
Restaurant
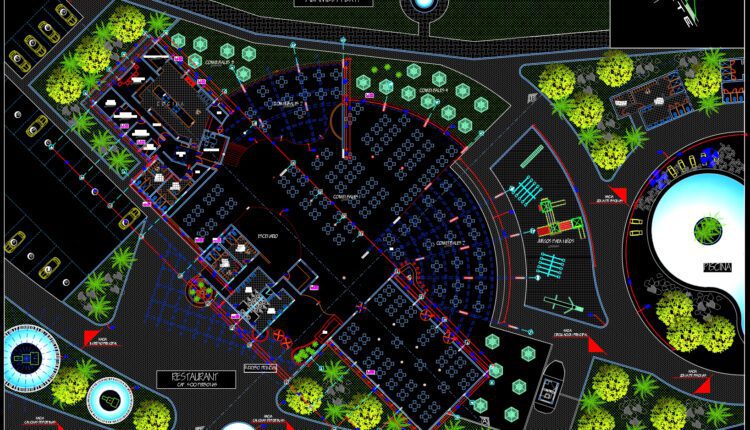
Restaurant Landscape Plan AutoCAD File DWG
Restaurant Landscape Plan AutoCAD File DWG File format: .DWG Size: 767 KB Source: Collect AutoCAD...

Restaurant Equipment Layout Plan AutoCAD File DWG
Restaurant Equipment Layout Plan AutoCAD File DWG File format: .DWG Size: 4.61 MB Source: Collect...

Small Coffee Shop Design Details AutoCAD File DWG
Small Coffee Shop Design Details AutoCAD File DWG File format: .DWG Size: 1.10 MB Source:...
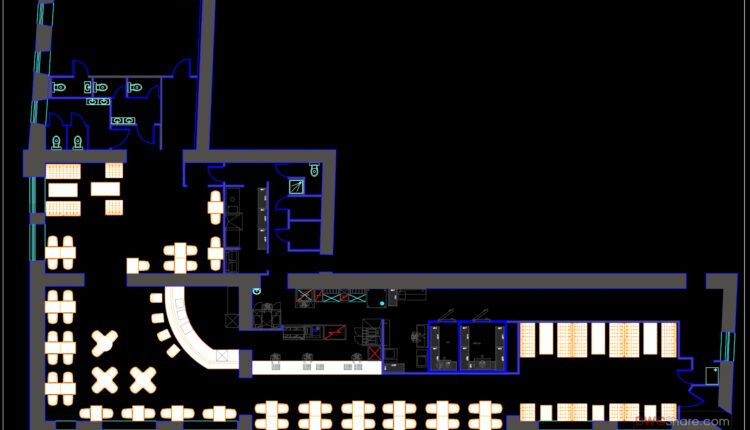
Kitchen of the restaurant free AutoCAD File DWG
Kitchen of the restaurant free AutoCAD File DWG File format: .DWG Size: 311 KB Source:...
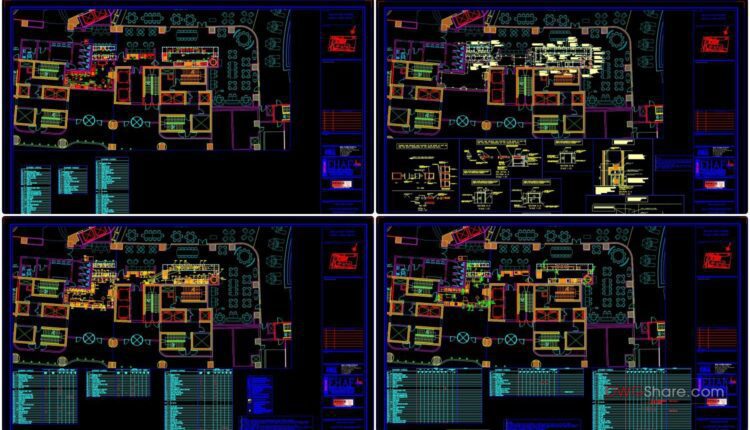
Lebanese Restaurant All Equipements Details AutoCAD File DWG
Lebanese Restaurant All Equipements Details AutoCAD File DWG File format: .DWG Size: 10.1 MB Source:...

Tourist Resort Plan and Elevation AutoCAD File DWG
Tourist Resort Plan and Elevation AutoCAD File DWG File format: .DWG Size: 4.92 MB Source:...

Two Levels Hotel Design Plan and Principal Elevation AutoCAD File DWG
Two Levels Hotel Design Plan and Principal Elevation AutoCAD File DWG File format: .DWG Size:...

Six Levels Hotel Design AutoCAD File DWG
Six Levels Hotel Design AutoCAD File DWG File format: .DWG Size: 638 KB Source: Collect...

Restaurant Elevation and Outdoor Plans AutoCAD File DWG
Restaurant Elevation and Outdoor Plans AutoCAD File DWG File format: .DWG Size: 2.8 MB Source:...

Hotel Mezzanine Floor General Ceiling Layout AutoCAD File DWG
Hotel Mezzanine Floor General Ceiling Layout AutoCAD File DWG File format: .DWG Size: 2.8 MB...
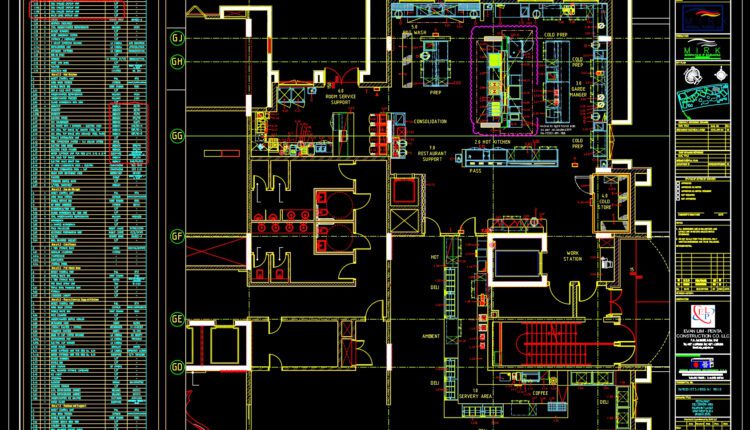
Restaurant Electrical Layout plans AutoCAD File DWG
Restaurant Electrical Layout plans AutoCAD File DWG File format: .DWG Size: 4.68 MB Source: Collect...
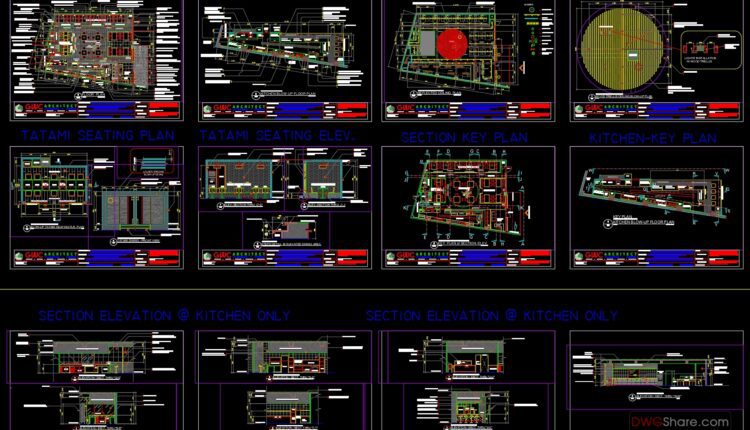
Japanese Restaurant Elevations and Sections Details AutoCAD File DWG
Japanese Restaurant Elevations and Sections Details AutoCAD File DWG I also suggest downloading Hotels And Restaurants...
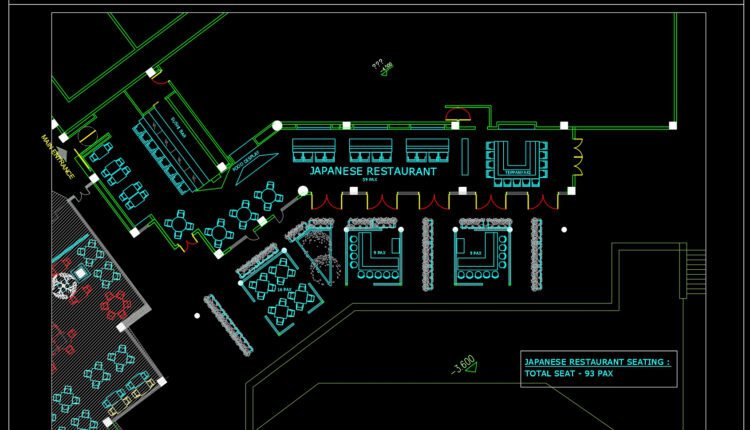
Jananese Restaurant Plan AutoCAD File DWG
Jananese Restaurant Plan AutoCAD File DWG I also suggest downloading Hotels And Restaurants Autocad File File...
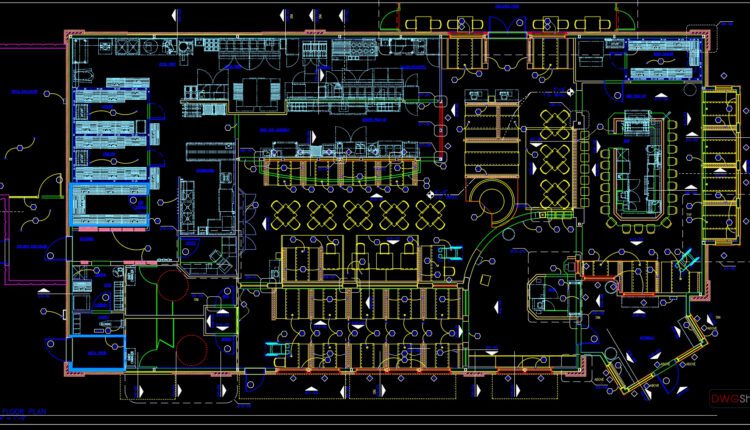
Pizzahut Restaurant Layout Plan free AutoCAD File DWG
Pizzahut Restaurant Layout Plan free AutoCAD File DWG File format: .DWG Size: 684 KB Source:...
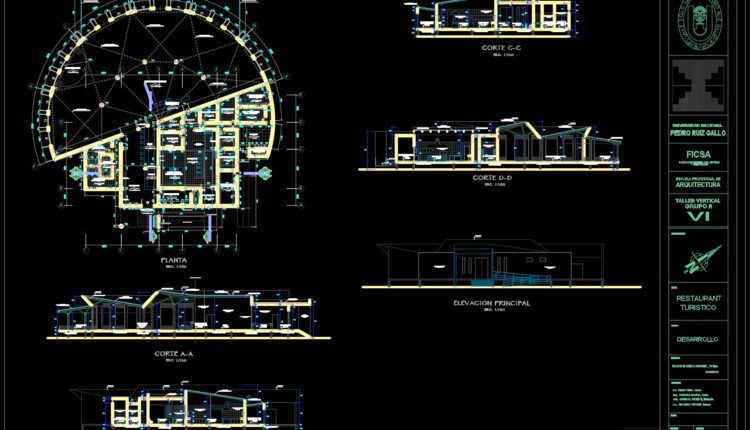
Restaurant Design Project Plan and Elevation AutoCAD File DWG
Restaurant Design Project Plan and Elevation AutoCAD File DWG I also suggest downloading Hotels And Restaurants...
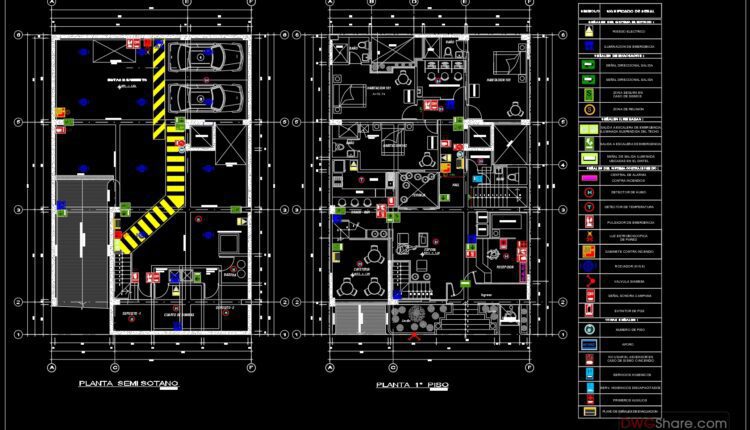
Hotel 2 estrellas AutoCAD File DWG
Hotel 2 estrellas AutoCAD File DWG I also suggest downloading Hotels And Restaurants Autocad File File...

Chinese Restaurant Elevations AutoCAD File DWG
Chinese Restaurant Elevations AutoCAD File DWG I also suggest downloading Hotels And Restaurants Autocad File File...
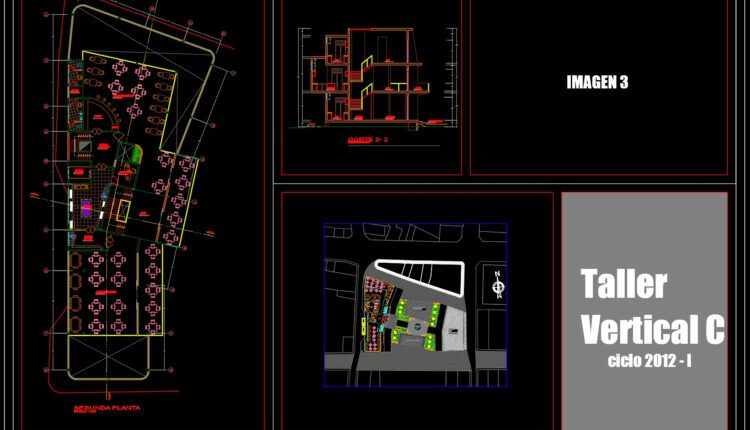
Foor Forks Restaurant Plans AutoCAD File DWG
Foor Forks Restaurant Plans AutoCAD File DWG I also suggest downloading Hotels And Restaurants Autocad...

Disco Project Layout Plan and Elevations AutoCAD File DWG
Disco Project Layout Plan and Elevations AutoCAD File DWG I also suggest downloading Hotels And...
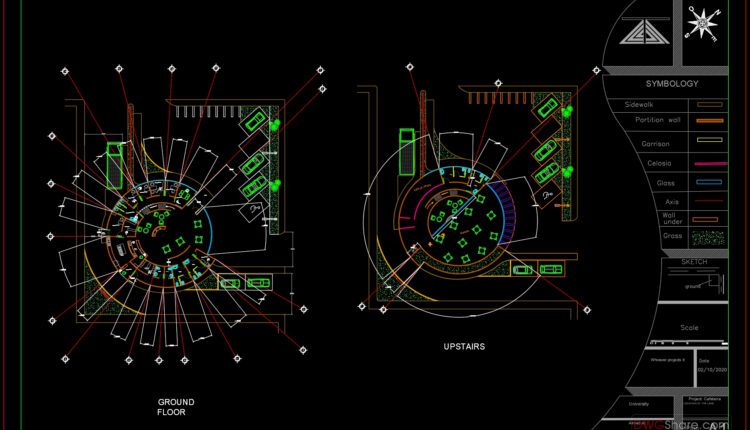
Cafeteria Project Plans Autocad File DWG
Cafeteria Project Plans Autocad File DWG A modern cafeteria project, in the AutoCAD DWG format,...