
Restaurant

39. Download CAD Floor Plan Drawing of the Functional Layout for a 1000m2 Restaurant
39. Download CAD Floor Plan Drawing of the Functional Layout for a 1000m2 Restaurant Let’s...

38. Download CAD Floor Plan Drawing of the Functional Layout for a 4000m2 Restaurant
38. Download CAD Floor Plan Drawing of the Functional Layout for a 4000m2 Restaurant Let’s...

95. Download free CAD drawings of functional floor plans for hotel
95. Download free CAD drawings of functional floor plans for hotel Download the free CAD...
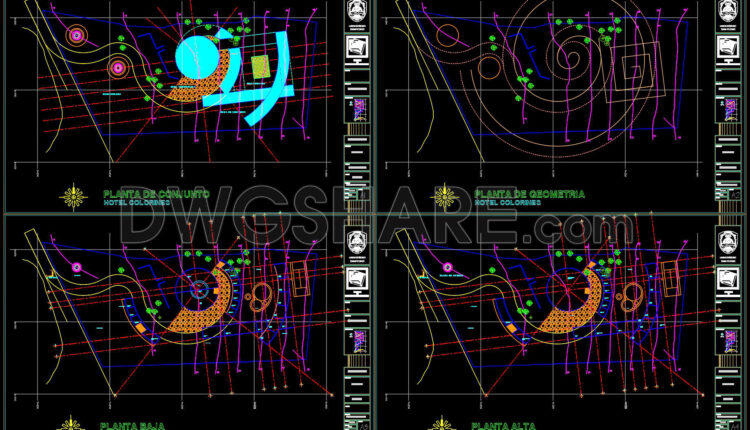
94. Download the free CAD drawing of Plantas Arq Fin DWG Hotel
94. Download the free CAD drawing of Plantas Arq Fin DWG Hotel Download the free...

93. Download the free CAD drawing of the Plano General Hotel Libertador Urubamba
93. Download the free CAD drawing of the Plano General Hotel Libertador Urubamba Download the...

92. Download CAD Floor Plan Drawings of the First-Floor Functional Layout for a 5-Star Hotel Lobby
92. Download CAD Floor Plan Drawings of the First-Floor Functional Layout for a 5-Star Hotel...
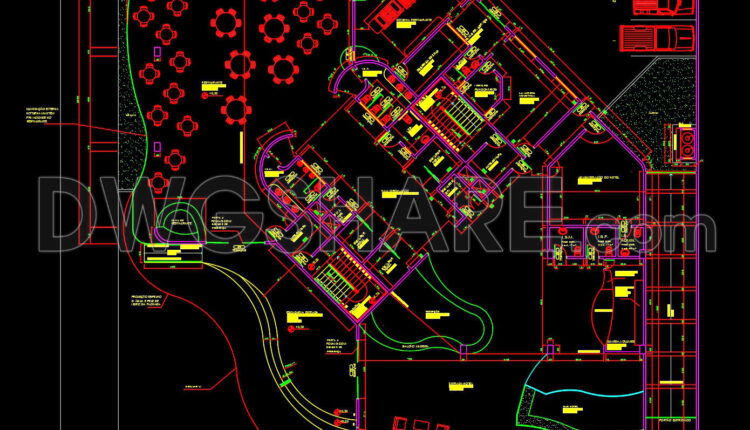
37. Download CAD Floor Plan Drawings of the Functional Layout for a 1080m2 Restaurant
37. Download CAD Floor Plan Drawings of the Functional Layout for a 1080m2 Restaurant Let’s...
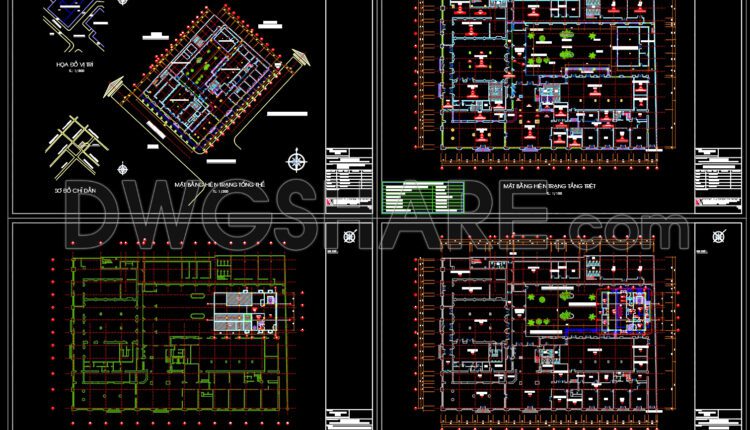
91. Download CAD construction design drawings for the expansion of CONTINENTAL Hotel
91. Download CAD construction design drawings for the expansion of CONTINENTAL Hotel These CAD drawings...
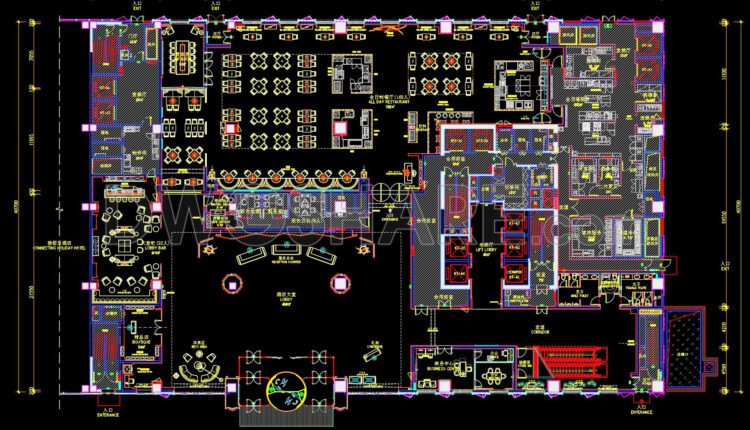
90. Download CAD Floor Plan Drawings of the First-Floor Functional Layout for a 5-Star Hotel Lobby
90. Download CAD Floor Plan Drawings of the First-Floor Functional Layout for a 5-Star Hotel...
1 Comment
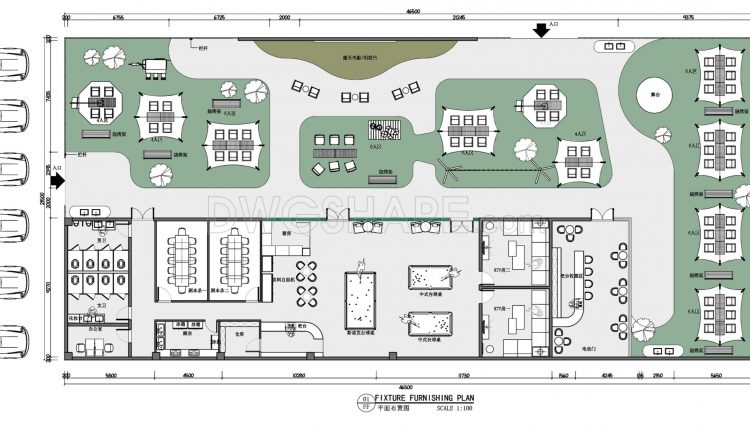
36. Download CAD Floor Plan Drawings for Outdoor Camping Entertainment Layout
36. Download CAD Floor Plan Drawings for Outdoor Camping Entertainment Layout Let’s review and download...

35. CAD Construction Drawings for the Interior Design and Decoration of a Japanese Restaurant Project
35. CAD Construction Drawings for the Interior Design and Decoration of a Japanese Restaurant Project...
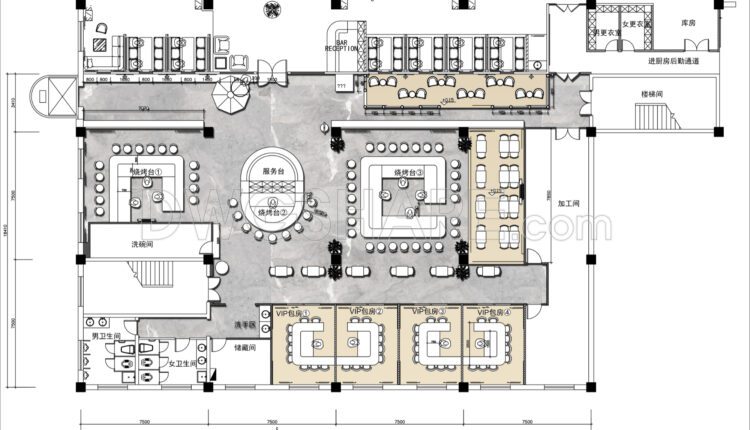
34. Download CAD Floor Plan Drawings of the Functional Layout for a 590m2 Hot Pot and Grill Restaurant
34. Download CAD Floor Plan Drawings of the Functional Layout for a 590m2 Hot Pot...

33. Cad Drawings Of 1-Story Coffee Plans, Elevations And Sections For Download
33. Cad Drawings Of 1-Story Coffee Plans, Elevations And Sections For Download In this coffee...

CAD drawings for the interior design and construction of a 6-story office building
CAD drawings for the interior design and construction of a 6-story office building In this...

Detailed CAD drawings for the design and construction of coffee shop
Detailed CAD drawings for the design and construction of coffee shop In this coffee shop...
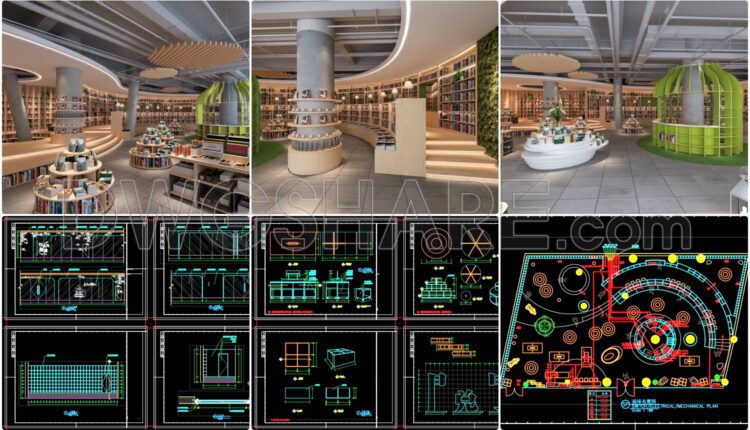
Detailed CAD drawings for the design and construction of coffee shops and reading spaces
Detailed CAD drawings for the design and construction of coffee shops and reading spaces In...

Download the detailed CAD drawing of the bakery restaurant design with an area of 320m2
Download the detailed CAD drawing of the bakery restaurant design with an area of 320m2...
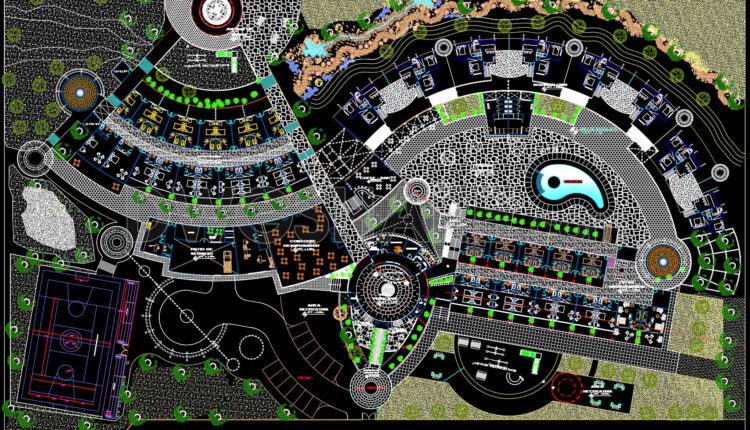
CAD drawing of the floor plan for the multifunctional Panimetria hotel complex
CAD drawing of the floor plan for the multifunctional Panimetria hotel complex The CAD drawing...
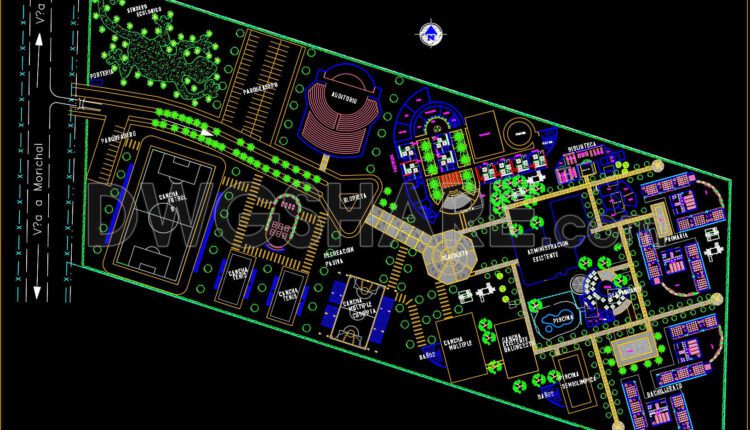
CAD layout plan of the functional arrangement for an integrated center with entertainment, recreational, and dining facilities
CAD layout plan of the functional arrangement for an integrated center with entertainment, recreational, and...

CAD drawing of the combined layout for a resort complex integrated with entertainment facilities
CAD drawing of the combined layout for a resort complex integrated with entertainment facilities The...