
Restaurant

61. Free Download of 3-Story Seafood Restaurant Architectural and Structural Drawings
61. Free Download of 3-Story Seafood Restaurant Architectural and Structural Drawings This CAD drawing set...
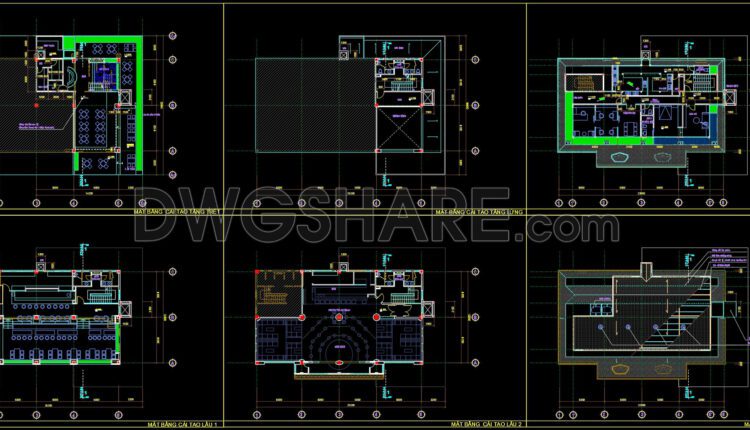
59. Free Download of 3-Story Coffee Shop Layout CAD Drawings
59. Free Download of 3-Story Coffee Shop Layout CAD Drawings This CAD drawing illustrates the...
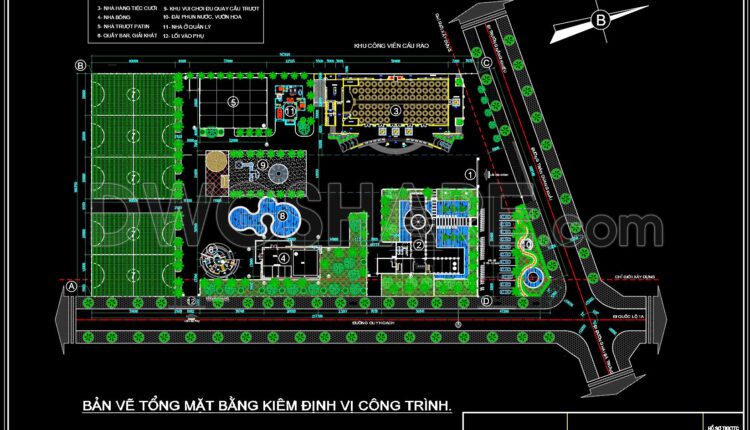
58. Free Download of the Architectural Master Plan Drawings of a 2,800m2 Wedding Convention Center
58. Free Download of the Architectural Master Plan Drawings of a 2,800m2 Wedding Convention Center...
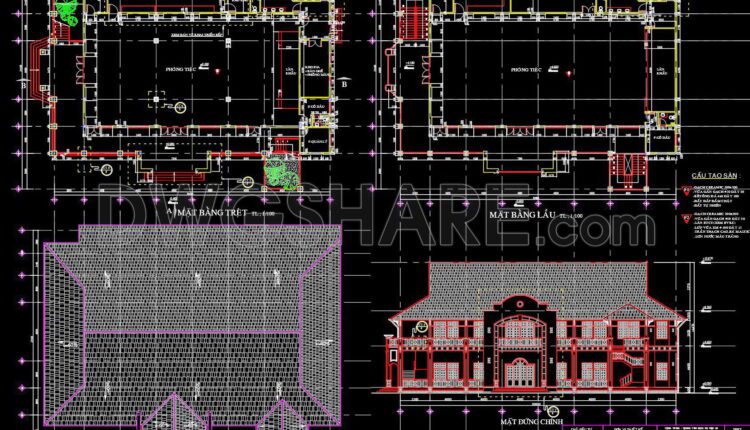
57. Download Architectural Drawings of a 2-Story Asian-Style Restaurant
57. Download Architectural Drawings of a 2-Story Asian-Style Restaurant This CAD drawing package presents the...

56. Download Architectural Drawings of a Wedding Convention Center with a Floor Area of 1350m2
56. Download Architectural Drawings of a Wedding Convention Center with a Floor Area of 1350m2...

55. Free download 1320m2 restaurant dining space layout floor plan drawings
55. Free download 1320m2 restaurant dining space layout floor plan drawings (1) 55. Free download...

51. Free Download of Bar Counter Design Detail CAD Drawing
51. Free Download of Bar Counter Design Detail CAD Drawing The Free Download of Bar...
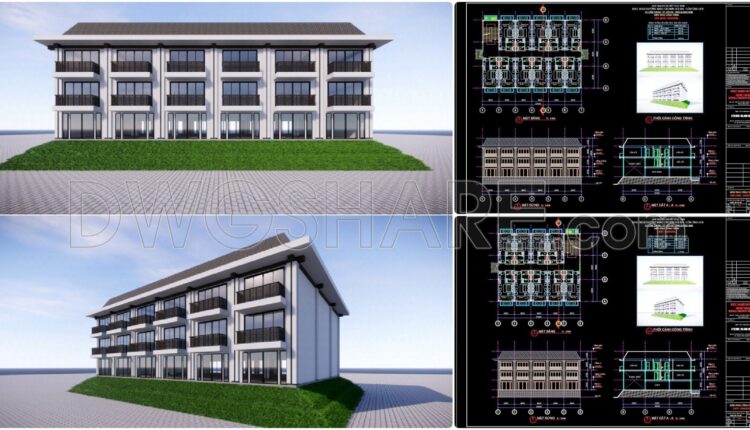
101. Download CAD Drawings of a 2-Story Resort Building Design with 11 Apartments
101. Download CAD Drawings of a 2-Story Resort Building Design with 11 Apartments Freely download...

50. Free Download of CAD Floor Plan Design for a 1200m2 Wedding Restaurant
50. Free Download of CAD Floor Plan Design for a 1200m2 Wedding Restaurant Looking for...

49. Free Download of CAD Floor Plan Design for a 3800m2 Wedding Restaurant
49. Free Download of CAD Floor Plan Design for a 3800m2 Wedding Restaurant Looking for...
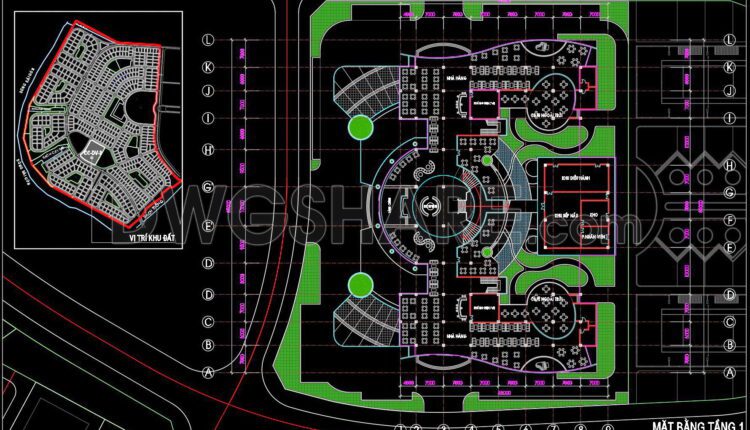
48. Free download of CAD floor plan design for an 860m2 restaurant
48. Free download of CAD floor plan design for an 860m2 restaurant This CAD drawing...

47. Free Download of CAD Floor Plan Design for a 560m2 Wedding Restaurant
47. Free Download of CAD Floor Plan Design for a 560m2 Wedding Restaurant Get a...

46. Free download of CAD drawings for the Net Viet coffee shop floor plan with an area of 600m2
46. Free download of CAD drawings for the Net Viet coffee shop floor plan with...

45. Free Download of CAD Drawings for the Decoration Plan of a High-End Leisure Internet Cafe
45. Free Download of CAD Drawings for the Decoration Plan of a High-End Leisure Internet...
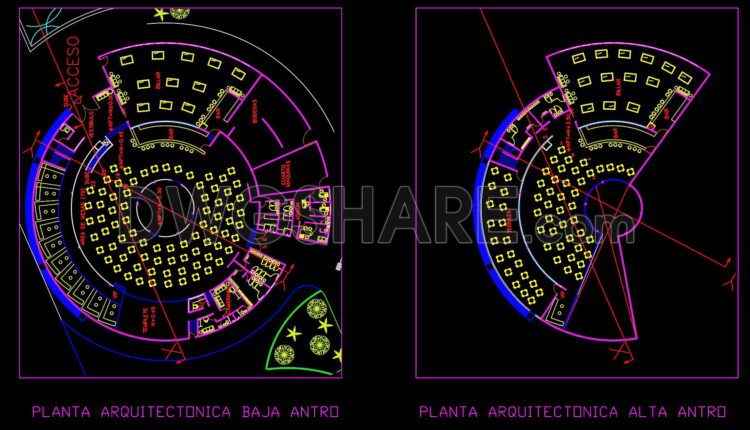
44. Free Download of Restaurant Complex Floor Plan CAD Drawings
44. Free Download of Restaurant Complex Floor Plan CAD Drawings Download a comprehensive set of...

43. Free Download of 3-Story Restaurant Floor Plan CAD Drawings
43. Free Download of 3-Story Restaurant Floor Plan CAD Drawings Download a detailed set of...

42. Download CAD drawings of the Recreation Center and Hotel
42. Download CAD drawings of the Recreation Center and Hotel The project consists of a...
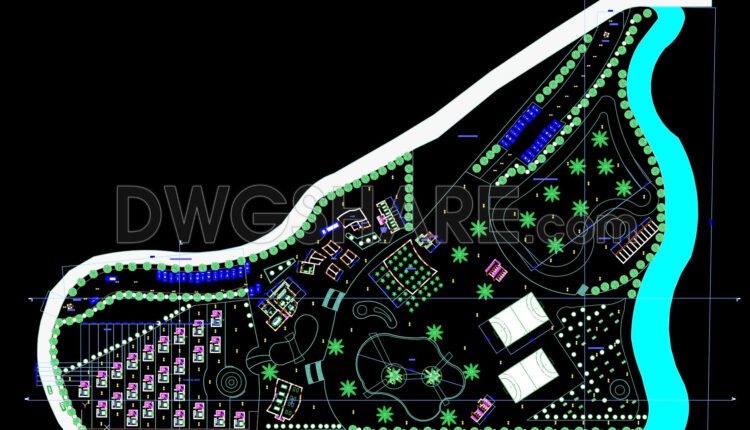
41. Download free CAD drawings of the floor plan for a countryside restaurant project
41. Download free CAD drawings of the floor plan for a countryside restaurant project Let’s...
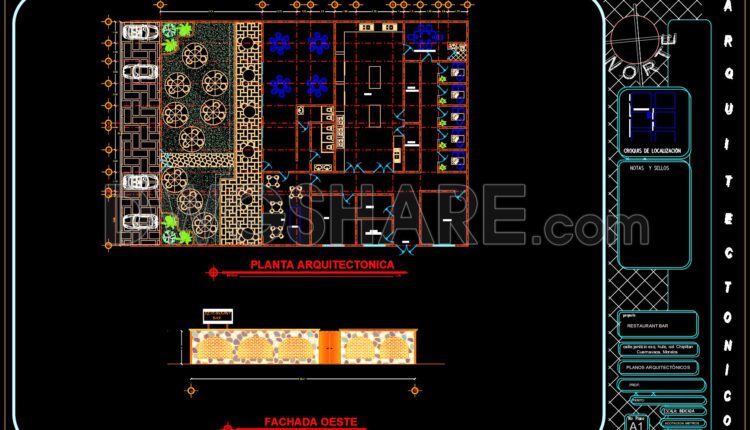
40. Download CAD Floor Plan Drawing of the Functional Layout for a 650m2 Restaurant
40. Download CAD Floor Plan Drawing of the Functional Layout for a 650m2 Restaurant Layout...
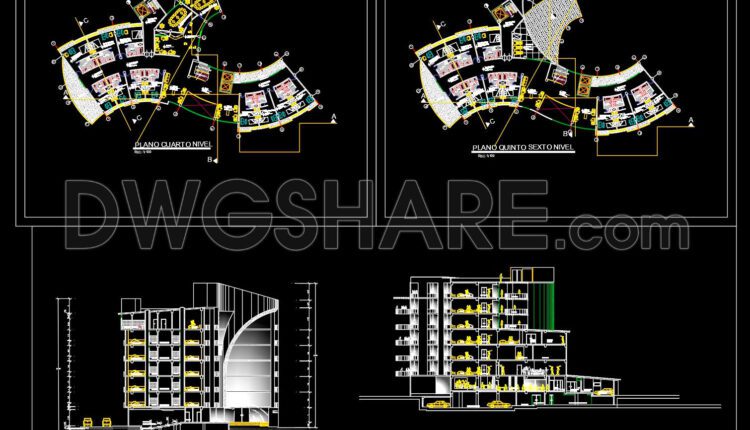
96. Download CAD drawings of a 5-Star Boutique Hotel
96. Download CAD drawings of a 5-Star Boutique Hotel Boutique hotel architectural project; 5 stars;...