
Restaurant

Included are AutoCAD drawings of the functional layouts for the hotel
Included are AutoCAD drawings of the functional layouts for the hotel This drawings only...
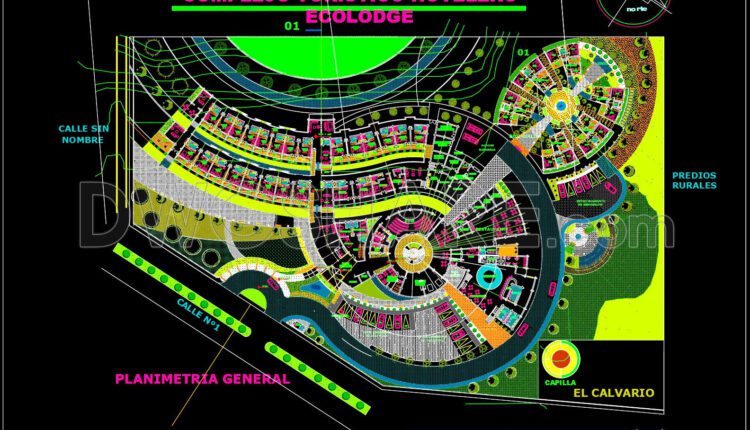
CAD drawing for the design of the functional layout of a single-story hotel
CAD drawing for the design of the functional layout of a single-story hotel This drawings...
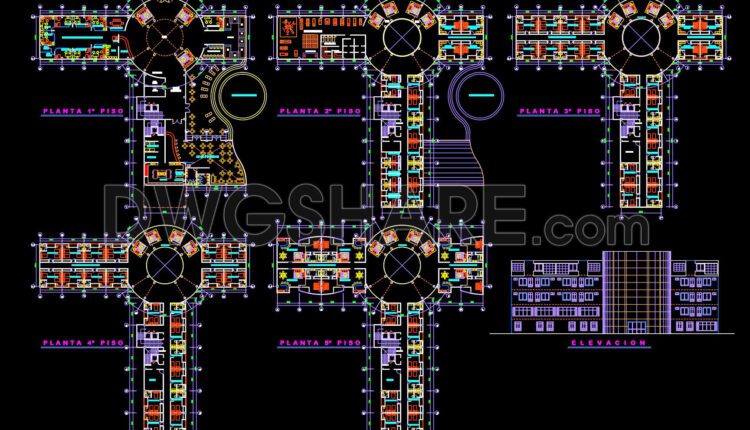
CAD drawing for the design of the functional layout of a 5-story hotel
CAD drawing for the design of the functional layout of a 5-story hotel This drawings...

CAD drawing for the design of the lighting layout for a single-story restaurant
CAD drawing for the design of the lighting layout for a single-story restaurant Feel free...

CAD drawing of a combined functional layout for a hotel and restaurant complex
CAD drawing of a combined functional layout for a hotel and restaurant complex Feel free...

Compilation of CAD drawings for various projects such as restaurants, cafes, and automated parking facilities
Compilation of CAD drawings for various projects such as restaurants, cafes, and automated parking facilities...
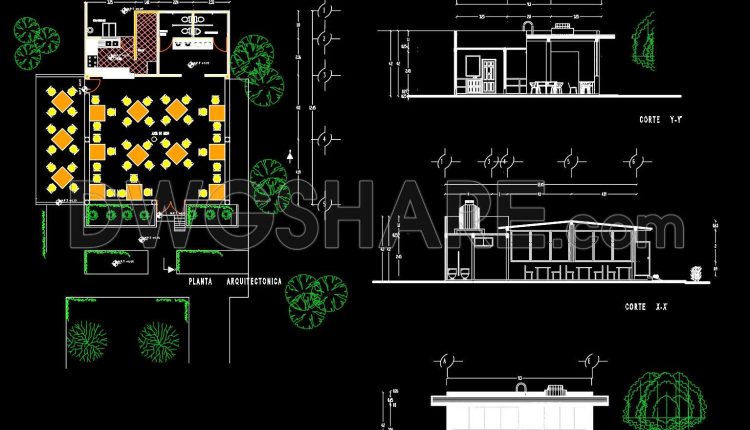
Autocad Drawings Of 1-Story Coffee Plans, Elevations And Sections For Download
Autocad Drawings Of 1-Story Coffee Plans, Elevations And Sections For Download File format: .DWG Size:...
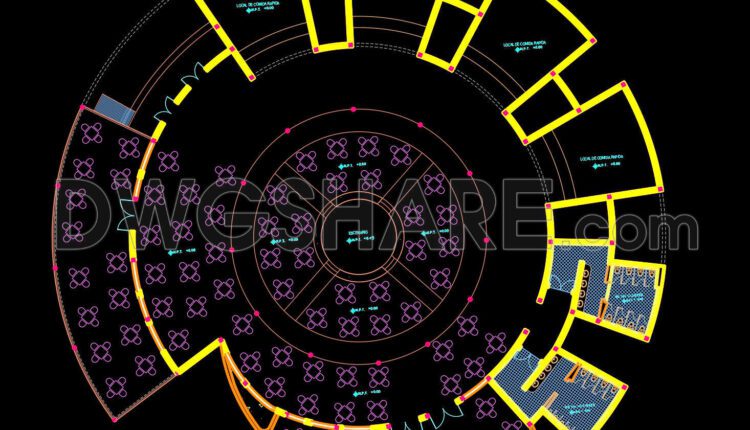
Autocad Drawings Of Cafeteria Centro Cultural Plan For Download
Autocad Drawings Of Cafeteria Centro Cultural Plan For Download File format: .DWG Size: 220 KB...

Autocad Drawings Of ALBERGE TORONTOY Plans For Download
Autocad Drawings Of ALBERGE TORONTOY Plans For Download File format: .DWG Size: 427 KB Source:...
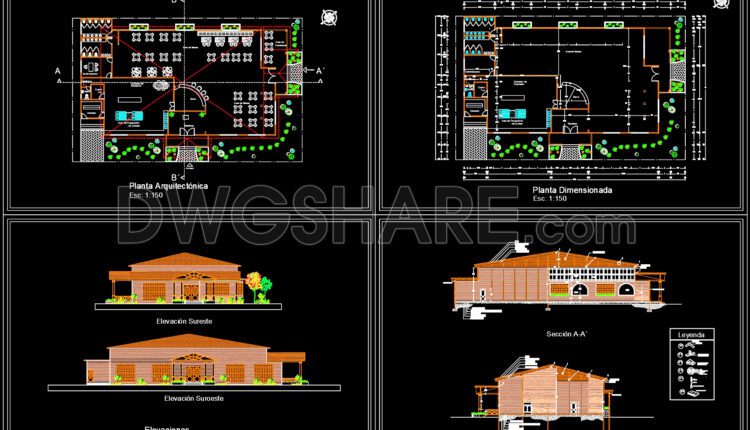
Autocad Drawings Of 1-Story Restaurant Plans, Elevations And Sections 25×38.6m For Download
Autocad Drawings Of 1-Story Restaurant Plans, Elevations And Sections 25×38.6m For Download File format:...

Autocad Drawings Of 4-Story Coffee Shop Plans, Elevations And Sections 12×23.9m For Download
Autocad Drawings Of 4-Story Coffee Shop Plans, Elevations And Sections 12×23.9m For Download File format:...

37.Autocad Drawing Of Oil and Gear Storage For Download
37.Autocad Drawing Of Oil and Gear Storage For Download I also suggest downloading Industrial Plants...
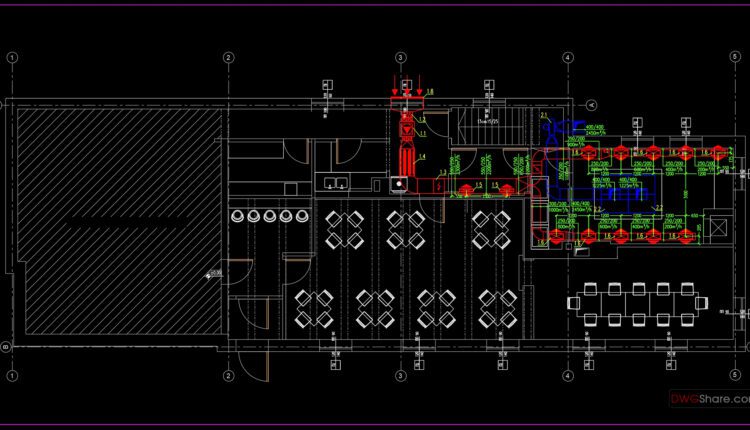
Restaurant Ventilation Layout Plan AutoCAD File DWG
Restaurant Ventilation Layout Plan AutoCAD File DWG File format: .DWG Size: 1.07 MB Source: Collect...
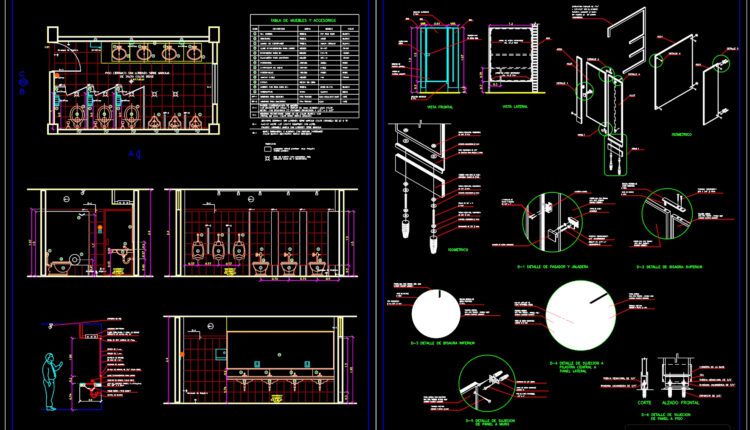
Restaurant Plan and Elevation with Sanitary Details AutoCAD File DWG
Restaurant Plan and Elevation with Sanitary Details AutoCAD File DWG File format: .DWG Size: 2.03...
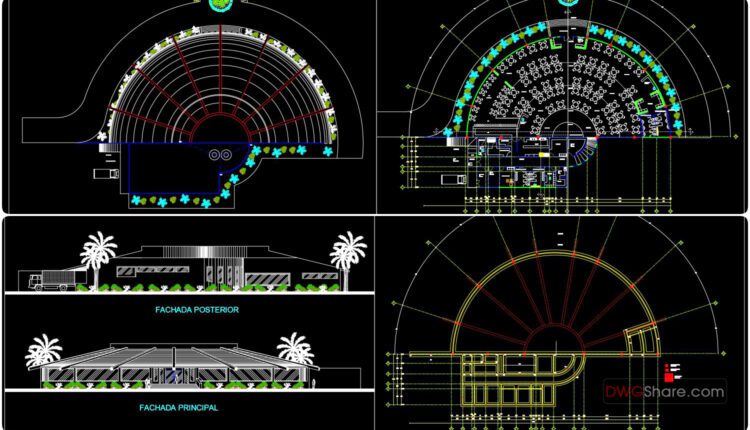
Restaurant Plan and Elevation with Hydraulic Details AutoCAD File DWG
Restaurant Plan and Elevation with Hydraulic Details AutoCAD File DWG File format: .DWG Size: 2.54...

Restaurant Mechanical Layout Plan AutoCAD File DWG
Restaurant Mechanical Layout Plan AutoCAD File DWG File format: .DWG Size: 4.67 MB Source: Collect...

Rustic Hotel General Plan AutoCAD File DWG
Rustic Hotel General Plan AutoCAD File DWG File format: .DWG Size: 139 KB Source: Collect...
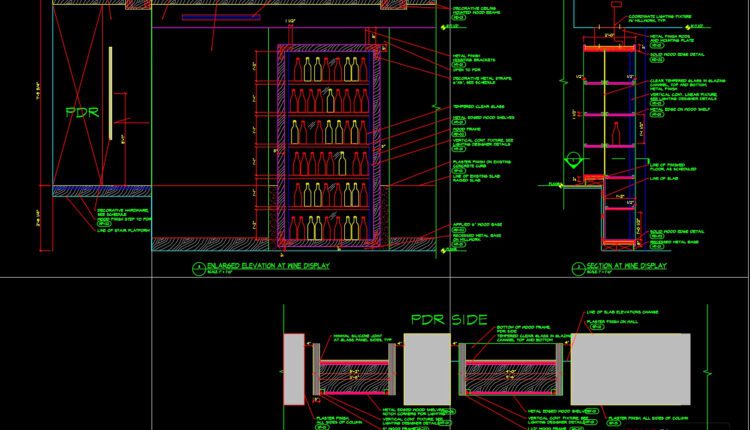
Restaurant Millwork Details AutoCAD File DWG
Restaurant Millwork Details AutoCAD File DWG File format: .DWG Size: 942 KB Source: Collect AutoCAD...

Restaurant Local Distribution Layout AutoCAD File DWG
Restaurant Local Distribution Layout AutoCAD File DWG File format: .DWG Size: 4.67 MB Source: Collect...

Restaurant Layout Plan with Details AutoCAD File DWG
Restaurant Layout Plan with Details AutoCAD File DWG File format: .DWG Size: 1.29 MB Source:...