
Sections
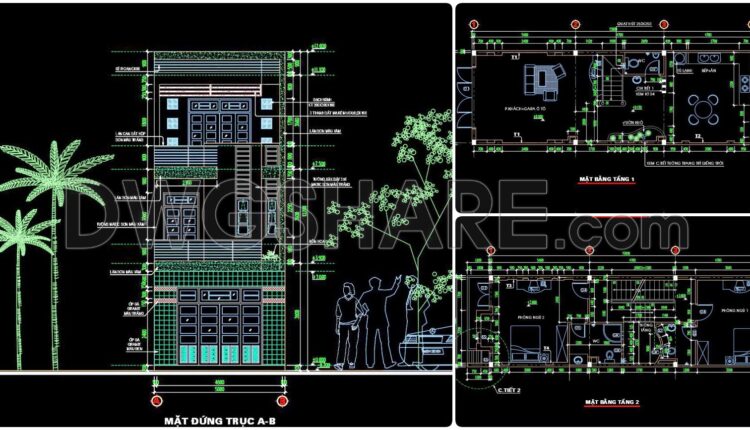
321. CAD design drawings for a 4-story townhouse with dimensions of 5m x 20m
321. CAD design drawings for a 4-story townhouse with dimensions of 5m x 20m The...
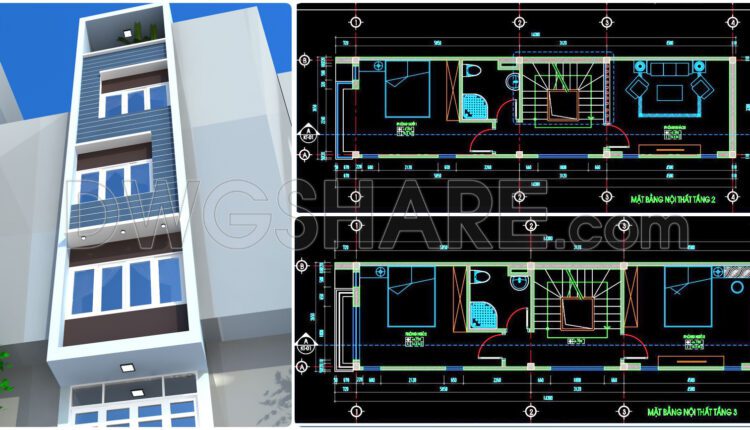
320. CAD design drawings for a 4-story townhouse with dimensions of 3.6m x 13.8m
320. CAD design drawings for a 4-story townhouse with dimensions of 3.6m x 13.8m The...
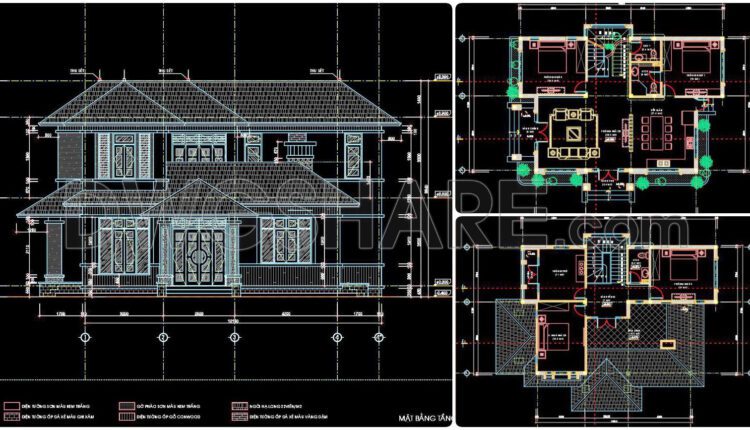
319. CAD design drawings for a 2-story townhouse with dimensions of 8.7m x 13.2m
319. CAD design drawings for a 2-story townhouse with dimensions of 8.7m x 13.2m The...

318. CAD design drawings for a 3-story townhouse with dimensions of 5m x 20m
318. CAD design drawings for a 3-story townhouse with dimensions of 5m x 20m The...
1 Comment
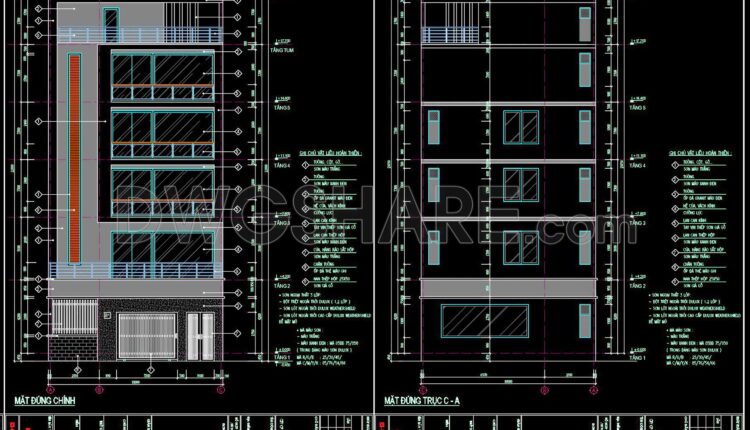
317. CAD design drawings for a 6-story townhouse with dimensions of 10m x 19.5m
317. CAD design drawings for a 6-story townhouse with dimensions of 10m x 19.5m The...

316. CAD design drawings for a 3-story townhouse with dimensions of 5m x 20m
316. CAD design drawings for a 3-story townhouse with dimensions of 5m x 20m The...
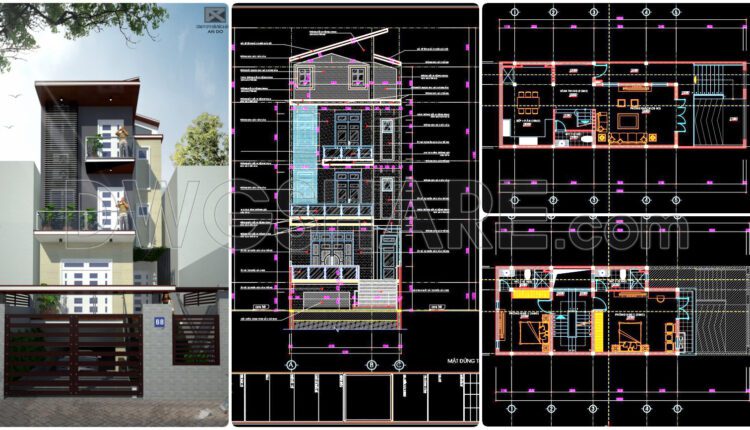
315. CAD design drawings for a 3-story townhouse with dimensions of 6.3m x 18m
315. CAD design drawings for a 3-story townhouse with dimensions of 6.3m x 18m The...
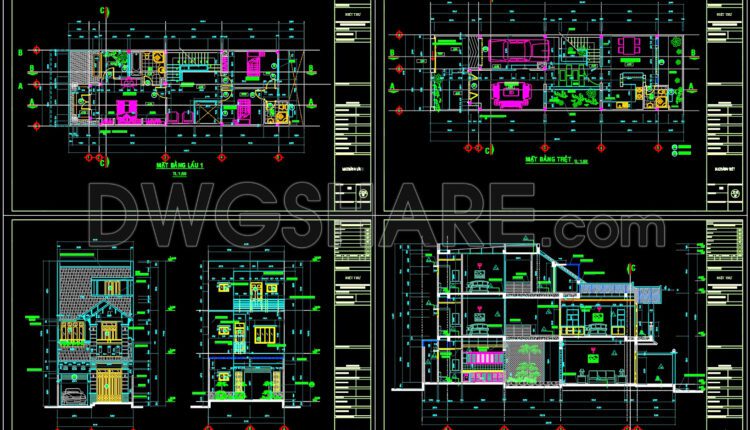
314. CAD design drawings for a 3-story townhouse with dimensions of 6m x 18.6m
314. CAD design drawings for a 3-story townhouse with dimensions of 6m x 18.6m The...

313. CAD design drawings for a 3-story townhouse with dimensions of 5m x 20m
313. CAD design drawings for a 3-story townhouse with dimensions of 5m x 20m The...
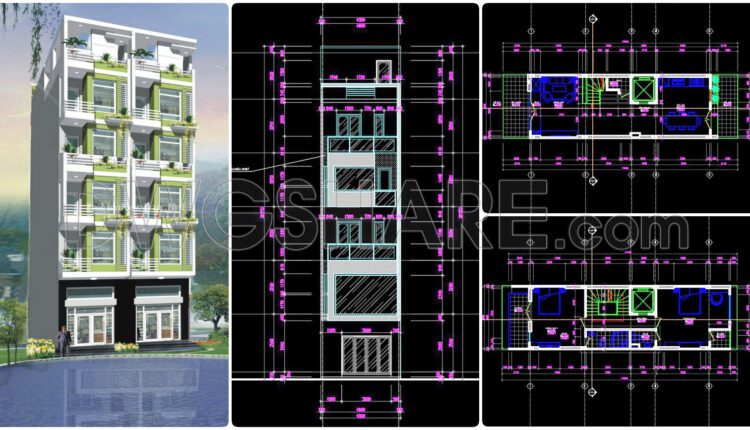
312. CAD design drawings for a 6-story townhouse with dimensions of 4.8m x 17.6m
312. CAD design drawings for a 6-story townhouse with dimensions of 4.8m x 17.6m The...

311. CAD design drawings for a 3-story townhouse with dimensions of 5m x 21.2m
311. CAD design drawings for a 3-story townhouse with dimensions of 5m x 21.2m The...

310. CAD design drawings for a 4-story townhouse with dimensions of 5m x 16.1m
310. CAD design drawings for a 4-story townhouse with dimensions of 5m x 16.1m The...
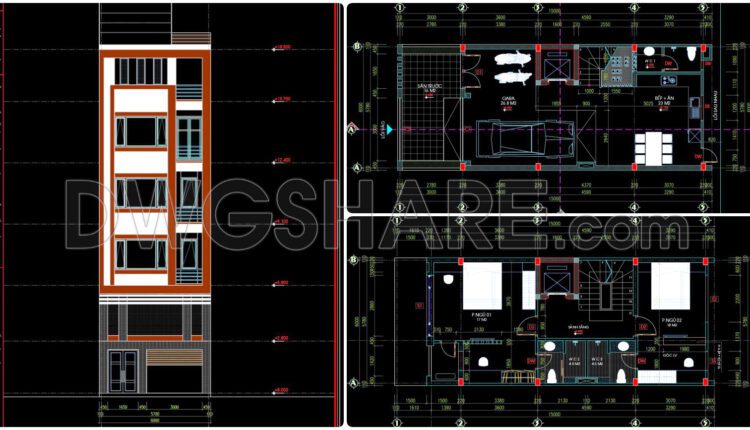
309. CAD design drawings for a 4-story townhouse with dimensions of 6m x 15m
309. CAD design drawings for a 4-story townhouse with dimensions of 6m x 15m The...
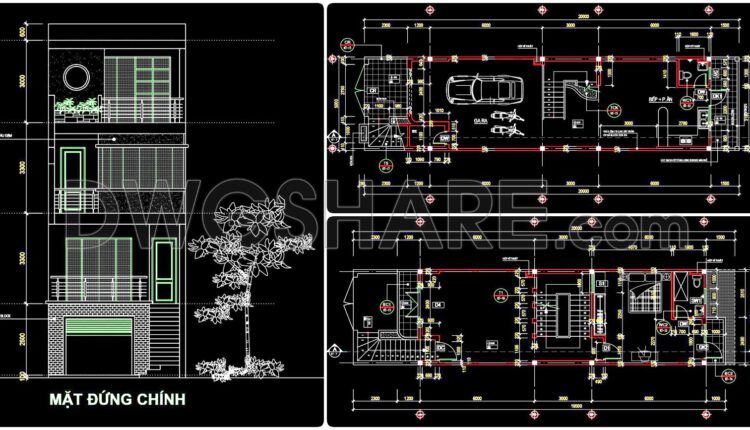
308. CAD design drawings for a 3-story townhouse with dimensions of 5m x 20m
308. CAD design drawings for a 3-story townhouse with dimensions of 5m x 20m The...

307. CAD design drawings for a 4-story townhouse with dimensions of 4.1m x 16m
307. CAD design drawings for a 4-story townhouse with dimensions of 4.1m x 16m The...
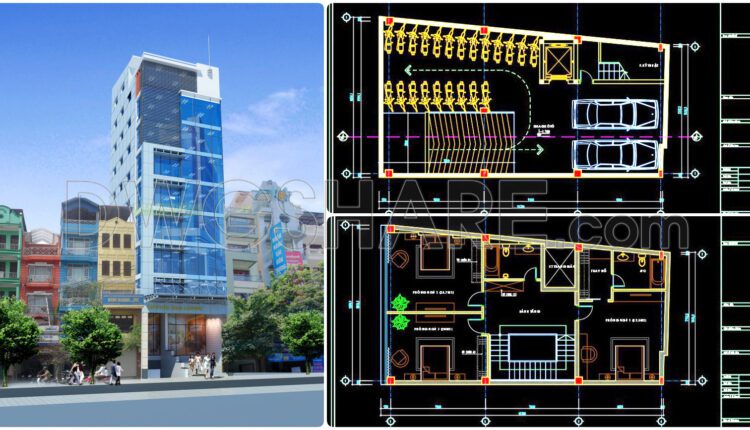
306. CAD design drawings for a 9-story townhouse with dimensions of 9.2m x 16.3m
306. CAD design drawings for a 9-story townhouse with dimensions of 9.2m x 16.3m The...

305. CAD design drawings for a 4-story townhouse with dimensions of 4m x 14m
305. CAD design drawings for a 4-story townhouse with dimensions of 4m x 14m The...
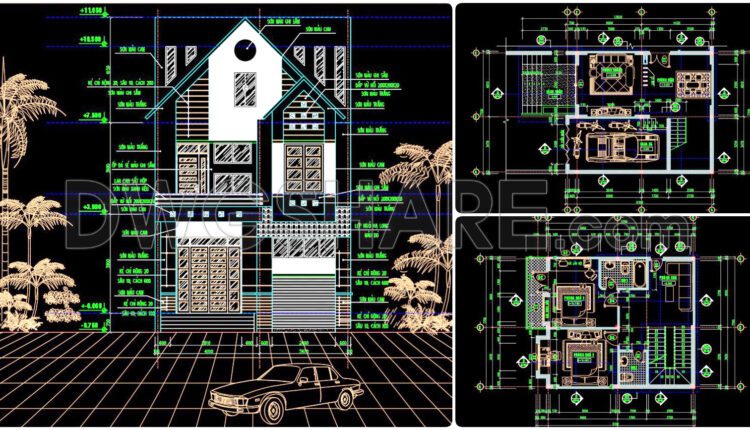
304. CAD design drawings for a 3-story townhouse with dimensions of 7.7m x 12m
304. CAD design drawings for a 3-story townhouse with dimensions of 7.7m x 12m The...
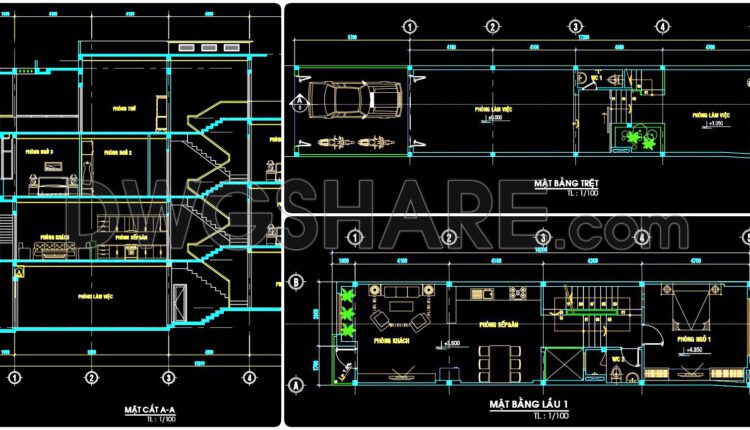
303. CAD design drawings for a 3-story townhouse with dimensions of 4.5m x 17.2m
303. CAD design drawings for a 3-story townhouse with dimensions of 4.5m x 17.2m The...

72. Free Download Of International Airport Mexico City Autocad Drawing DWG
72. Free Download Of International Airport Mexico City Autocad Drawing DWG The layout design drawing...