
Sections
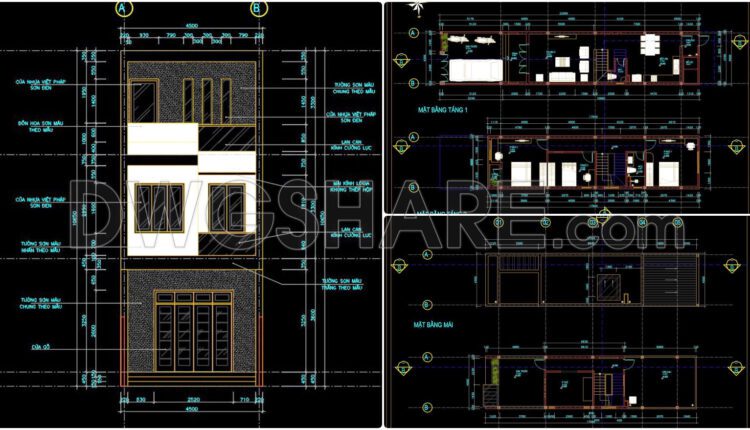
380. Download CAD Design Drawings for a 3-Story House with Dimensions 4.5m x 22m
380. Download CAD Design Drawings for a 3-Story House with Dimensions 4.5m x 22m The...
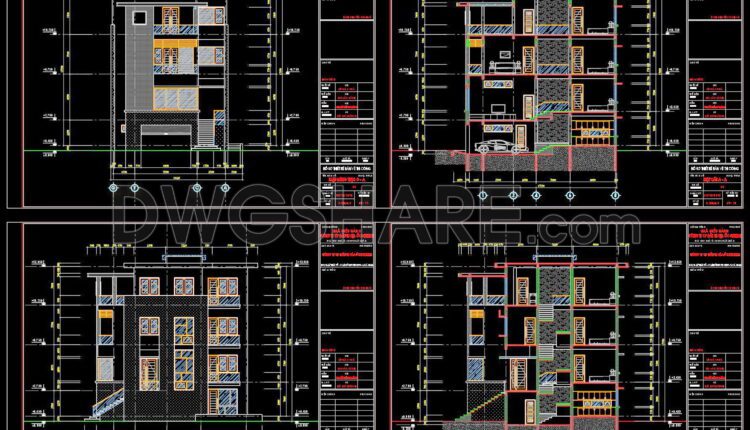
379. Download CAD Design Drawings for a 4-Story House with Dimensions 10.3m x 13.3m
379. Download CAD Design Drawings for a 4-Story House with Dimensions 10.3m x 13.3m The...

378. Download CAD Design Drawings for a 4-Story House with Dimensions 10m x 17m
378. Download CAD Design Drawings for a 4-Story House with Dimensions 10m x 17m The...

377. Download CAD Design Drawings for a 3-Story House with an area of 300m2
377. Download CAD Design Drawings for a 3-Story House with an area of 300m2...

376. Download CAD Design Drawings for a 5-Story House with Dimensions 5m x 16.5m
376. Download CAD Design Drawings for a 5-Story House with Dimensions 5m x 16.5m The...
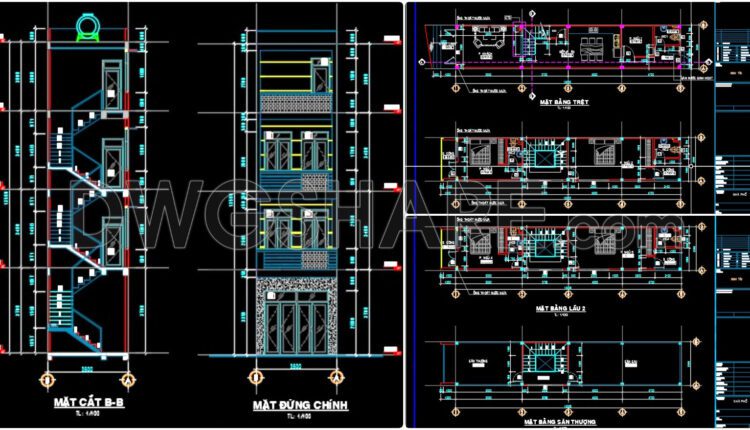
375. Download CAD Design Drawings for a 4-Story House with Dimensions 3.5m x 18m
375. Download CAD Design Drawings for a 4-Story House with Dimensions 3.5m x 18m The...

374. Download CAD Design Drawings for a 4-Story House with Dimensions 6m x 14.1m
374. Download CAD Design Drawings for a 4-Story House with Dimensions 6m x 14.1m The...

373. Download CAD Design Drawings for a 4-Story House with Dimensions 7.6m x 11.3m
373. Download CAD Design Drawings for a 4-Story House with Dimensions 7.6m x 11.3m...

372. Download CAD Design Drawings for a 4-Story House with Dimensions 6.2m x 14.2m
372. Download CAD Design Drawings for a 4-Story House with Dimensions 6.2m x 14.2m The...

371. Download CAD Design Drawings for a 3-Story House with Dimensions 10m x 12.8m
371. Download CAD Design Drawings for a 3-Story House with Dimensions 10m x 12.8m The...

370. Download CAD Design Drawings for a 3-Story House with Dimensions 8.8m x 8.9m
370. Download CAD Design Drawings for a 3-Story House with Dimensions 8.8m x 8.9m The...

369. Download CAD Design Drawings for a 3-Story House with Dimensions 4.4m x 19.1m
369. Download CAD Design Drawings for a 3-Story House with Dimensions 4.4m x 19.1m The...
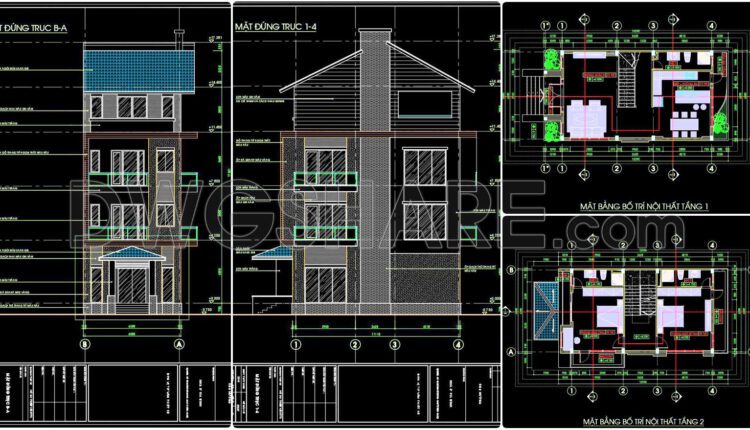
368. Download CAD Design Drawings for a 4-Story House with Dimensions 6.5m x 13.2m
368. Download CAD Design Drawings for a 4-Story House with Dimensions 6.5m x 13.2m The...

367. Download CAD Design Drawings for a 7-Story House with Dimensions 3.5m x 7.8m
367. Download CAD Design Drawings for a 7-Story House with Dimensions 3.5m x 7.8m The...
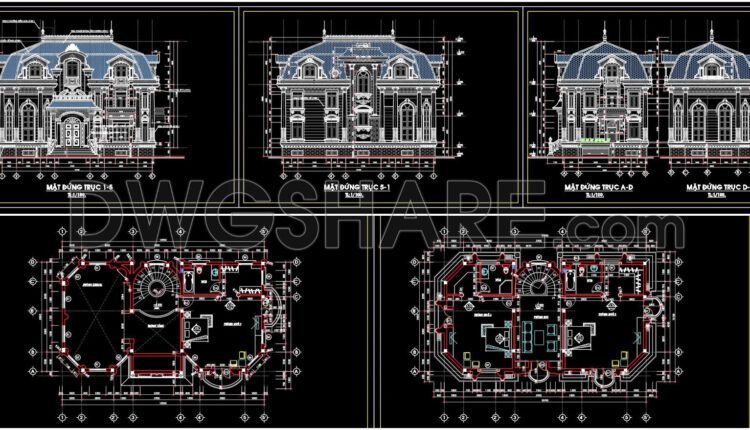
366. Download CAD Design Drawings for a 3-Story House with Dimensions 8.5m x 15.7m
366. Download CAD Design Drawings for a 3-Story House with Dimensions 8.5m x 15.7m The...
2 Comments
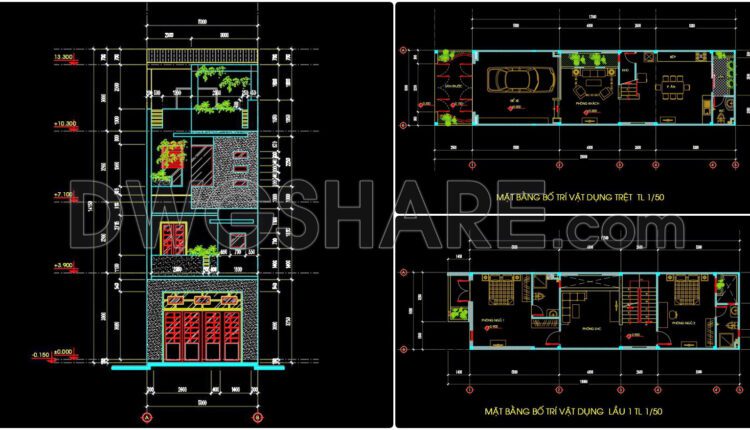
365. Download CAD Design Drawings for a 4-Story House with Dimensions 5m x 19.8m
365. Download CAD Design Drawings for a 4-Story House with Dimensions 5m x 19.8m The...

364. Download CAD Design Drawings for a 3-Story House with Dimensions 7.4m x 12m
364. Download CAD Design Drawings for a 3-Story House with Dimensions 7.4m x 12m The...

363. Download CAD Design Drawings for a 3-Story House with Dimensions 4m x 15.8m
363. Download CAD Design Drawings for a 3-Story House with Dimensions 4m x 15.8m The...

362. Download CAD design drawings for a 3-story French classical villa with dimensions of 12.3m x 16.7m
362. Download CAD design drawings for a 3-story French classical villa with dimensions of 12.3m...
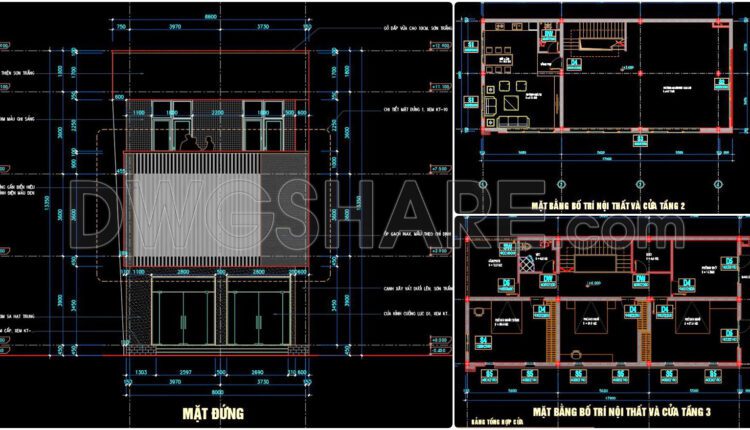
361. Download CAD Design Drawings for a 3-Story House with Dimensions 8m x 15m
361. Download CAD Design Drawings for a 3-Story House with Dimensions 8m x 15m The...