
Sections

341. CAD design drawings for a 4-story townhouse with dimensions of 4m x 13.2m
341. CAD design drawings for a 4-story townhouse with dimensions of 4m x 13.2m The...
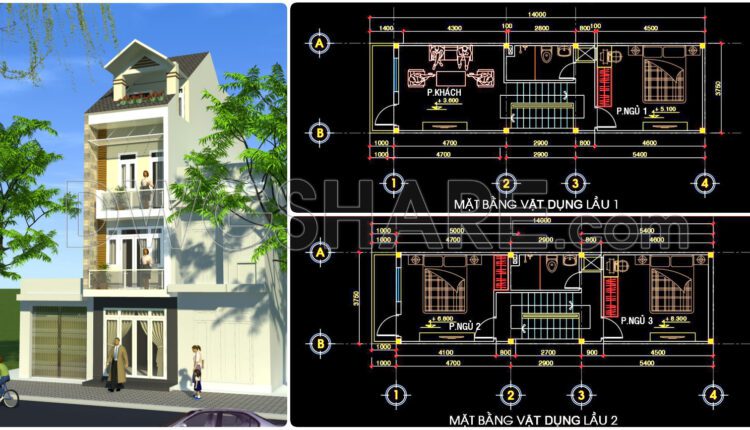
340. CAD design drawings for a 3-story townhouse with dimensions of 3.7m x 14m
340. CAD design drawings for a 3-story townhouse with dimensions of 3.7m x 14m The...

339. CAD design drawings for a 3-story townhouse with dimensions of 4.3m x 16.6m
339. CAD design drawings for a 3-story townhouse with dimensions of 4.3m x 16.6m The...

338. CAD design drawings for a 4-story townhouse with dimensions of 5m x 18m
338. CAD design drawings for a 4-story townhouse with dimensions of 5m x 18m The...
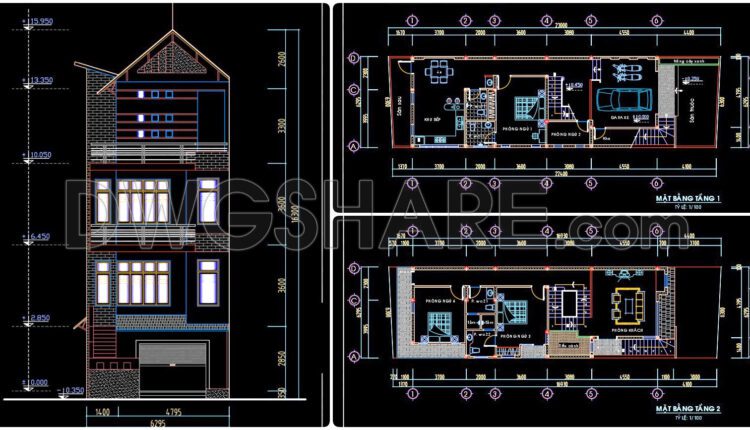
337. CAD design drawings for a 4-story townhouse with dimensions of 6.3m x 23m
337. CAD design drawings for a 4-story townhouse with dimensions of 6.3m x 23m The...

336. CAD design drawings for a 5-story townhouse with dimensions of 7.5m x 18.7m
336. CAD design drawings for a 5-story townhouse with dimensions of 7.5m x 18.7m The...
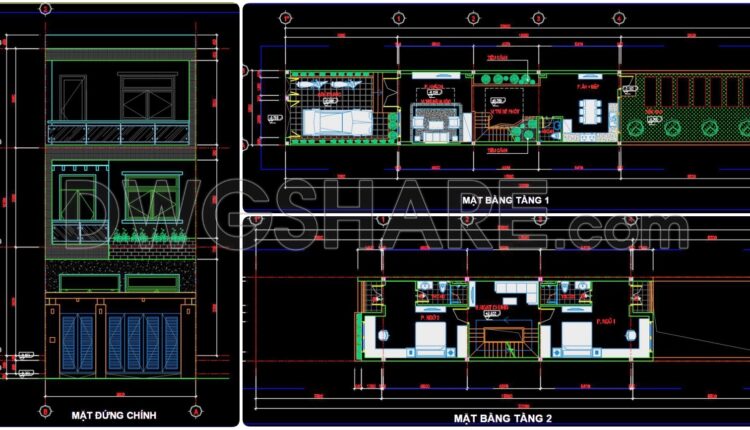
335. CAD design drawings for a 3-story townhouse with dimensions of 5m x 32m
335. CAD design drawings for a 3-story townhouse with dimensions of 5m x 32m The...
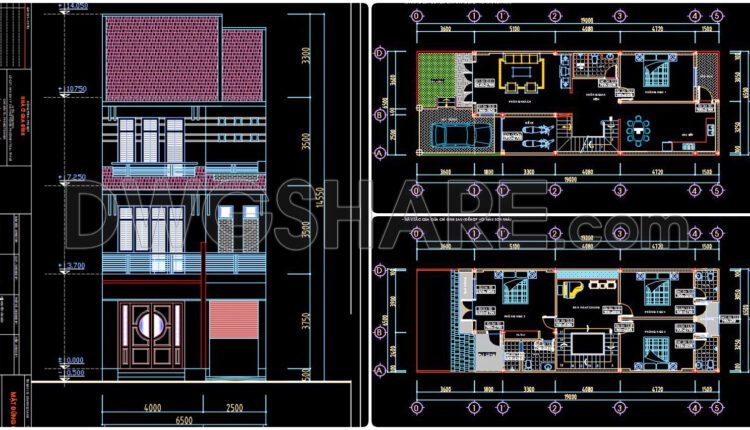
334. CAD design drawings for a 3-story townhouse with dimensions of 6.5m x 19.2m
334. CAD design drawings for a 3-story townhouse with dimensions of 6.5m x 19.2m The...
1 Comment
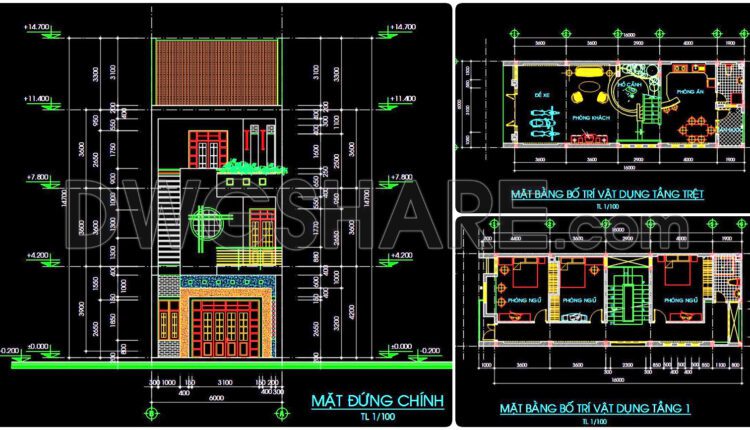
333. CAD design drawings for a 3-story townhouse with dimensions of 6m x 16m
333. CAD design drawings for a 3-story townhouse with dimensions of 6m x 16m The...

332. CAD design drawings for a 4-story townhouse with dimensions of 4.5m x 13.7m
332. CAD design drawings for a 4-story townhouse with dimensions of 4.5m x 13.7m The...

331. CAD design drawings for a 3-story townhouse with dimensions of 5m x 21.2m
331. CAD design drawings for a 3-story townhouse with dimensions of 5m x 21.2m The...

330. CAD design drawings for a 4-story townhouse with dimensions of 5m x 20m
330. CAD design drawings for a 4-story townhouse with dimensions of 5m x 20m The...
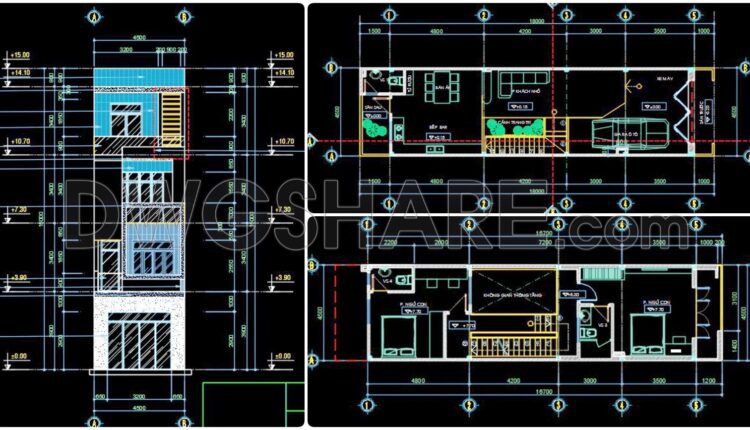
329. CAD design drawings for a 4-story townhouse with dimensions of 4.5m x 18m
329. CAD design drawings for a 4-story townhouse with dimensions of 4.5m x 18m The...

328. CAD design drawings for a 6-story townhouse with dimensions of 3.1m x 10.5m
328. CAD design drawings for a 6-story townhouse with dimensions of 3.1m x 10.5m The...
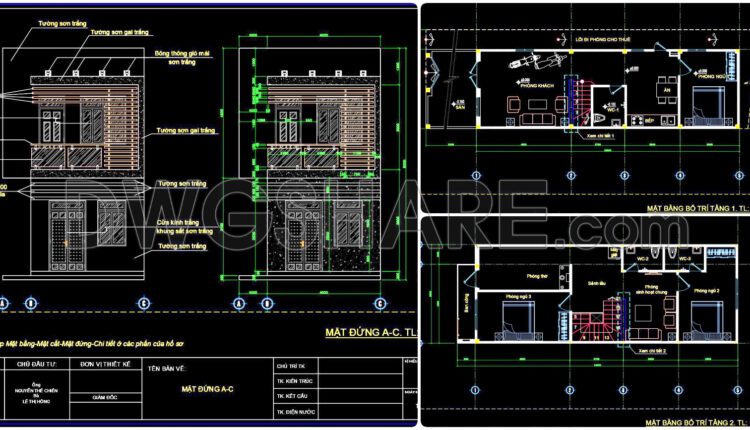
327. CAD design drawings for a 2-story townhouse with dimensions of 4m x 13m
327. CAD design drawings for a 2-story townhouse with dimensions of 4m x 13m The...
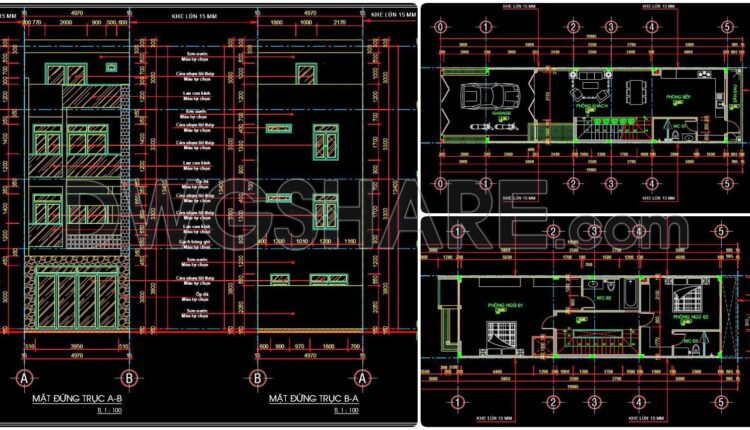
326. CAD design drawings for a 4-story townhouse with dimensions of 4.9m x 19.9m
326. CAD design drawings for a 4-story townhouse with dimensions of 4.9m x 19.9m The...
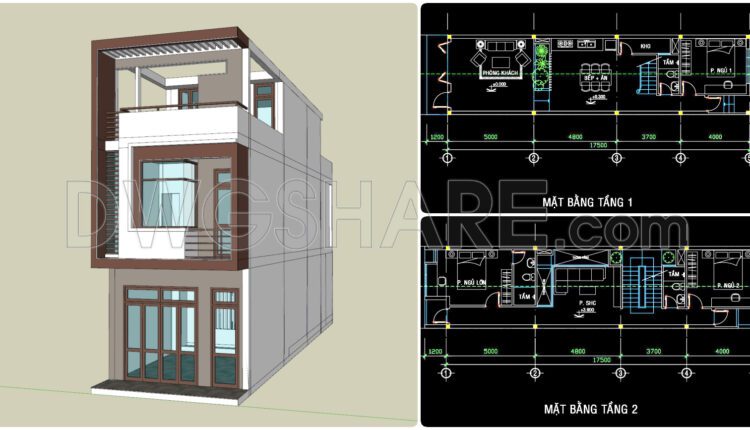
325. CAD design drawings for a 3-story townhouse with dimensions of 4.6m x 17.5m
325. CAD design drawings for a 3-story townhouse with dimensions of 4.6m x 17.5m The...

324. CAD design drawings for a 4-story townhouse with dimensions of 5m x 17.5m
324. CAD design drawings for a 4-story townhouse with dimensions of 5m x 17.5m The...

323. CAD design drawings for a 3-story townhouse with dimensions of 4.9m x 14m
323. CAD design drawings for a 3-story townhouse with dimensions of 4.9m x 14m The...

322. CAD design drawings for a 4-story townhouse with dimensions of 5m x 15m
322. CAD design drawings for a 4-story townhouse with dimensions of 5m x 15m The...