
Structural Details

612. Free Detailed CAD Drawing Bridge Pot Bearing Section (DWG)
612. Free Detailed CAD Drawing Bridge Pot Bearing Section (DWG) This free CAD drawing provides...

611. Bridge Hammer Head Cross Section Details Free Download
611. Bridge Hammer Head Cross Section Details Free Download This free CAD drawing provides comprehensive...

610. Free Download CAD Details for Bridge Columns and Plinth Beams
This free CAD drawing provides comprehensive structural reinforcement plans and details for bridge columns and...

609. Download Free CAD File for Box Culvert Reinforcement Details
The Box Culvert Reinforcement Details Free Drawing is an essential CAD resource for civil engineers,...

608. Download Free CAD Drawing of Boundary Wall
The Free Download Boundary Wall CAD Drawing is a must-have resource for architects, civil engineers,...
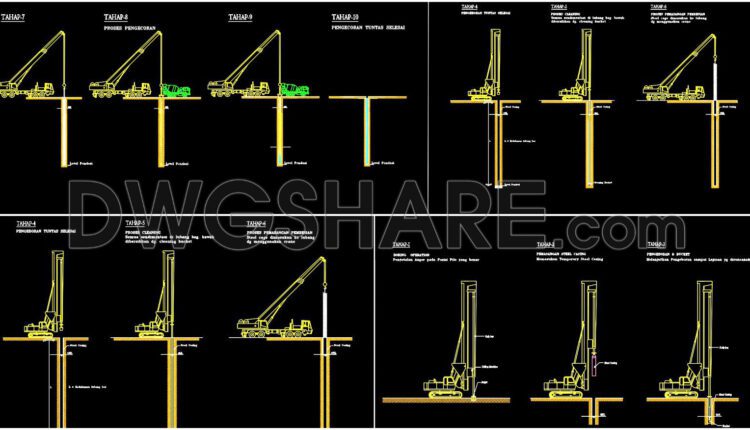
607. Free DWG CAD Template for Bored Pile Construction Method
The Free DWG CAD Template for Bored Pile Construction Method is a practical and time-saving...

606. Free Download Structural CAD Template DWG for Biodigester System
The Free Download Structural CAD Template DWG for Biodigester System is a highly valuable resource...

605. Free Download CAD Template DWG for Basement Wall Formwork Details
This high-quality CAD template DWG file provides detailed drawings of basement wall formwork (bekisting dinding...

604. Free Download DWG Templates for Beam Reinforcement Details
Download free DWG templates for Beam Reinforcement Details and enhance your construction projects. These high-quality,...

603. Free Download CAD Templates for Basement Slab Beam Details in DWG Format
Download free CAD templates for Basement Slab Beam Details in DWG format. These high-quality, detailed...

602. Free Download CAD File – Atrium Roof Grid Structure Details
Download a free DWG CAD template featuring detailed drawings of an atrium roof grid structure....
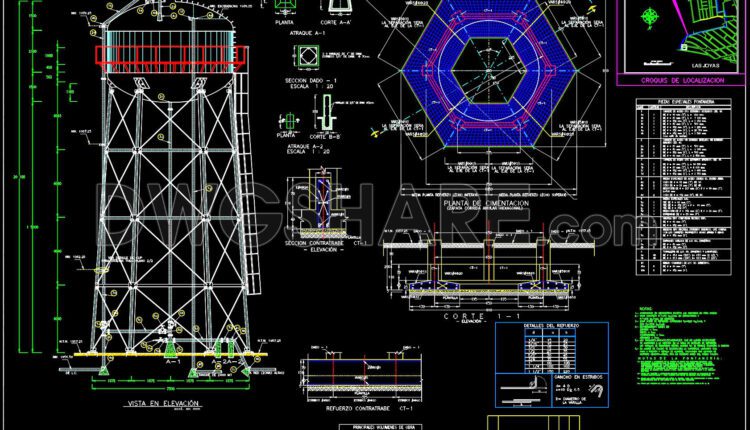
601. Free Download Structural CAD Template DWG for 20m High Water Tank Design
This CAD drawing provides comprehensive structural design details for a 20-meter-high elevated water tank. The...