
Structural Details
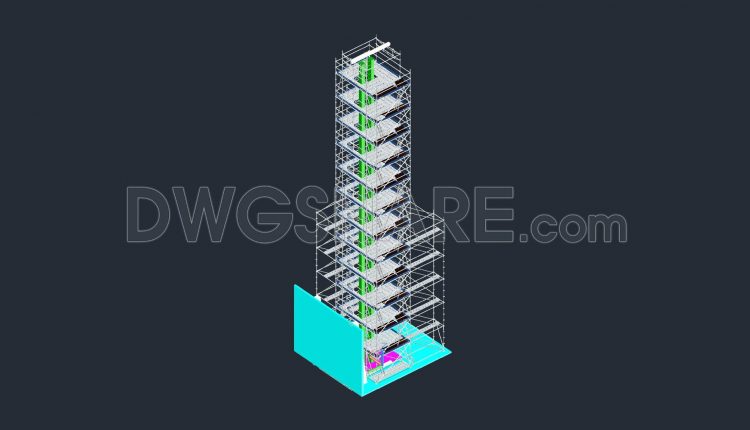
691. Multidirectional Scaffolding Tower 3D CAD Model DWG – Free Download
691. Multidirectional Scaffolding Tower 3D CAD Model DWG – Free Download (1) 691. Multidirectional Scaffolding...
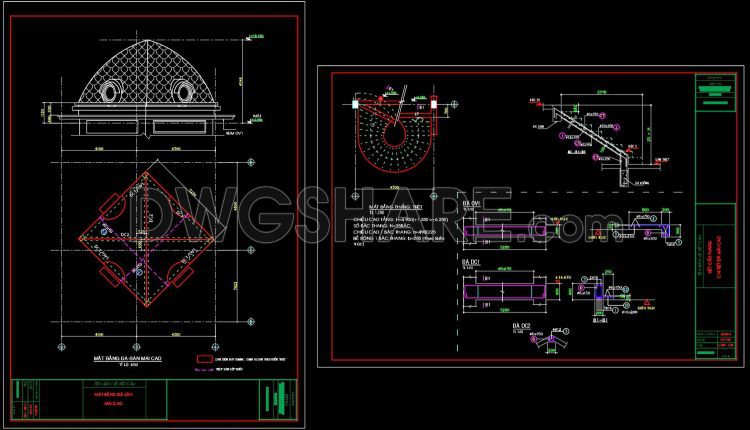
394. Free Download CAD Drawings of Dome Roof & Spiral Staircase Details
394. Free Download CAD Drawings of Dome Roof & Spiral Staircase Details (1) 394. Free...
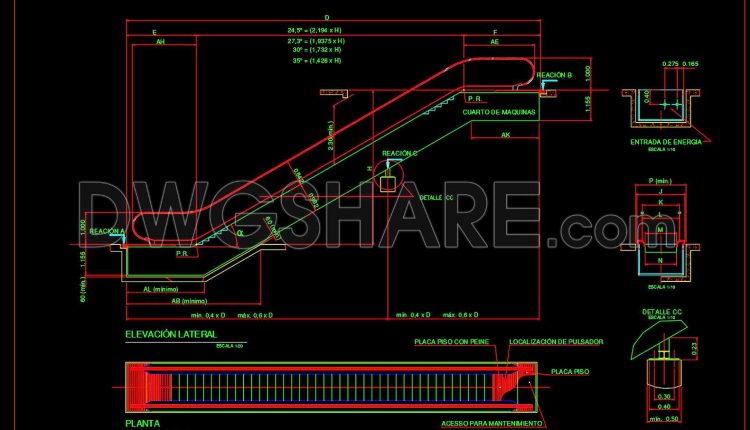
690. Mechanical Escalator Structural Details CAD DWG – Free Download
690. Mechanical Escalator Structural Details CAD DWG – Free Download (1) 690. Mechanical Escalator Structural...
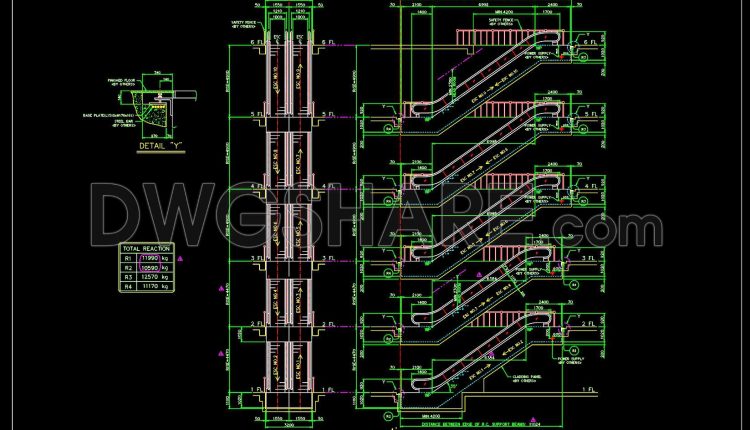
689. Mechanical Escalator Elevation CAD Details DWG – Free Download
689. Mechanical Escalator Elevation CAD Details DWG – Free Download (1) 689. Mechanical Escalator Elevation...
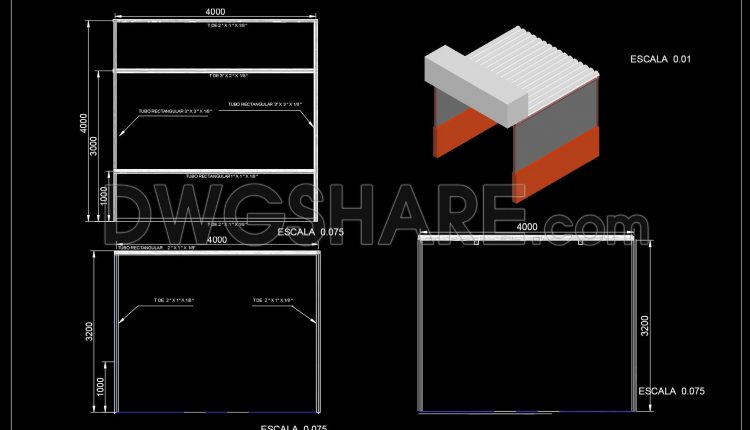
688. Market Stall Elevation Details CAD Template DWG – Free Download
688. Market Stall Elevation Details CAD Template DWG – Free Download (1) 688. Market Stall...
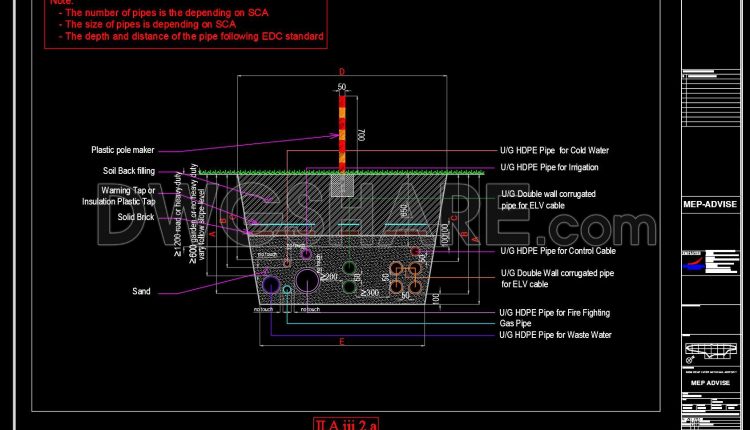
687. Utility Manhole and Handhole CAD Details DWG – Free Download
687. Utility Manhole and Handhole CAD Details DWG – Free Download (1) 687. Utility Manhole...
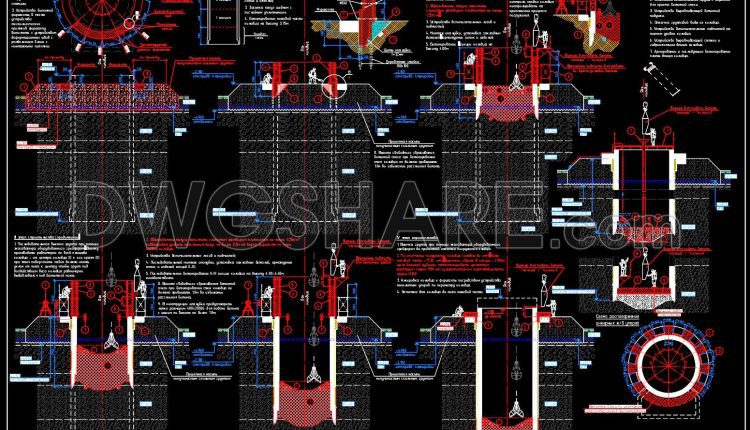
686. Lowering Well Structural Details AutoCAD DWG – Free Download
686. Lowering Well Structural Details AutoCAD DWG – Free Download (1) 686. Lowering Well Structural...
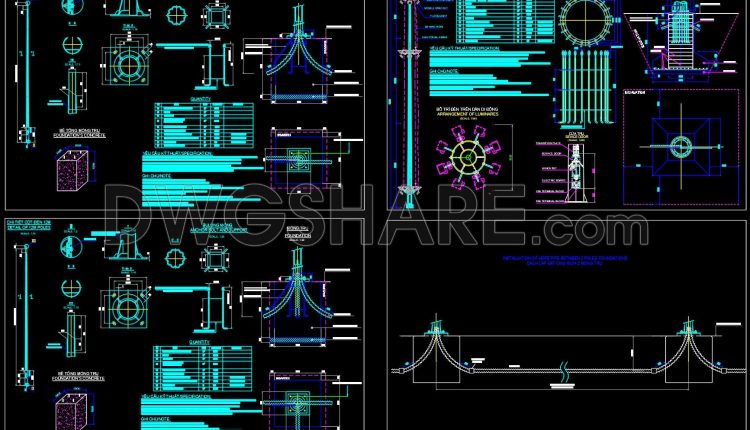
685. Lighting Pole Foundation Detail Drawing AutoCAD DWG – Free Download
685. Lighting Pole Foundation Detail Drawing AutoCAD DWG – Free Download (1) 685. Lighting Pole...
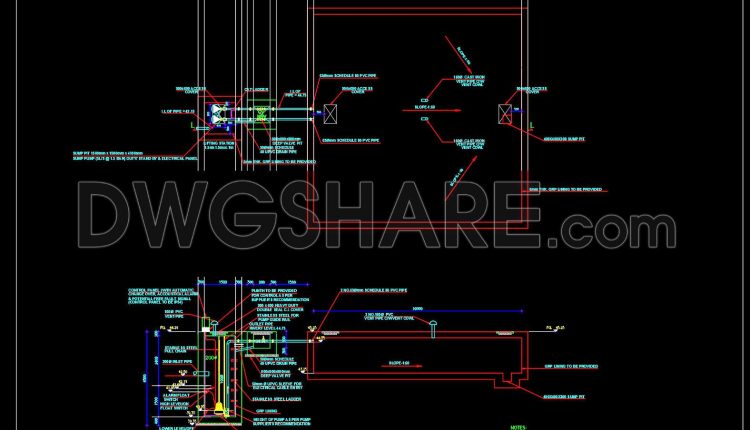
684. Lifting Station Construction Details CAD DWG – Free Download
684. Lifting Station Construction Details CAD DWG – Free Download (1) 684. Lifting Station Construction...
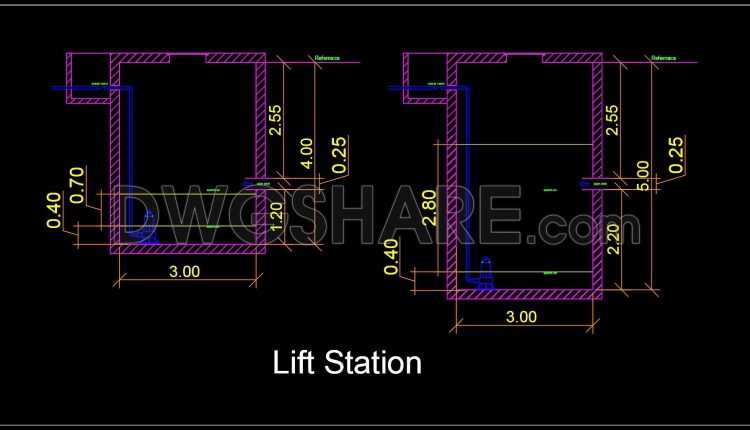
683. Lift Station Section Drawing DWG for AutoCAD – Free Download
683. Lift Station Section Drawing DWG for AutoCAD – Free Download (1) 683. Lift Station...
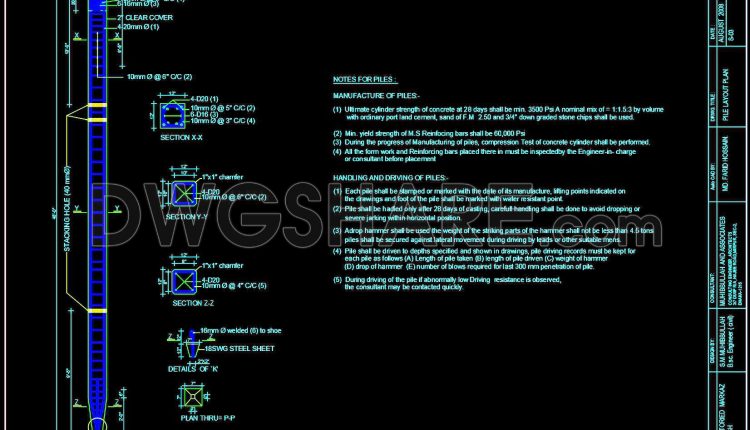
682. Free Download Large Precast Pile Sample Drawing
682. Free Download Large Precast Pile Sample Drawing (1) 682. Free Download Large Precast Pile...
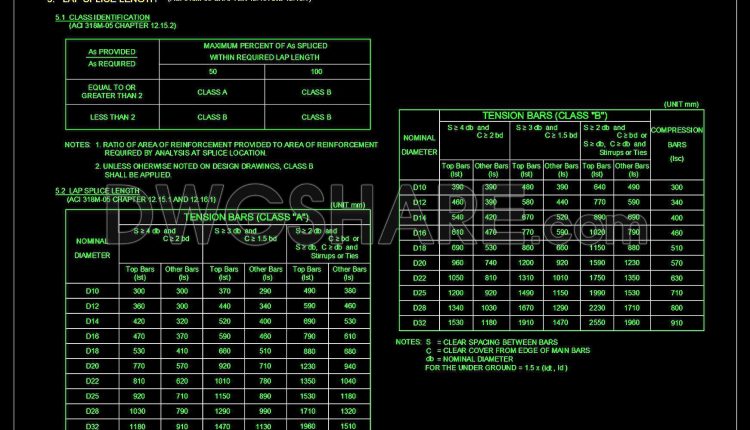
681. Rebar Lap Splice Length Details Based on ACI 318M CAD DWG
681. Rebar Lap Splice Length Details Based on ACI 318M CAD DWG (1) 681. Rebar...
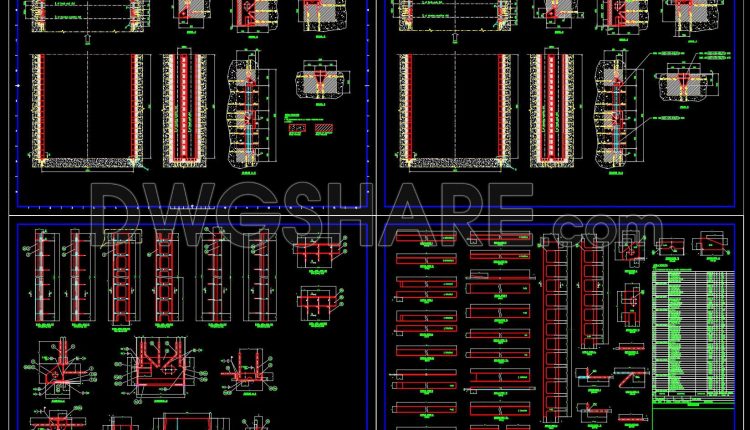
679. Intake Structure Trash Rack Construction Details – CAD DWG
679. Intake Structure Trash Rack Construction Details – CAD DWG (1) 679. Intake Structure Trash...
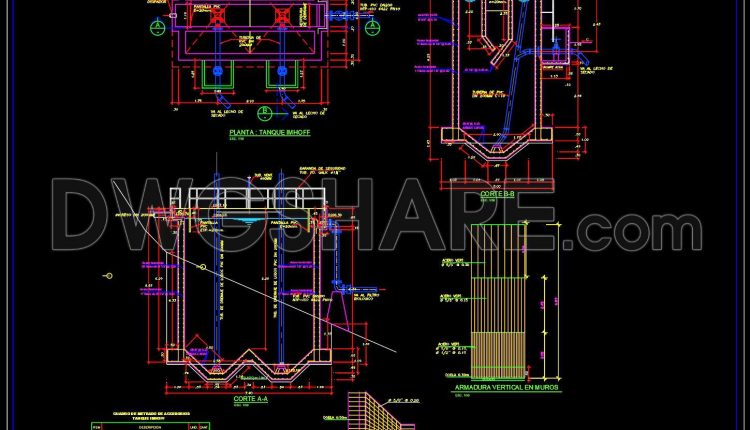
678. Imhoff Tank Wastewater Treatment Section Details CAD Drawing
678. Imhoff Tank Wastewater Treatment Section Details CAD Drawing (1) 678. Imhoff Tank Wastewater Treatment...
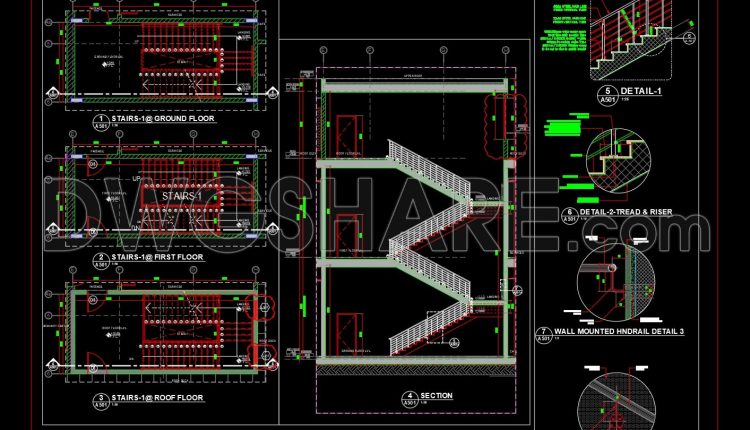
677. CAD DWG Template – Hypermarket Stair Construction Details
677. CAD DWG Template – Hypermarket Stair Construction Details (1) 677. CAD DWG Template –...
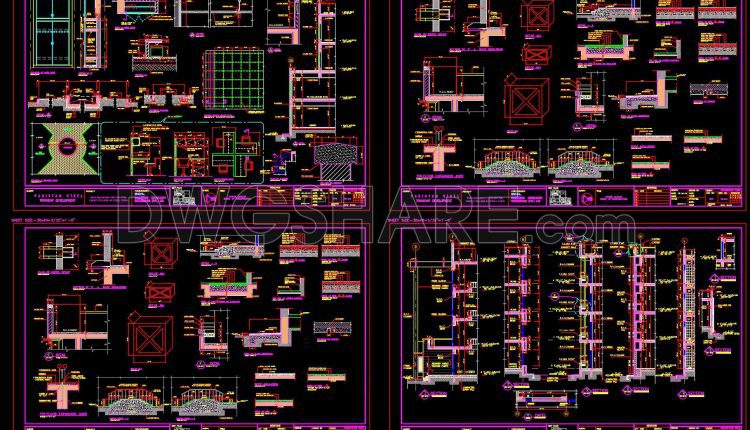
676. Hostel Building Construction Details – Free CAD Drawing
676. Hostel Building Construction Details – Free CAD Drawing (1) 676. Hostel Building Construction Details...
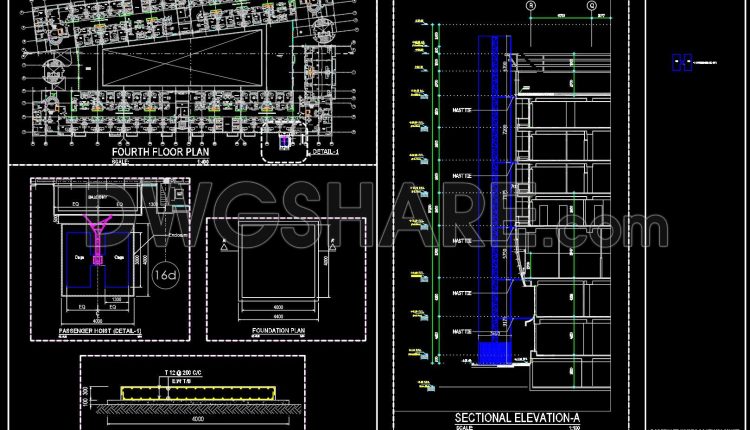
675. CAD DWG Template – Passenger Hoist Lift Plan
675. CAD DWG Template – Passenger Hoist Lift Plan (1) 675. CAD DWG Template –...
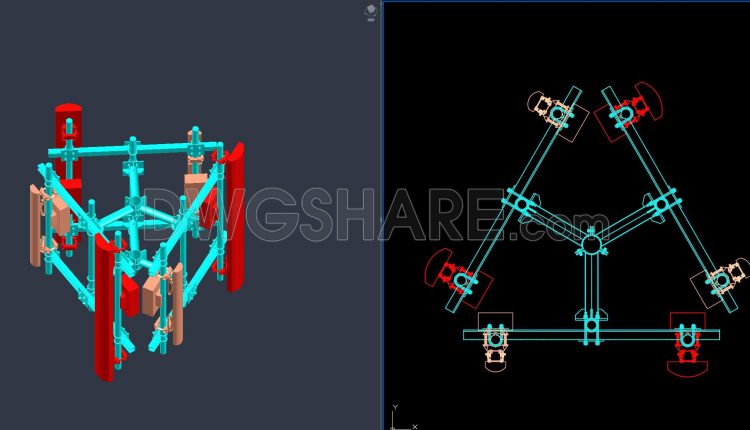
674. 3D H-Frame Gantry Structure Model in CAD (DWG)
674. 3D H-Frame Gantry Structure Model in CAD (DWG) (1) 674. 3D H-Frame Gantry Structure...
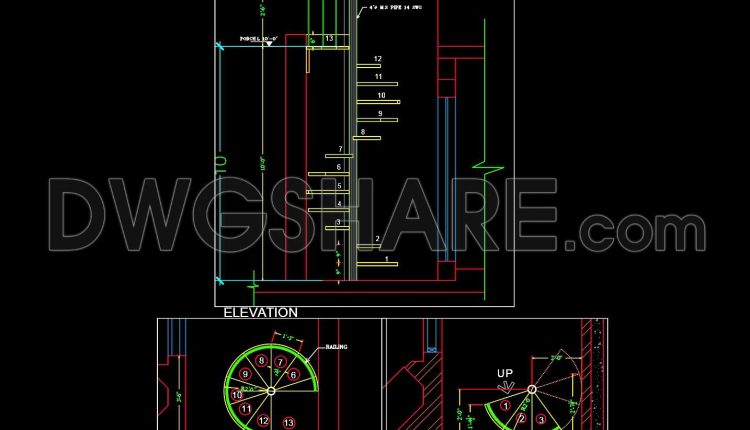
673. Spiral Steel Staircase Plan and Elevation Drawing (CAD DWG)
673. Spiral Steel Staircase Plan and Elevation Drawing (CAD DWG) (1) 673. Spiral Steel Staircase...
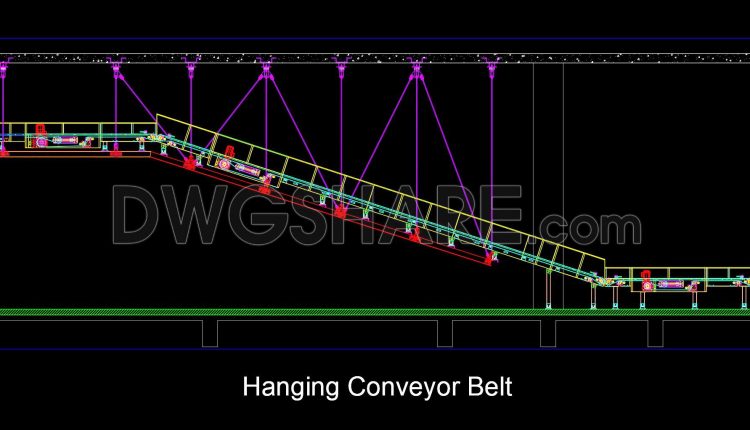
672. CAD DWG Drawing – Hanging Conveyor Belt Structure Details
672. CAD DWG Drawing – Hanging Conveyor Belt Structure Details (1) 672. CAD DWG Drawing...