
Structural Details
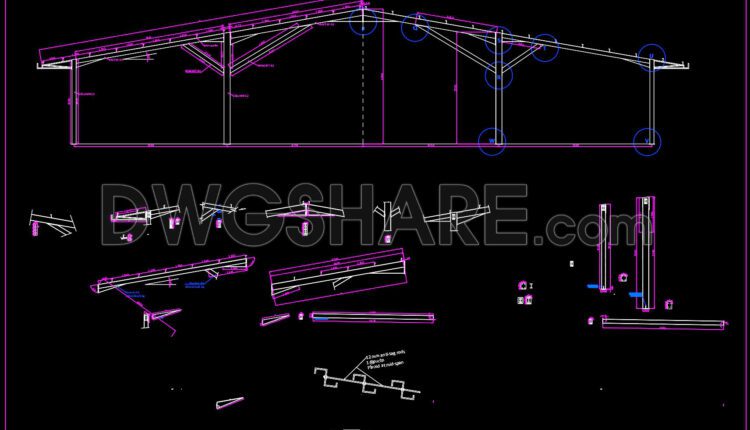
632. Detailed Elevation Drawing of Cow Shed Shop – Free DWG Template
632. Detailed Elevation Drawing of Cow Shed Shop – Free DWG Template This CAD drawing...

631. Free Download Essential Core Wall Framing Details CAD Template (DWG)
631. Free Download Essential Core Wall Framing Details CAD Template (DWG) This CAD drawing provides...
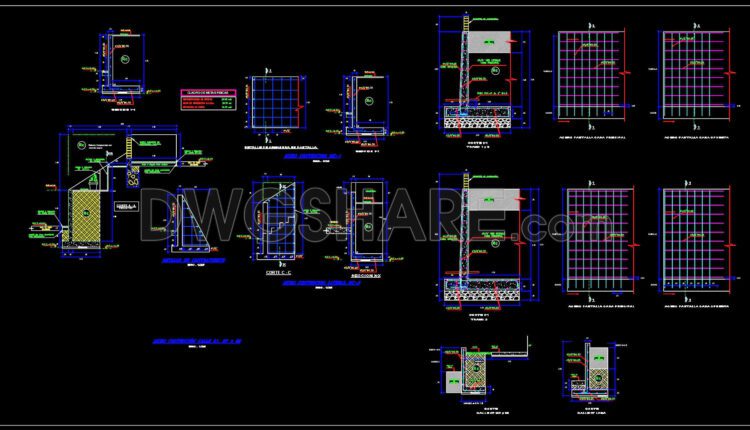
630. Free Essential CAD Template Containment Wall Elevations and Sections
630. Free Essential CAD Template Containment Wall Elevations and Sections Detailed CAD drawing of reinforced...
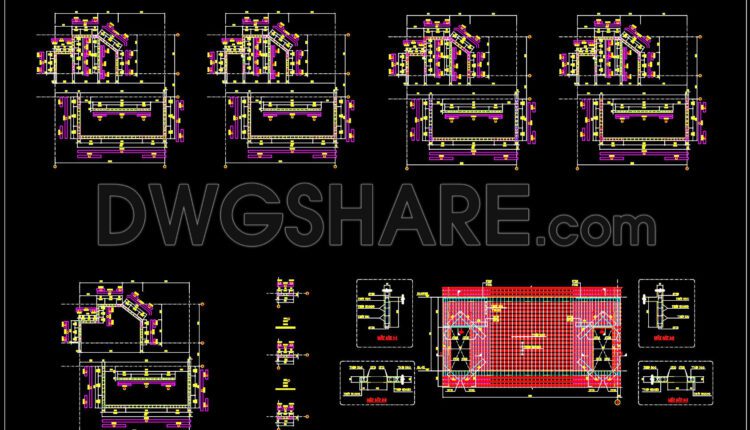
629. Concrete Wall Reinforcement CAD Drawings – Free DWG Download
Free download of CAD drawings detailing concrete wall reinforcement. Includes typical sections, corner details, and...

628. ACI 318M Reinforcement Protection Details – Free CAD Template Download
This CAD drawing illustrates concrete cover requirements for reinforcement based on ACI 318M-05 Chapter 7.7....
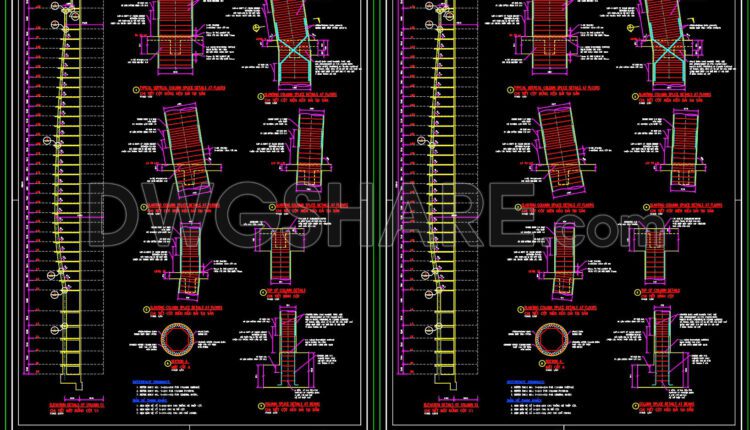
627. Free Download Detailed Concrete Column CAD Drawings
This free AutoCAD drawing file provides detailed construction designs for reinforced concrete column splices and...
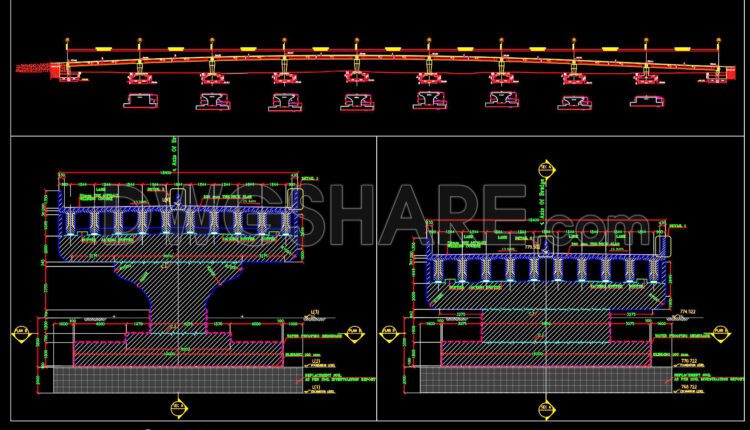
626. Free CAD Drawings of Concrete Bridge Piers and Footing Details
Download a free CAD drawing that provides detailed structural design of reinforced concrete bridge piers...
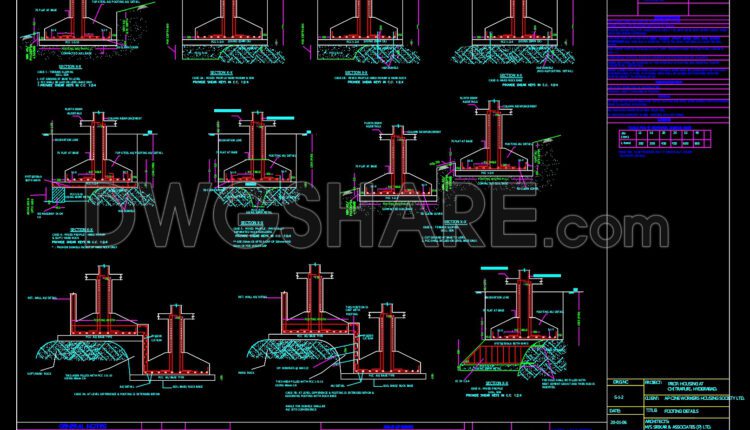
625. Free Download Combined Footing Details CAD Template DWG
This CAD drawing presents diverse details of various combined footing types, illustrating design solutions and...

624. Free Download Standard Column & Footing Reinforcement CAD Template
This is a detailed CAD drawing illustrating standard rebar arrangements for columns and footings, providing...
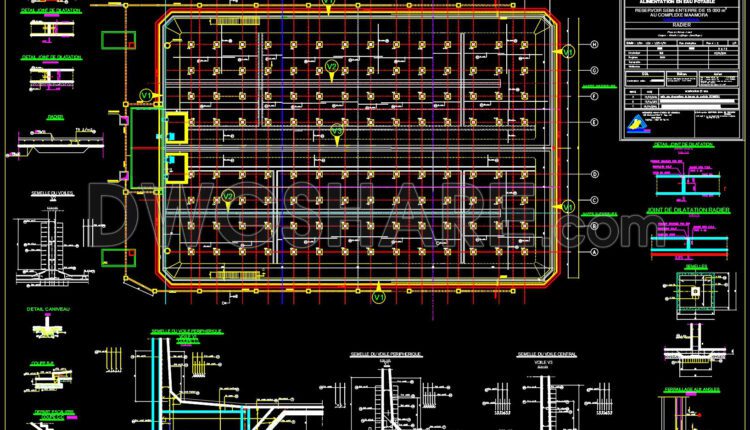
623. Free Download Complete Reinforcement Drawing Set for a Large-Scale Water Reservoir
This is an extremely detailed set of structural technical CAD drawings, showcasing the reinforcement system...

622. Free Download 4-Cell Box Culvert Structural CAD Drawings
622. Free Download 4-Cell Box Culvert Structural CAD Drawings This is a detailed set of...
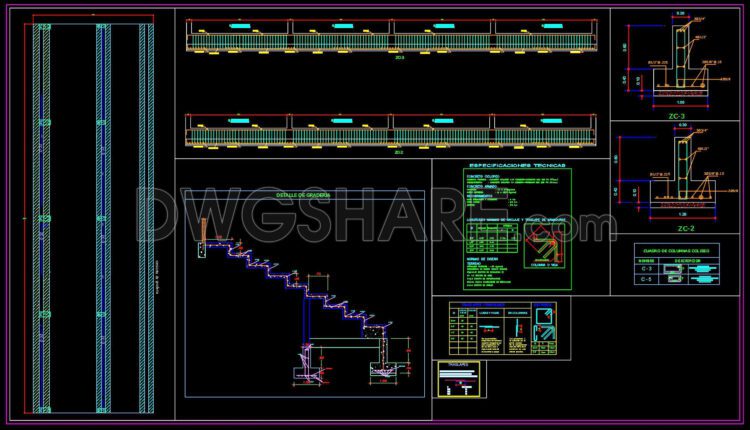
621. Free Download Stadium & Colosseum Seating Structural Details DWG
621. Free Download Stadium & Colosseum Seating Structural Details DWG This CAD drawing sheet provides...

620. Scaffolding System Design for Circular Columns – Free CAD Template
620. Scaffolding System Design for Circular Columns – Free CAD Template This CAD drawing provides...

619. Free Download Cheese Factory Layout & Architectural Plans CAD DWG
This CAD drawing presents the detailed architectural plan and functional layout for a cheese factory....

618. Free Download Chapel Structural Details – CAD Template
618. Free Download Chapel Structural Details – CAD Template This CAD drawing presents the architectural...

617. Free Download Basement Ceramic Tile Installation Detail
617. Free Download Basement Ceramic Tile Installation Detail This CAD drawing provides a typical cross-section...

616. Concrete Paving Construction Details – Free DWG CAD Template Download
616. Concrete Paving Construction Details – Free DWG CAD Template Download This CAD drawing illustrates...

615. Cantilever Wall Reinforcement CAD Details Free Download
615. Cantilever Wall Reinforcement CAD Details Free Download This CAD drawing sheet presents a comprehensive...

614. Download Free Drawing of Cable Steel Bridge
614. Download Free Drawing of Cable Steel Bridge Looking to study or utilize designs of...
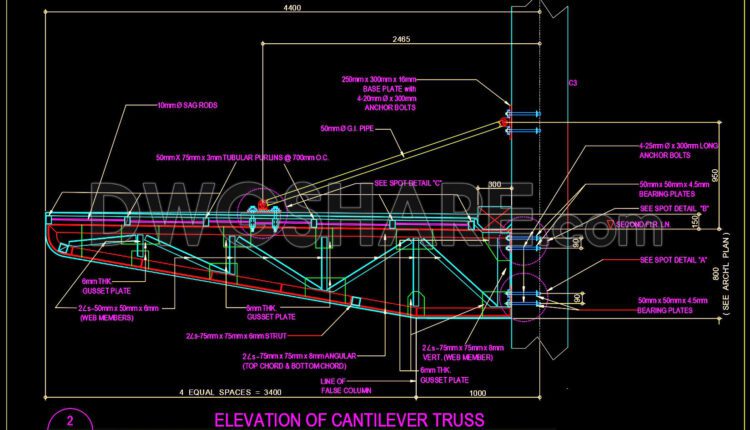
613. Free DWG CAD Template for Cantilever Truss Elevation Details
613. Free DWG CAD Template for Cantilever Truss Elevation Details This CAD drawing provides detailed...