
Structural Details
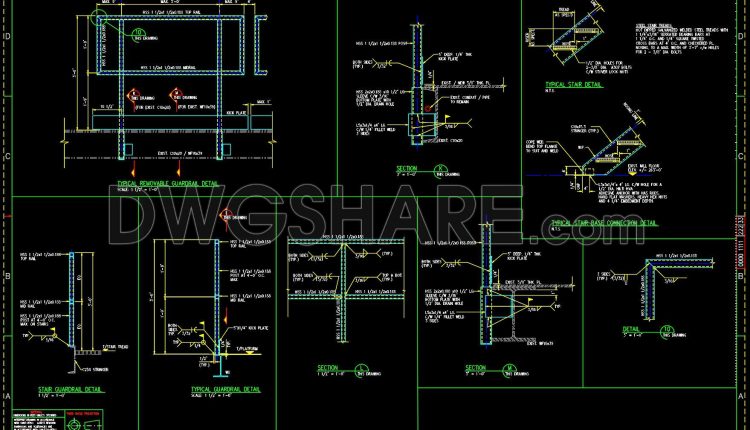
671. CAD DWG Drawing – Typical Guardrail Section Details
671. CAD DWG Drawing – Typical Guardrail Section Details (1) 671. CAD DWG Drawing –...
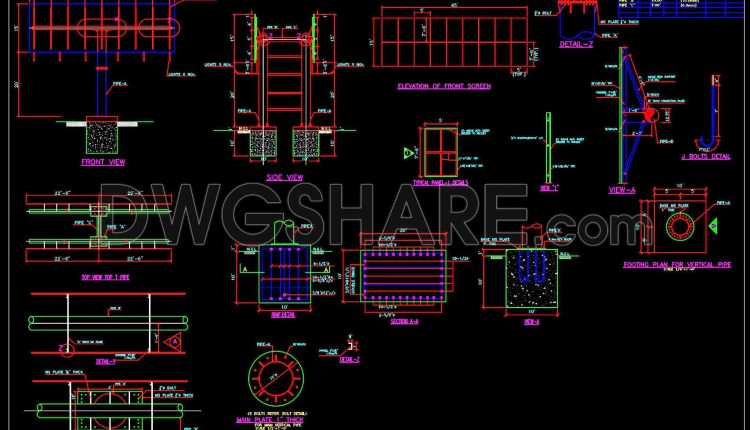
670. Ground-Mounted Double-Sided Signboard CAD Drawing (DWG)
670. Ground-Mounted Double-Sided Signboard CAD Drawing (DWG) (1) 670. Ground-Mounted Double-Sided Signboard CAD Drawing (DWG)...
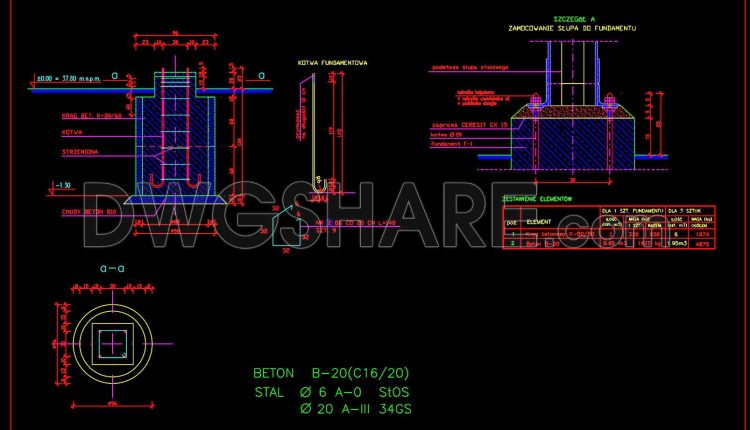
655. Detailed CAD DWG Template of Isolator Foundation Sections
655. Detailed CAD DWG Template of Isolator Foundation Sections (1) 655. Detailed CAD DWG Template...
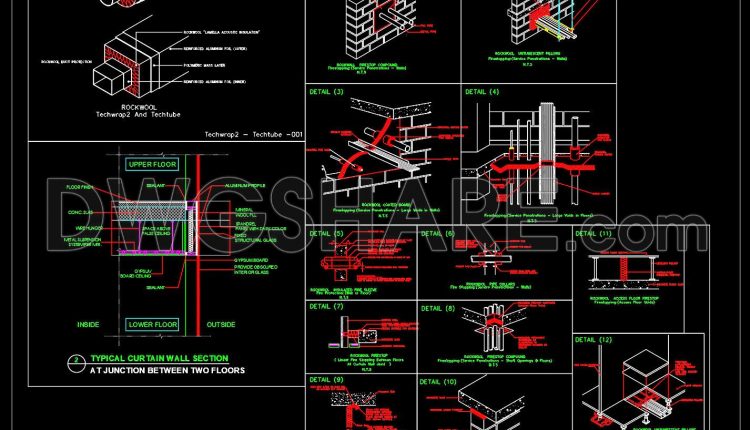
657. CAD DWG Template General Fire Stop Construction Details
657. CAD DWG Template General Fire Stop Construction Details (1) 657. CAD DWG Template General...
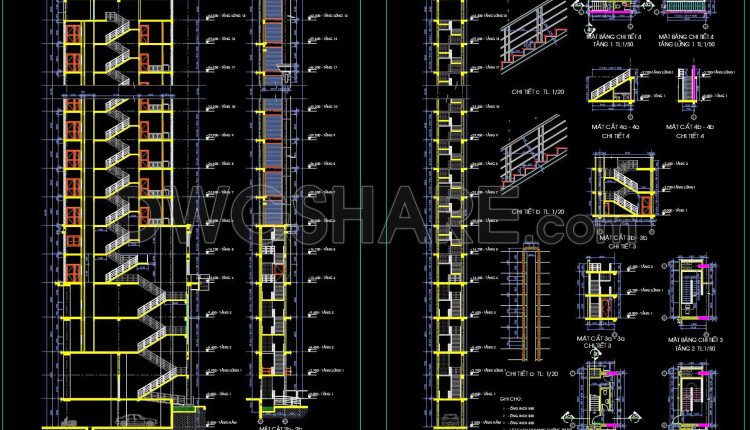
451. Free CAD drawings – Emergency staircases for 18‑story building
451. Free CAD drawings – Emergency staircases for 18‑story building (1) 451. Free CAD drawings...
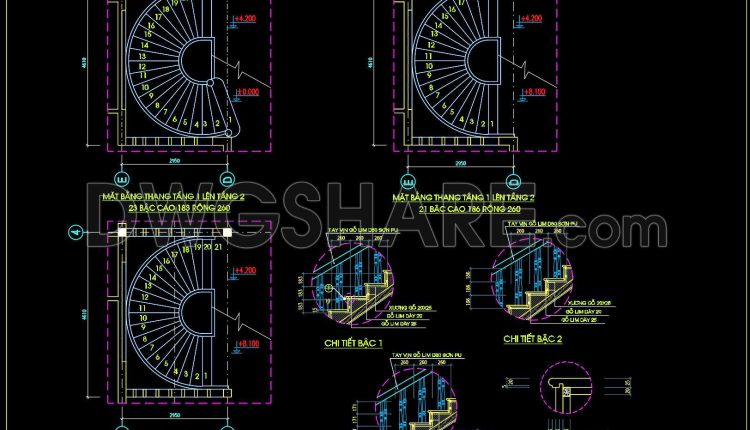
448. Free CAD Drawing – Spiral Staircase with Wooden Handrail
448. Free CAD Drawing – Spiral Staircase with Wooden Handrail (1) 448. Free CAD Drawing...
2 Comments
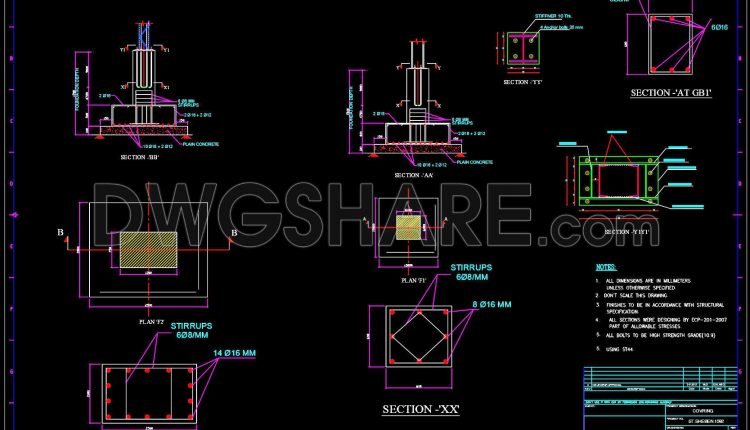
652. Foundation and Base Connections CAD Details – Free Download Drawing
652. Foundation and Base Connections CAD Details – Free Download Drawing (1) 652. Foundation and...
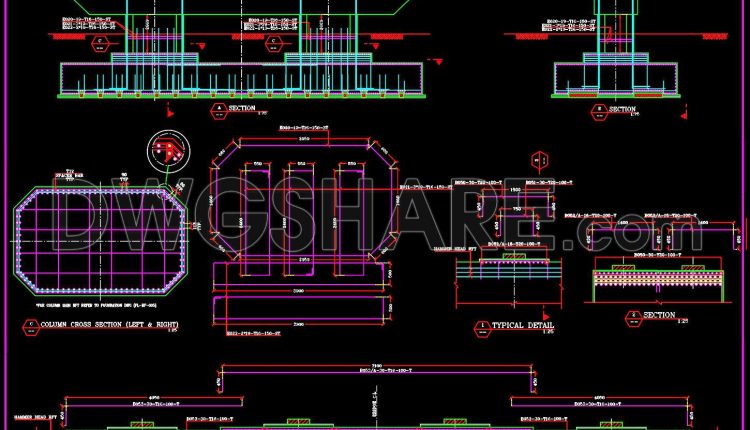
651. Flyover Pile Reinforcement Details CAD Template DWG – Free Download
651. Flyover Pile Reinforcement Details CAD Template DWG – Free Download (1) 651. Flyover Pile...
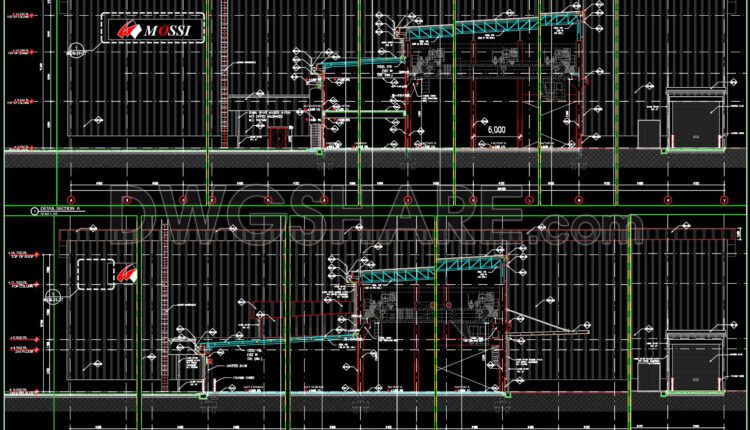
649. Factory Detail Section CAD Drawings – DWG Template for Construction & Engineering
649. Factory Detail Section CAD Drawings – DWG Template for Construction & Engineering (1) 649....

646. Chain Link Fence Elevation CAD Drawing – Free DWG Template
646. Chain Link Fence Elevation CAD Drawing – Free DWG Template (1) 646. Chain Link...
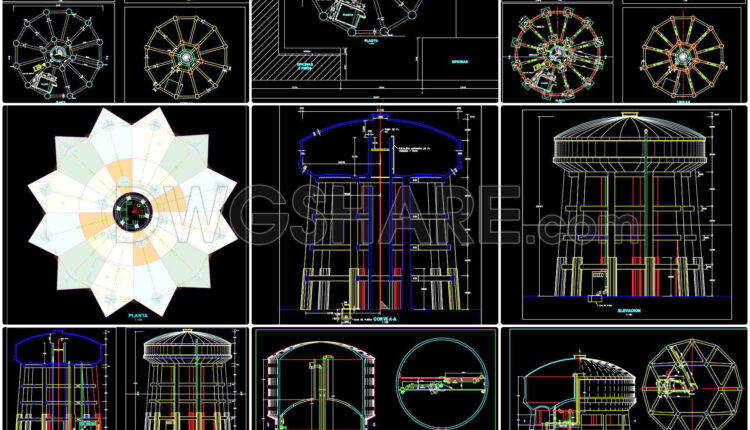
642. Download the AutoCAD DWG drawing of a reinforced concrete elevated water tank
642. Download the AutoCAD DWG drawing of a reinforced concrete elevated water tank This technical...
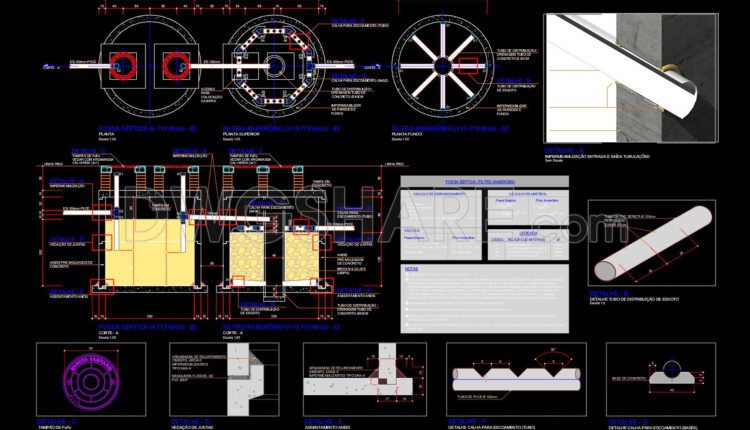
641. Detailed Technical Drawing of Septic Tank and Anaerobic Filter System
641. Detailed Technical Drawing of Septic Tank and Anaerobic Filter System This technical drawing...
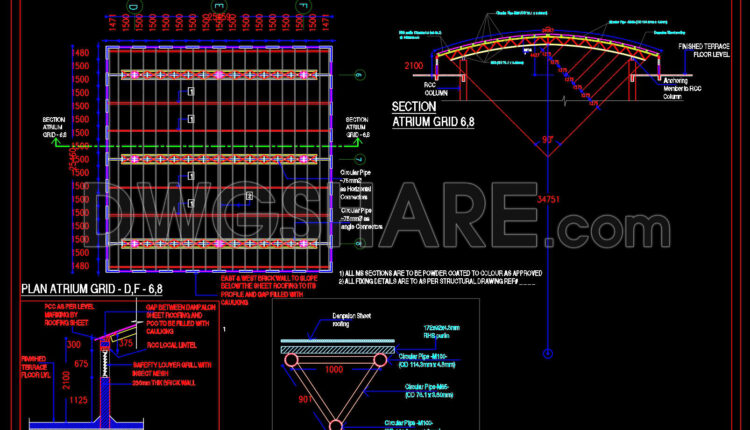
640. Free DWG CAD Drawings of Double Staircase Atrium Elevations and Sections
640. Free DWG CAD Drawings of Double Staircase Atrium Elevations and Sections (1) 640. Free...
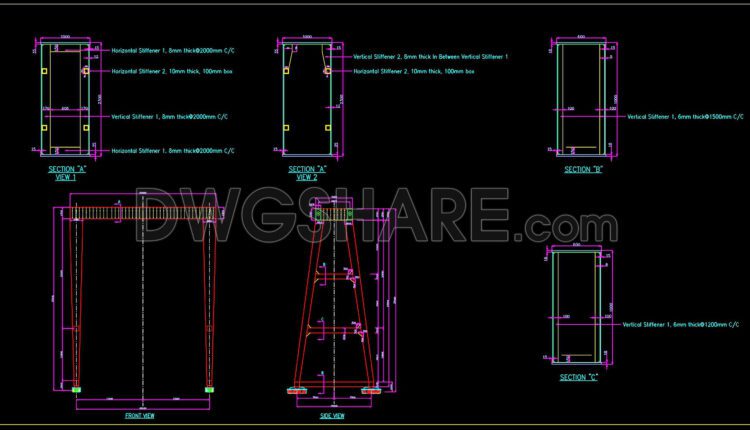
639. Free DWG Template for Double Girder Box Crane Design
639. Free DWG Template for Double Girder Box Crane Design Detailed structural drawing of a...
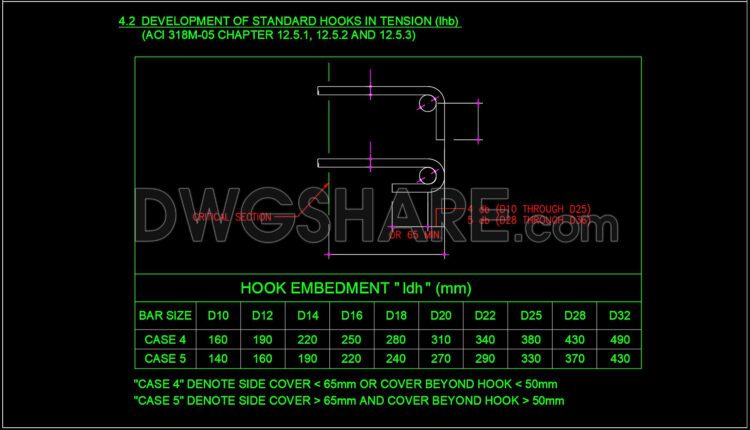
638. Development Length of Tension Bars CAD Drawing Free Download
638. Development Length of Tension Bars CAD Drawing Free Download This CAD drawing provides detailed...
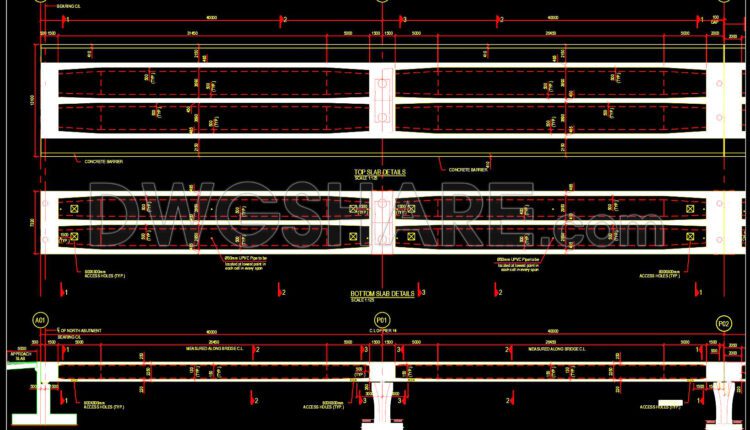
637. Download free AutoCAD DWG of bridge deck plan and elevation details
637. Download free AutoCAD DWG of bridge deck plan and elevation details This AutoCAD DWG...
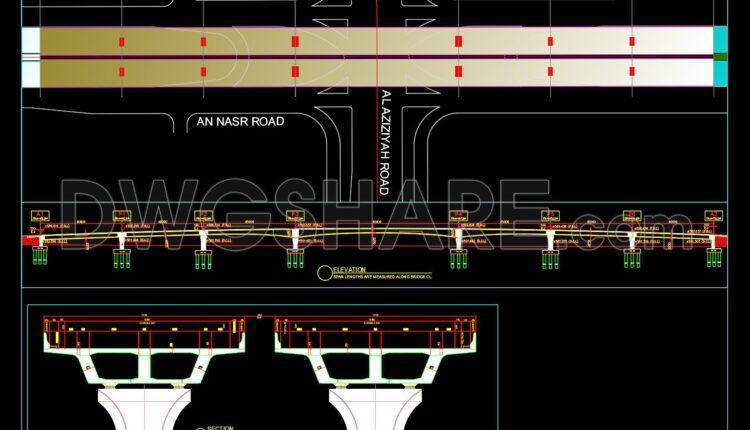
636. Download Free DWG AutoCAD Drawing of Bridge Vertical Profile and Sections
636. Download Free DWG AutoCAD Drawing of Bridge Vertical Profile and Sections The CAD...
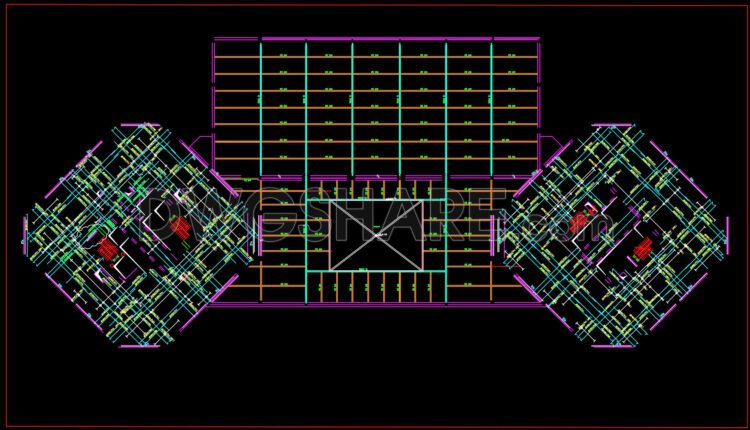
635. Download Free DWG CAD Templates of Slab Reinforcement Layout Plan
635. Download Free DWG CAD Templates of Slab Reinforcement Layout Plan The CAD drawing above...
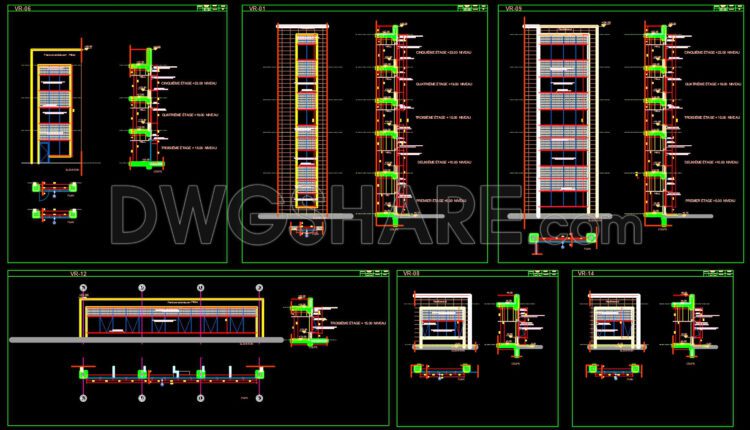
634. High-Quality Curtain Wall Detail CAD Drawing – Free DWG File
634. High-Quality Curtain Wall Detail CAD Drawing – Free DWG File This set of CAD...
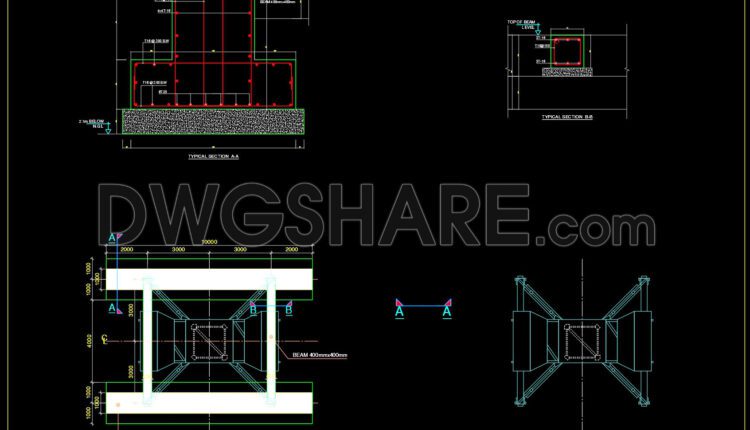
633. Free CAD Drawing of Crane Foundation Design – DWG Format Download
633. Free CAD Drawing of Crane Foundation Design – DWG Format Download This CAD...