
Urban, Landscaping
AutoCAD drawings of urban design and landscape design are a collection of detailed documents describing the construction methods and layout of architectural and landscaping elements in an urban environment. These drawings typically include information about structures, roads, parks, lakes, courtyards, and other details related to urban and landscape design. They guide the construction and design of urban areas and landscape spaces, ensuring accuracy and aesthetics in the process of urban development and landscape planning.
Free Drawing in Autocad: Urban, Landscaping CAD Blocks for format DWG.
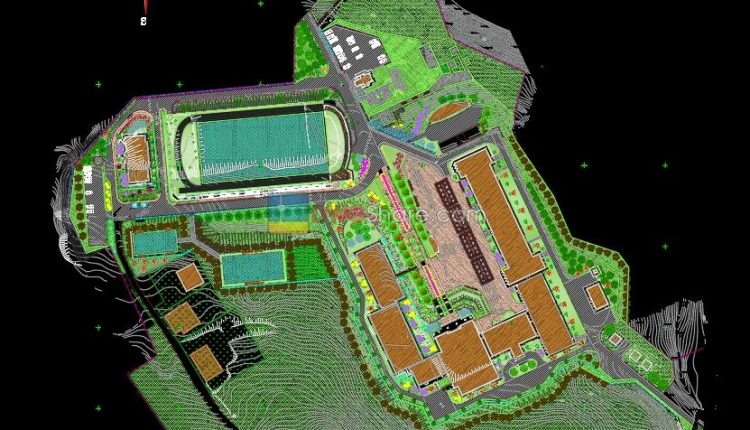
5.landscape design of school AutoCAD blocks free download
5.landscape design of school AutoCAD blocks free download File format: .DWG Size: 1.6 MB Source:...
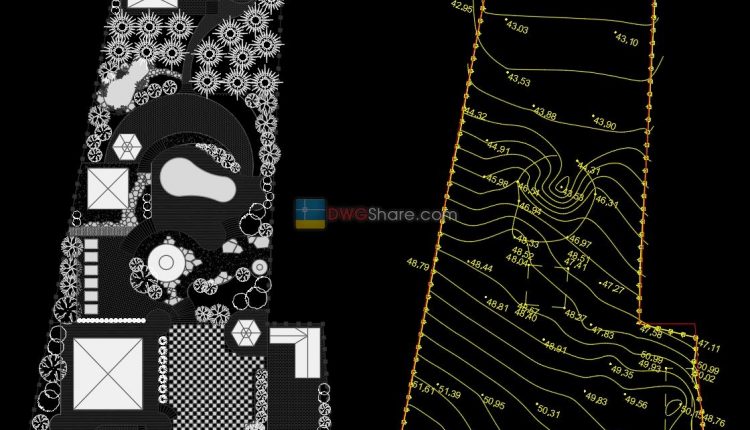
4.Garden design plan AutoCAD blocks free download
4.Garden design plan AutoCAD blocks free download File format: .DWG Size: 664 KB Source: dwgshare.com...
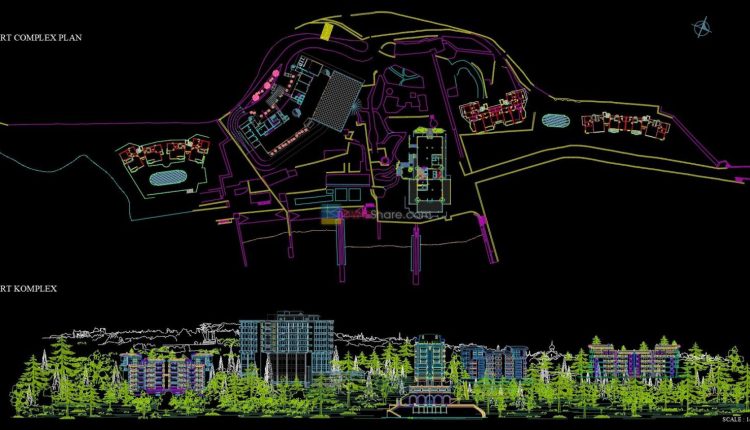
3.RESORT COMPLEX PLAN, ELEVATION AutoCAD blocks free download
3.RESORT COMPLEX PLAN, ELEVATION AutoCAD blocks free download File format: .DWG Size: 2 MB Source:...
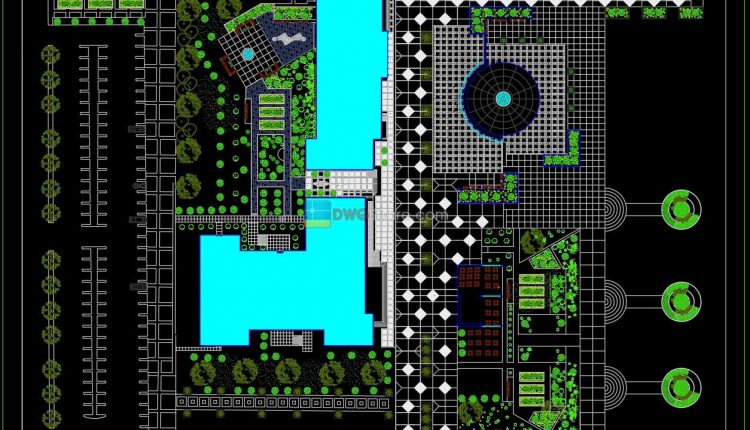
2.Urban landscaping AutoCAD blocks free download
2.Urban landscaping AutoCAD blocks free download File format: .DWG Size: 2 MB Source: dwgshare.com AutoCAD...
1 Comment
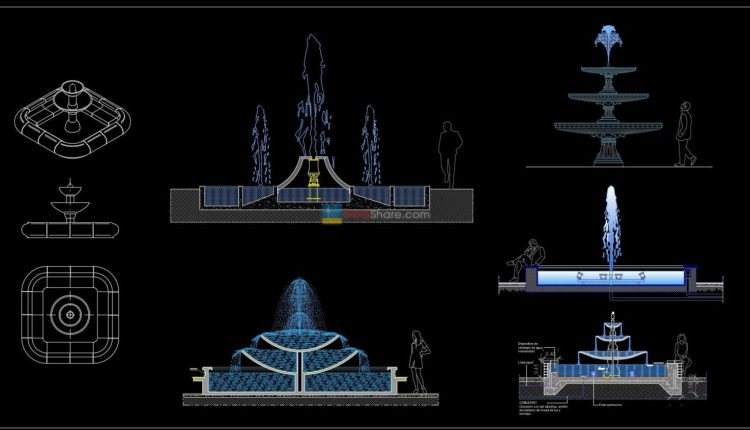
1.Landscape design fountain AutoCAD blocks free download
1.Landscape design fountain AutoCAD blocks free download File format: .DWG Size: 1.6 MB Source: dwgshare.com...