
Urban, Landscaping
AutoCAD drawings of urban design and landscape design are a collection of detailed documents describing the construction methods and layout of architectural and landscaping elements in an urban environment. These drawings typically include information about structures, roads, parks, lakes, courtyards, and other details related to urban and landscape design. They guide the construction and design of urban areas and landscape spaces, ensuring accuracy and aesthetics in the process of urban development and landscape planning.
Free Drawing in Autocad: Urban, Landscaping CAD Blocks for format DWG.

44.Rehabilitation Group For Adults Persons Layout Plan CAD
44.Rehabilitation Group For Adults Persons Layout Plan CAD Let’s see and download this autocad file...

43.General Kerb and Parking Details CAD
43.General Kerb and Parking Details CAD Let’s see and download this autocad file for your...
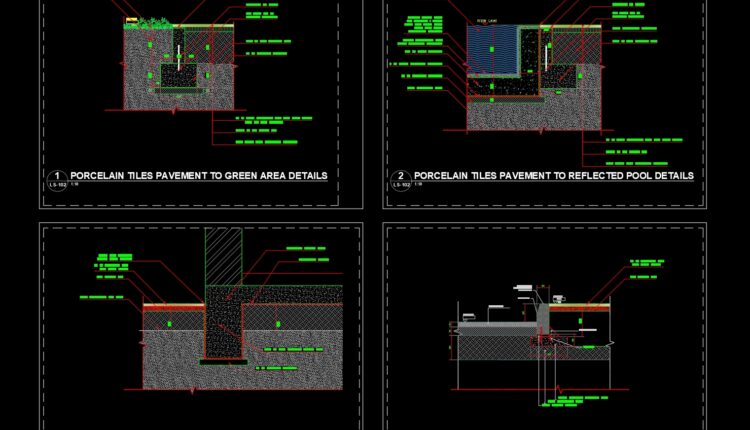
42.Porcelain Tiles Pavement To Asphalt Road Details CAD
42.Porcelain Tiles Pavement To Asphalt Road Details CAD Let’s see and download this autocad file...

41.Cat Walk Steel Truss Structural Plan CAD
41.Cat Walk Steel Truss Structural Plan CAD Let’s see and download this autocad file for...

40.Site Drainage Layout Plan and Sections Details CAD
40.Site Drainage Layout Plan and Sections Details CAD Let’s see and download this autocad file...

39.Multistorey Car Park Elevation Details CAD
39.Multistorey Car Park Elevation Details CAD Let’s see and download this autocad file for your...
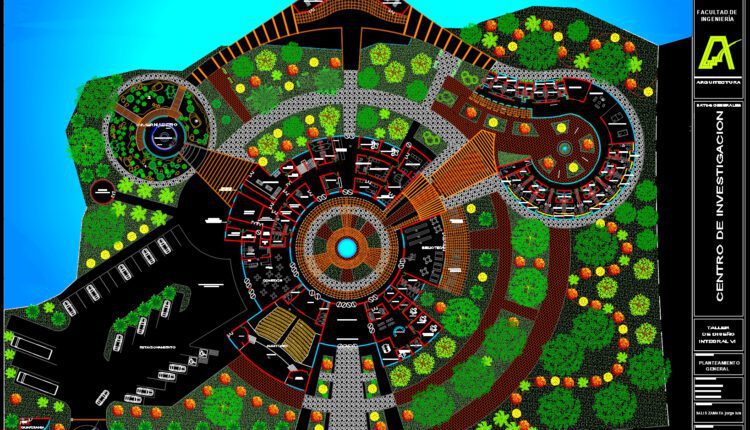
38.Research center Urban Garden Square Plan Design Autocad
38.Research center Urban Garden Square Plan Design Autocad Let’s see and download this autocad file...

37.Urban Garden Square Plan and Elevation Details CAD
37.Urban Garden Square Plan and Elevation Details CAD Let’s see and download this autocad file...

36.Housing Project General Plan CAD
36.Housing Project General Plan CAD Let’s see and download this autocad file for your reference....

35.Botanical Park Workshop CAD
35.Botanical Park Workshop CAD Let’s see and download this autocad file for your reference. Or...

Elevation Resort Complex free AutoCAD drawings
Elevation Resort Complex free AutoCAD drawings Elevation Resort Complex free AutoCAD drawings General plan architectural...
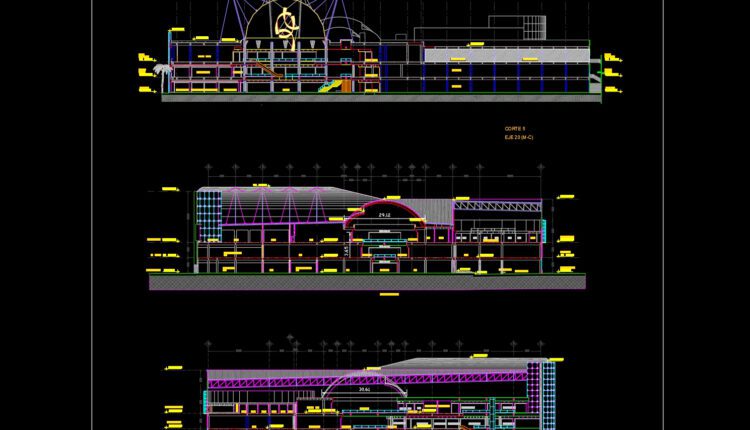
34.Shopping Center Elevations CAD
34.Shopping Center Elevations CAD Let’s see and download this autocad file for your reference. Or...
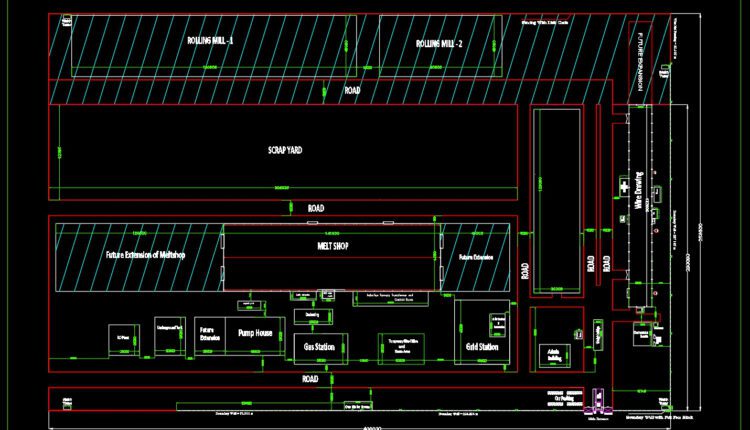
33.General Layout Of 20 Acre Land CAD
33.General Layout Of 20 Acre Land CAD Let’s see and download this autocad file for...
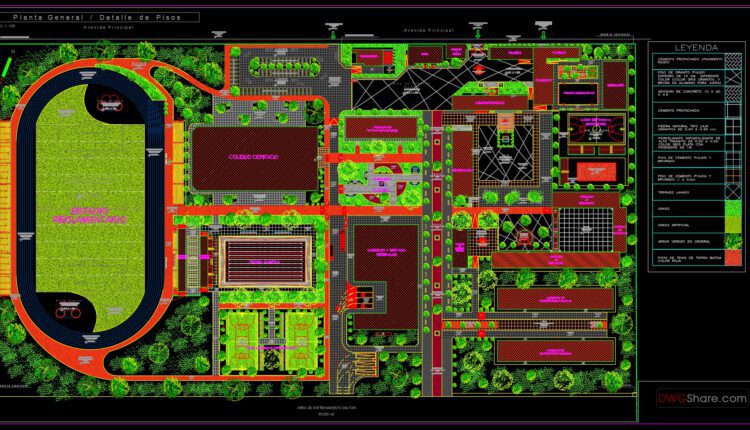
32.Complex Sport General Layout Plan CAD
32.Complex Sport General Layout Plan CAD Let’s see and download this autocad file for your...

31.Coliseo Estrada Elevation and Sections Details CAD
31.Coliseo Estrada Elevation and Sections Details CAD Let’s see and download this autocad file for...

30.Basket Ball Stadium Layout Plan CAD
30.Basket Ball Stadium Layout Plan CAD Let’s see and download this autocad file for your...
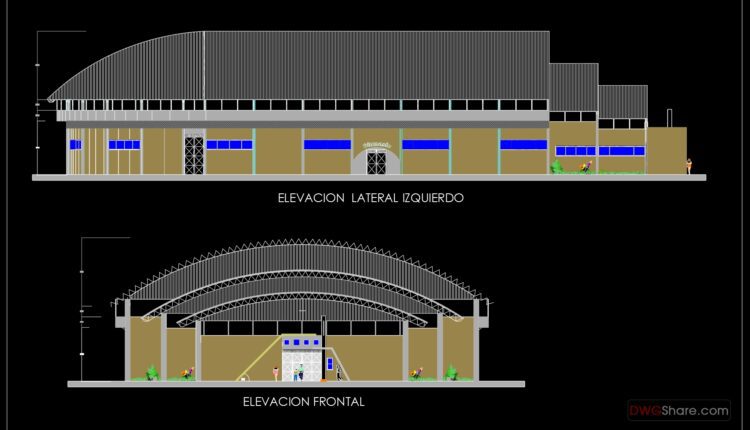
29.BasketBall Stadium Lateral and Frontal Elevation CAD
29.BasketBall Stadium Lateral and Frontal Elevation CAD Let’s see and download this autocad file for...

28.Basketball Stadium Autocad Drawing Free Download
28.Basketball Stadium Autocad Drawing Free Download Let’s see and download this autocad file for your...
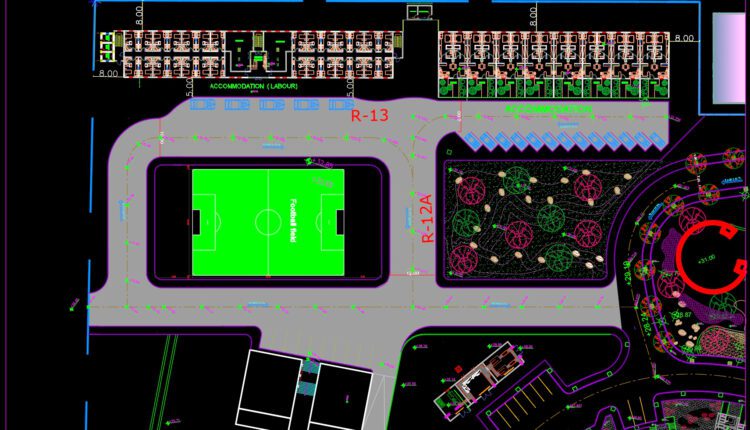
27.Football Field Layout Plan And Sections CAD
27.Football Field Layout Plan And Sections CAD Let’s see and download this autocad file for...
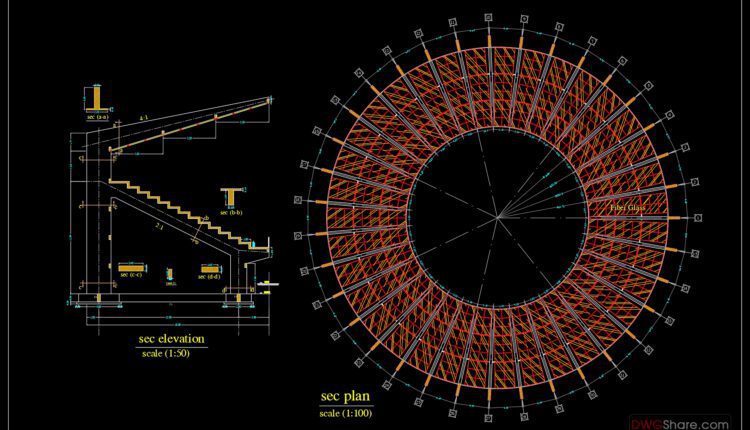
26.Circular Stadium Layout and Section CAD
26.Circular Stadium Layout and Section CAD Let’s see and download this autocad file for your...