
Urban, Landscaping
AutoCAD drawings of urban design and landscape design are a collection of detailed documents describing the construction methods and layout of architectural and landscaping elements in an urban environment. These drawings typically include information about structures, roads, parks, lakes, courtyards, and other details related to urban and landscape design. They guide the construction and design of urban areas and landscape spaces, ensuring accuracy and aesthetics in the process of urban development and landscape planning.
Free Drawing in Autocad: Urban, Landscaping CAD Blocks for format DWG.

25.Cricket Stadium Drainage Layout Plan CAD
25.Cricket Stadium Drainage Layout Plan CAD Let’s see and download this autocad file for your...
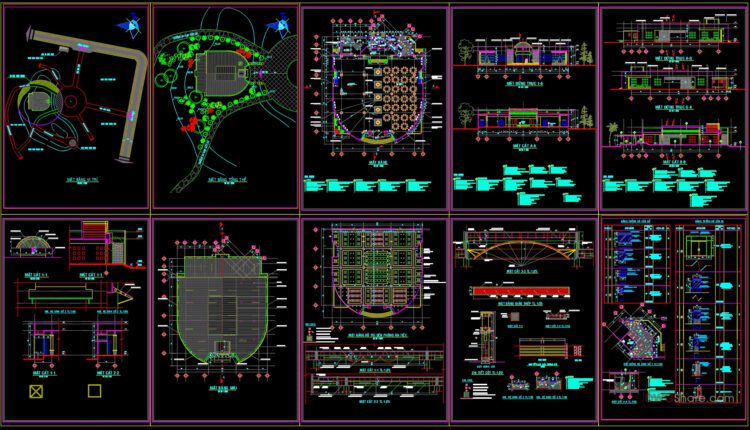
24.Coffee Shop Project Layout Plan and Details CAD
24.Coffee Shop Project Layout Plan and Details CAD Let’s see and download this autocad file...
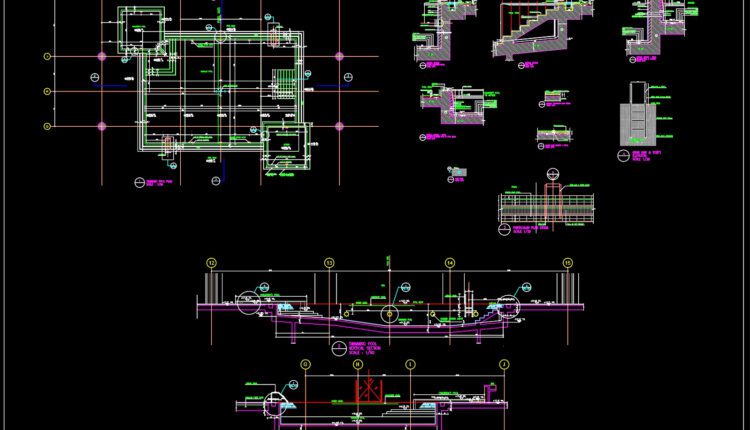
23.Swimming Pool Elevation and Sections Details CAD
23.Swimming Pool Elevation and Sections Details CAD Let’s see and download this autocad file for...

22.Swimming Pool Layout and Elevation Details CAD
22.Swimming Pool Layout and Elevation Details CAD Let’s see and download this autocad file for...
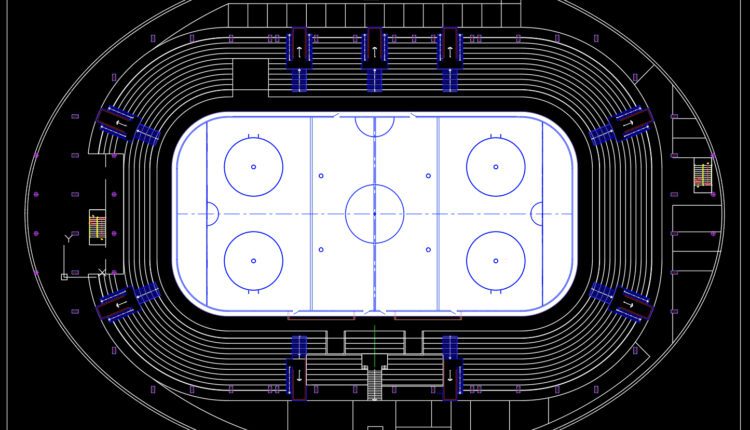
21.Hockey Arena Layout Plan CAD
21.Hockey Arena Layout Plan CAD File format: .DWG Size: 1.32MB Source: Collect AutoCAD platform 2018...

20.Party Room Layout Plan and Elevation CAD
20.Party Room Layout Plan and Elevation CAD File format: .DWG Size: 1.50MB Source: Collect AutoCAD...
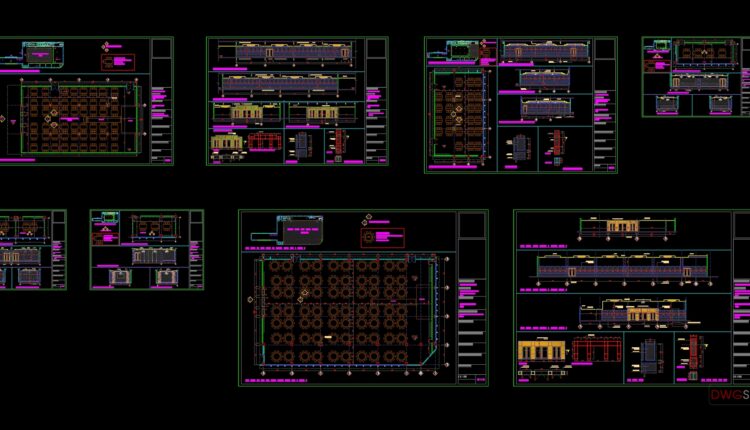
19.Wedding Hall Layout Plan and Elevations CAD
19.Wedding Hall Layout Plan and Elevations CAD File format: .DWG Size: 17.6MB Source: Collect AutoCAD...
6 Comments

18.Recreation Center Layout Plan CAD
18.Recreation Center Layout Plan CAD File format: .DWG Size: 2.48MB Source: Collect AutoCAD platform 2018...

17.Sports Club Layout Plan CAD
17.Sports Club Layout Plan CAD File format: .DWG Size: 4.82MB Source: Collect AutoCAD platform 2018...

16.Market Crossing Shopping Complex Layout Plan CAD
16.Market Crossing Shopping Complex Layout Plan CAD File format: .DWG Size: 4.78MB Source: Collect AutoCAD...
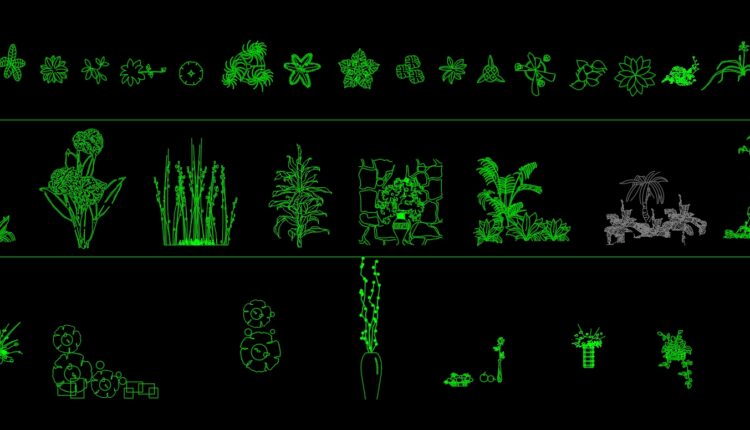
15.Garden tree AutoCAD blocks free download
15.Garden tree AutoCAD blocks free download File format: .DWG Size: 3.8MB Source: dwgshare.com AutoCAD platform...
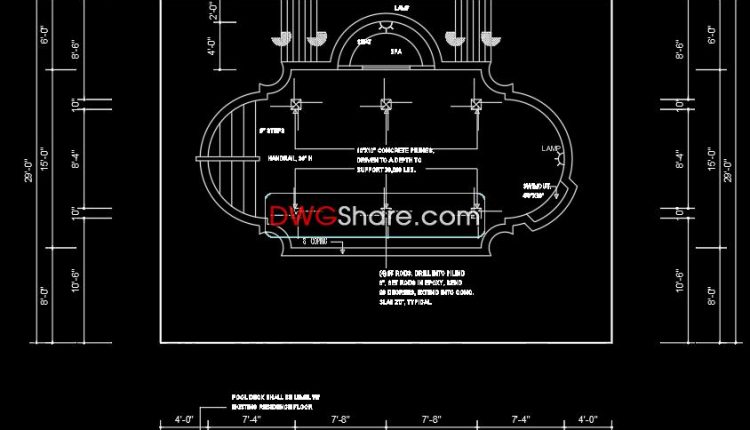
14.Swimming pool plan elevation AutoCAD blocks free download
14.Swimming pool plan elevation AutoCAD blocks free download Wooden Doors in 2D DWG Drawing. I...
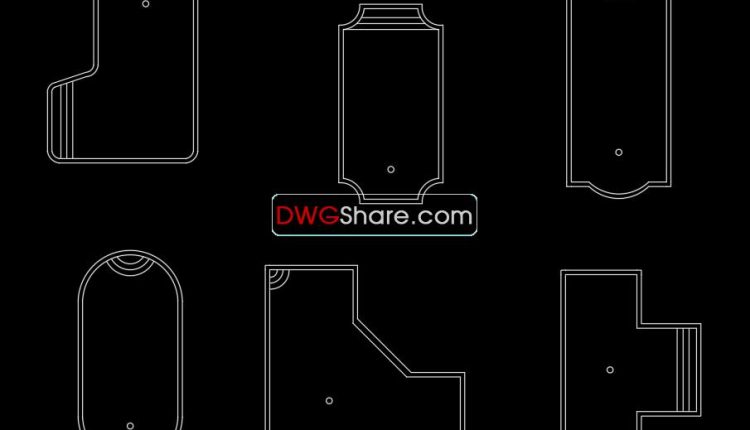
13.Small pools AutoCAD blocks free download
13.Small pools AutoCAD blocks free download Wooden Doors in 2D DWG Drawing. I also suggest...
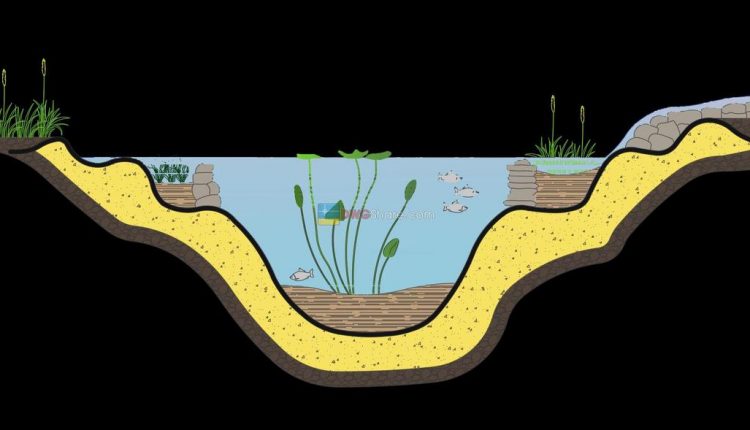
12.Aquarium CAD blocks detail elevation layout autocad file
12.Aquarium CAD blocks detail elevation layout autocad file File format: .DWG Size: 156 KB Source:...
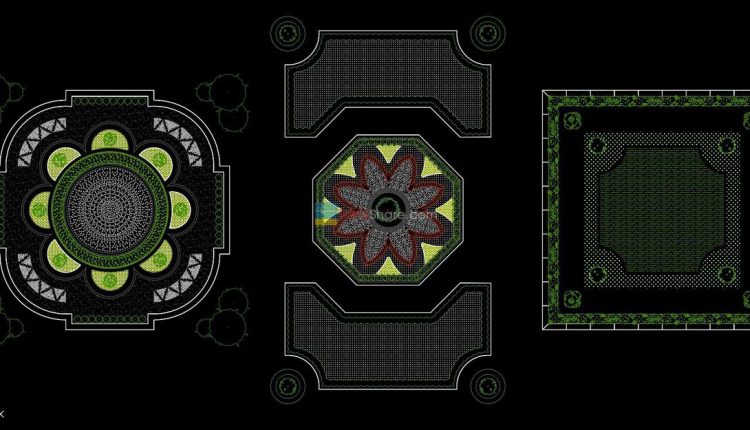
11.Urban landscaping AutoCAD blocks free download
11.Urban landscaping AutoCAD blocks free download File format: .DWG Size: 1000 KB Source: dwgshare.com AutoCAD...
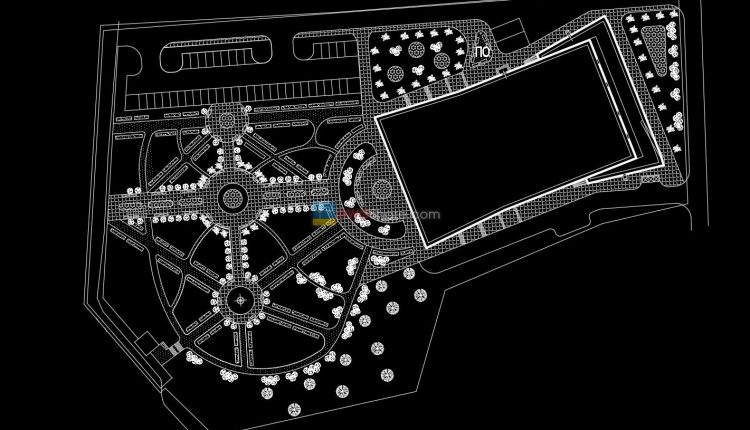
10.Urban landscaping AutoCAD blocks free download
10.Urban landscaping AutoCAD blocks free download File format: .DWG Size: 186 KB Source: dwgshare.com AutoCAD...
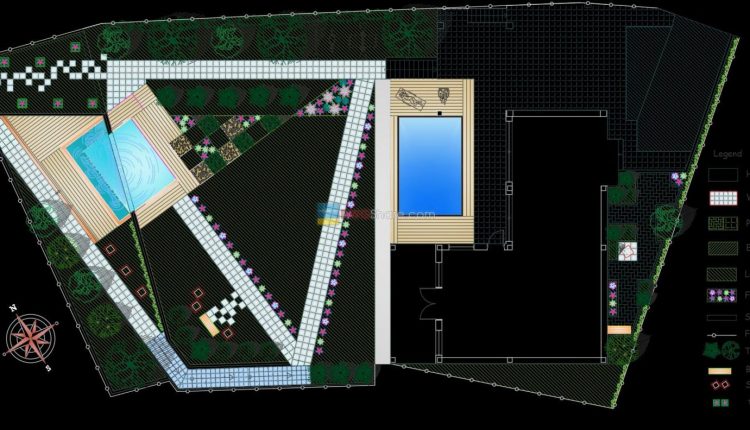
9.Urban landscaping AutoCAD blocks free download
9.Urban landscaping AutoCAD blocks free download File format: .DWG Size: 172 KB Source: dwgshare.com AutoCAD...
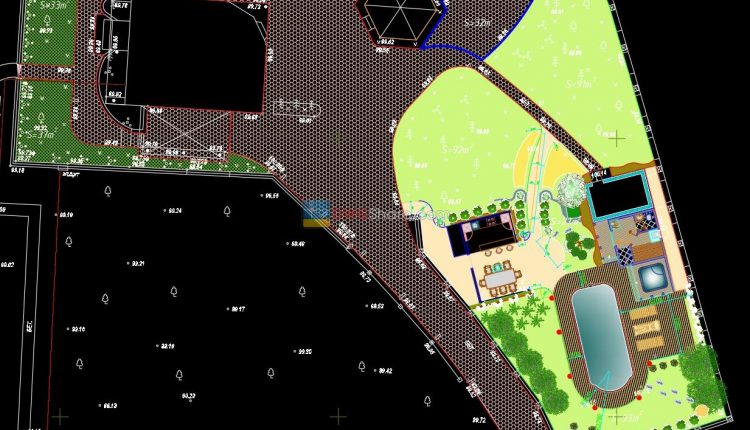
8.Urban landscaping AutoCAD blocks free download
8.Urban landscaping AutoCAD blocks free download File format: .DWG Size: 460 KB Source: dwgshare.com AutoCAD...
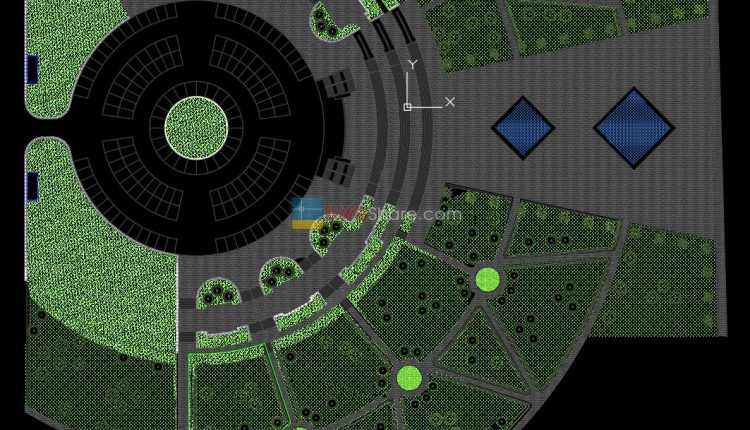
7.Urban landscaping AutoCAD blocks free download
7.Urban landscaping AutoCAD blocks free download File format: .DWG Size: 329 KB Source: dwgshare.com AutoCAD...
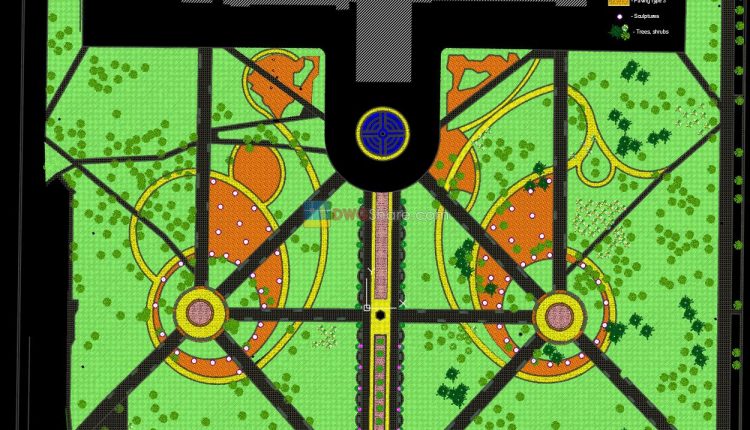
6.landscape design of school AutoCAD blocks free download
6.landscape design of school AutoCAD blocks free download File format: .DWG Size: 1.52 MB Source:...