
Urban, Landscaping
AutoCAD drawings of urban design and landscape design are a collection of detailed documents describing the construction methods and layout of architectural and landscaping elements in an urban environment. These drawings typically include information about structures, roads, parks, lakes, courtyards, and other details related to urban and landscape design. They guide the construction and design of urban areas and landscape spaces, ensuring accuracy and aesthetics in the process of urban development and landscape planning.
Free Drawing in Autocad: Urban, Landscaping CAD Blocks for format DWG.
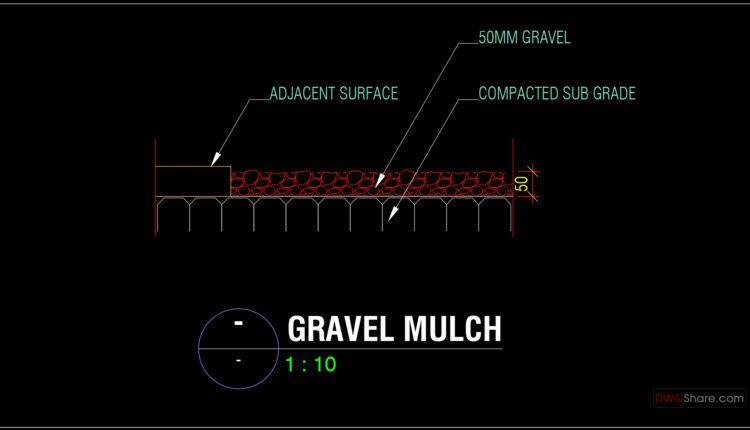
64.Gravel Mulch Section Detail CAD
64.Gravel Mulch Section Detail CAD Let’s see and download this autocad file for your reference....

63.Courtyard Planting Detail CAD
63.Courtyard Planting Detail CAD Let’s see and download this autocad file for your reference. Or...
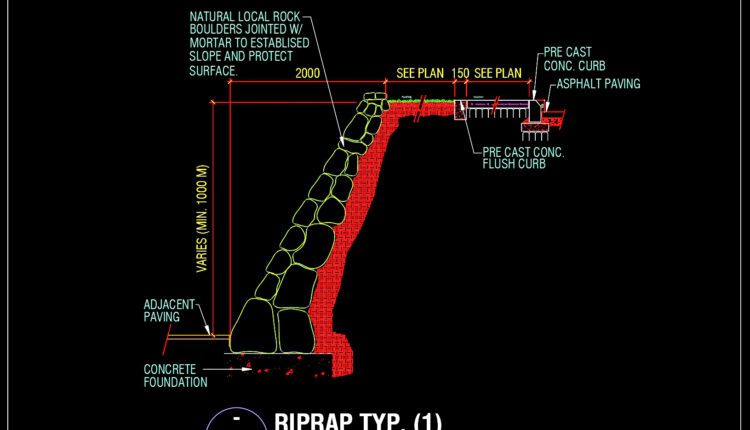
62.Riprap Typical Section Detail CAD
62.Riprap Typical Section Detail CAD Let’s see and download this autocad file for your reference....
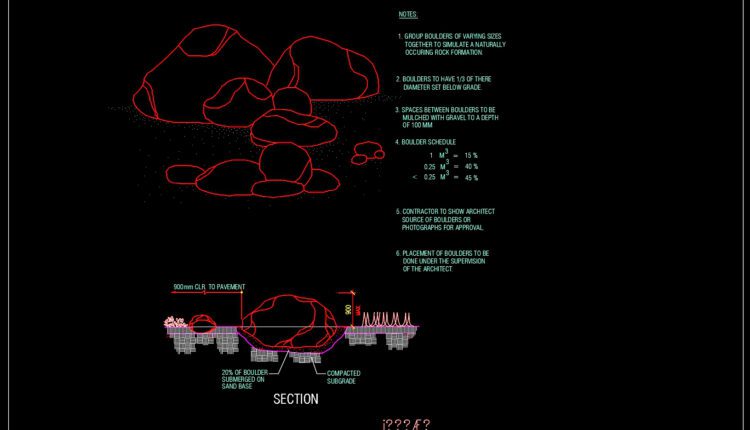
61.Rock Arrangement Section Detail CAD
61.Rock Arrangement Section Detail CAD Let’s see and download this autocad file for your reference....
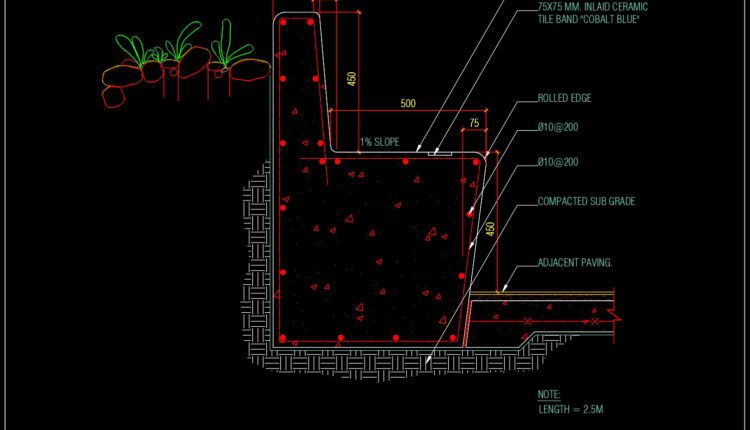
60.Concrete Seat Typical Section Detail CAD
60.Concrete Seat Typical Section Detail CAD Let’s see and download this autocad file for your...
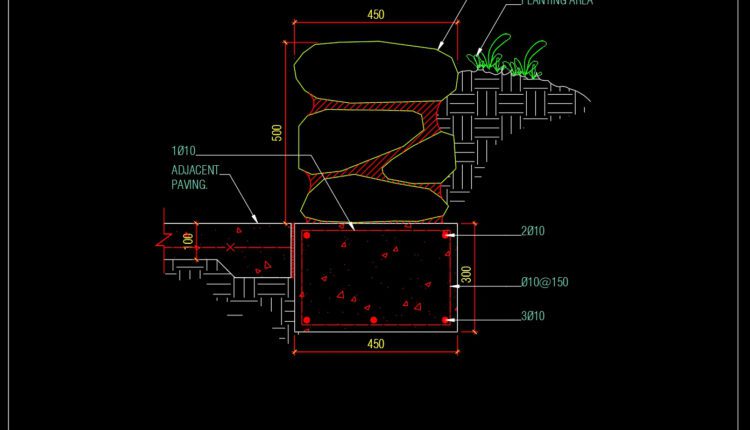
59.Stone Seat Wall Section Detail CAD
59.Stone Seat Wall Section Detail CAD Let’s see and download this autocad file for your...
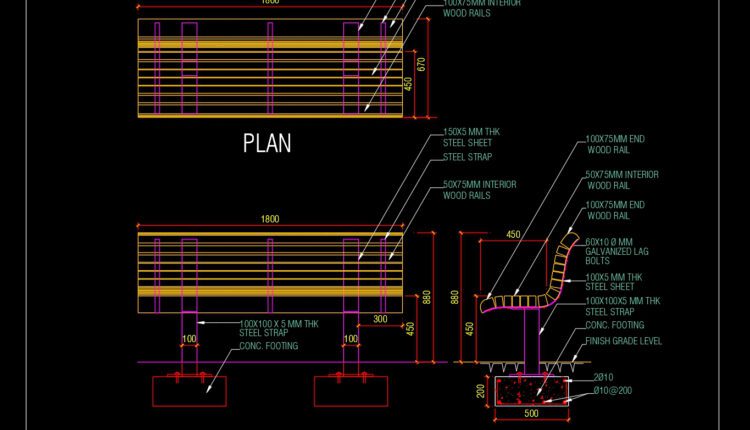
58.Wooden Seating Typical Section Detail CAD
58.Wooden Seating Typical Section Detail CAD Let’s see and download this autocad file for your...
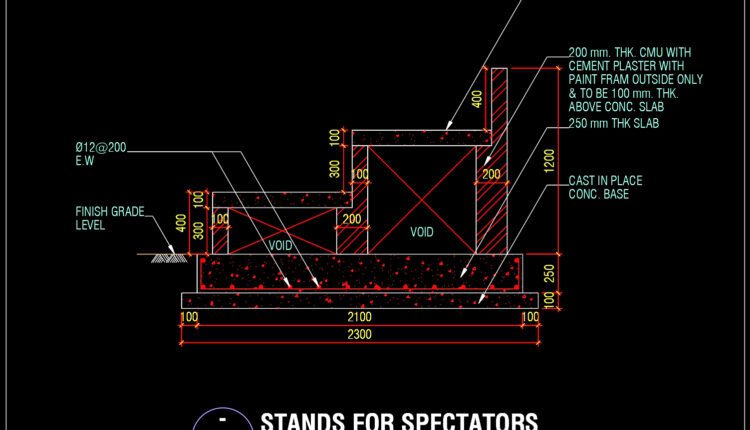
57.Stands For Spectactors Section Details CAD
57.Stands For Spectactors Section Details CAD Let’s see and download this autocad file for your...

56.Marine Port Master Plan Layout CAD
56.Marine Port Master Plan Layout CAD Let’s see and download this autocad file for your...
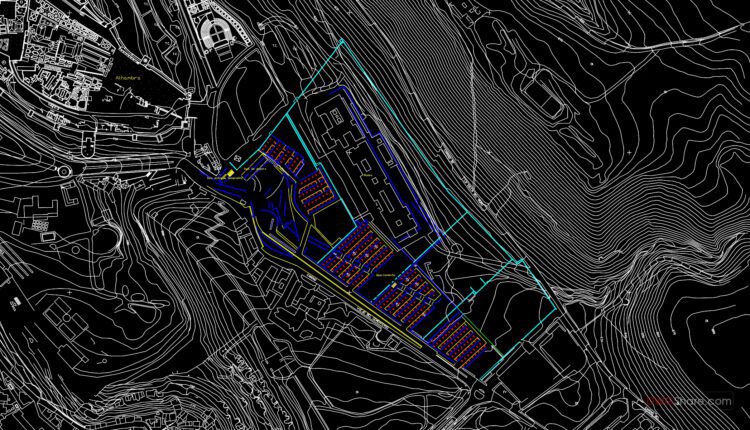
55.Trucks Parking Layout Plan CAD
55.Trucks Parking Layout Plan CAD Let’s see and download this autocad file for your reference....

54.Botanical Garden Architectural Project CAD
54.Botanical Garden Architectural Project CAD Let’s see and download this autocad file for your reference....

53.Urban landscaping AutoCAD blocks free download
53.Urban landscaping AutoCAD blocks free download Let’s see and download this autocad file for your...

52.Garden design plan AutoCAD blocks free download
52.Garden design plan AutoCAD blocks free download Let’s see and download this autocad file for...

51.Ecotourism area free AutoCAD drawings
51.Ecotourism area free AutoCAD drawings Let’s see and download this autocad file for your reference....
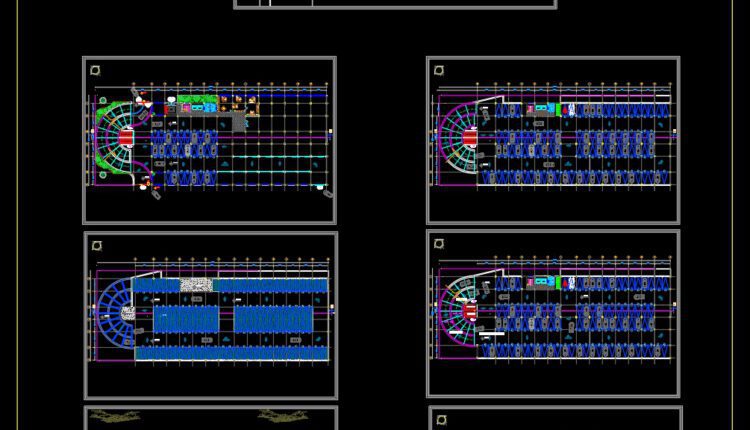
50.Multi Level Parking Cars Plan and Elevations CAD
50.Multi Level Parking Cars Plan and Elevations CAD Let’s see and download this autocad file...

49.Circus Layout Plan and Elevations Details CAD
49.Circus Layout Plan and Elevations Details CAD Let’s see and download this autocad file for...
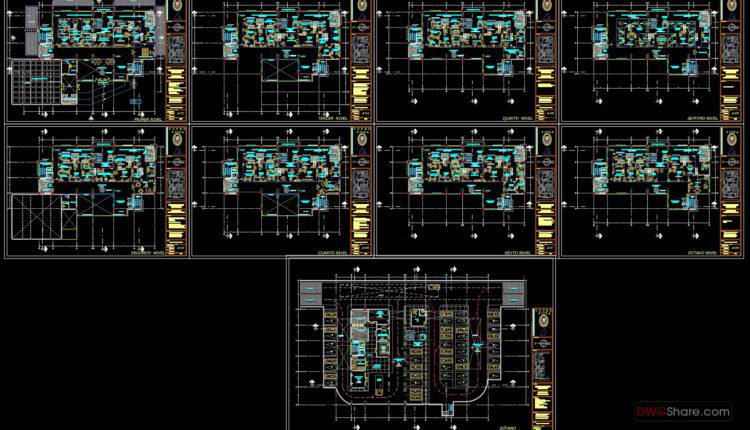
48.Municipality Layout Plan and Elevations CAD
48.Municipality Layout Plan and Elevations CAD Let’s see and download this autocad file for your...
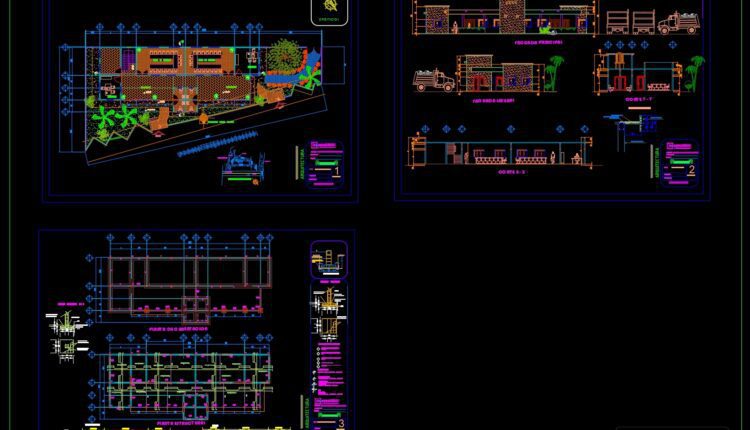
47.Truck Driver And Pensioners Offices Plan CAD
47.Truck Driver And Pensioners Offices Plan CAD Let’s see and download this autocad file for...
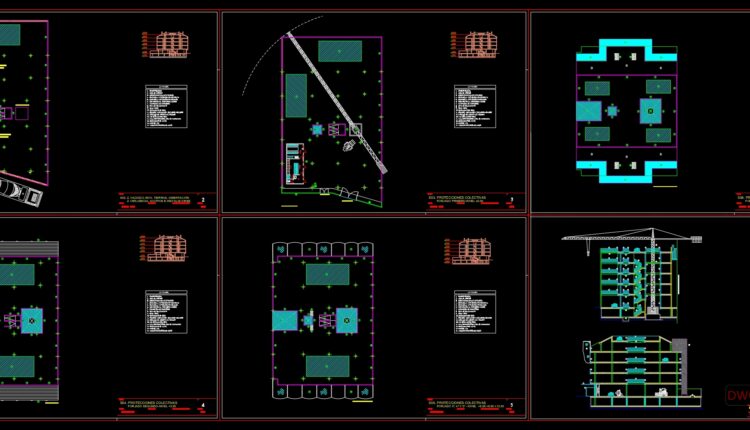
46.Security Studio Layout Plan CAD
46.Security Studio Layout Plan CAD Let’s see and download this autocad file for your reference....

45.Border Control Boxes Layout Plan CAD
45.Border Control Boxes Layout Plan CAD Let’s see and download this autocad file for your...