
Advertisements
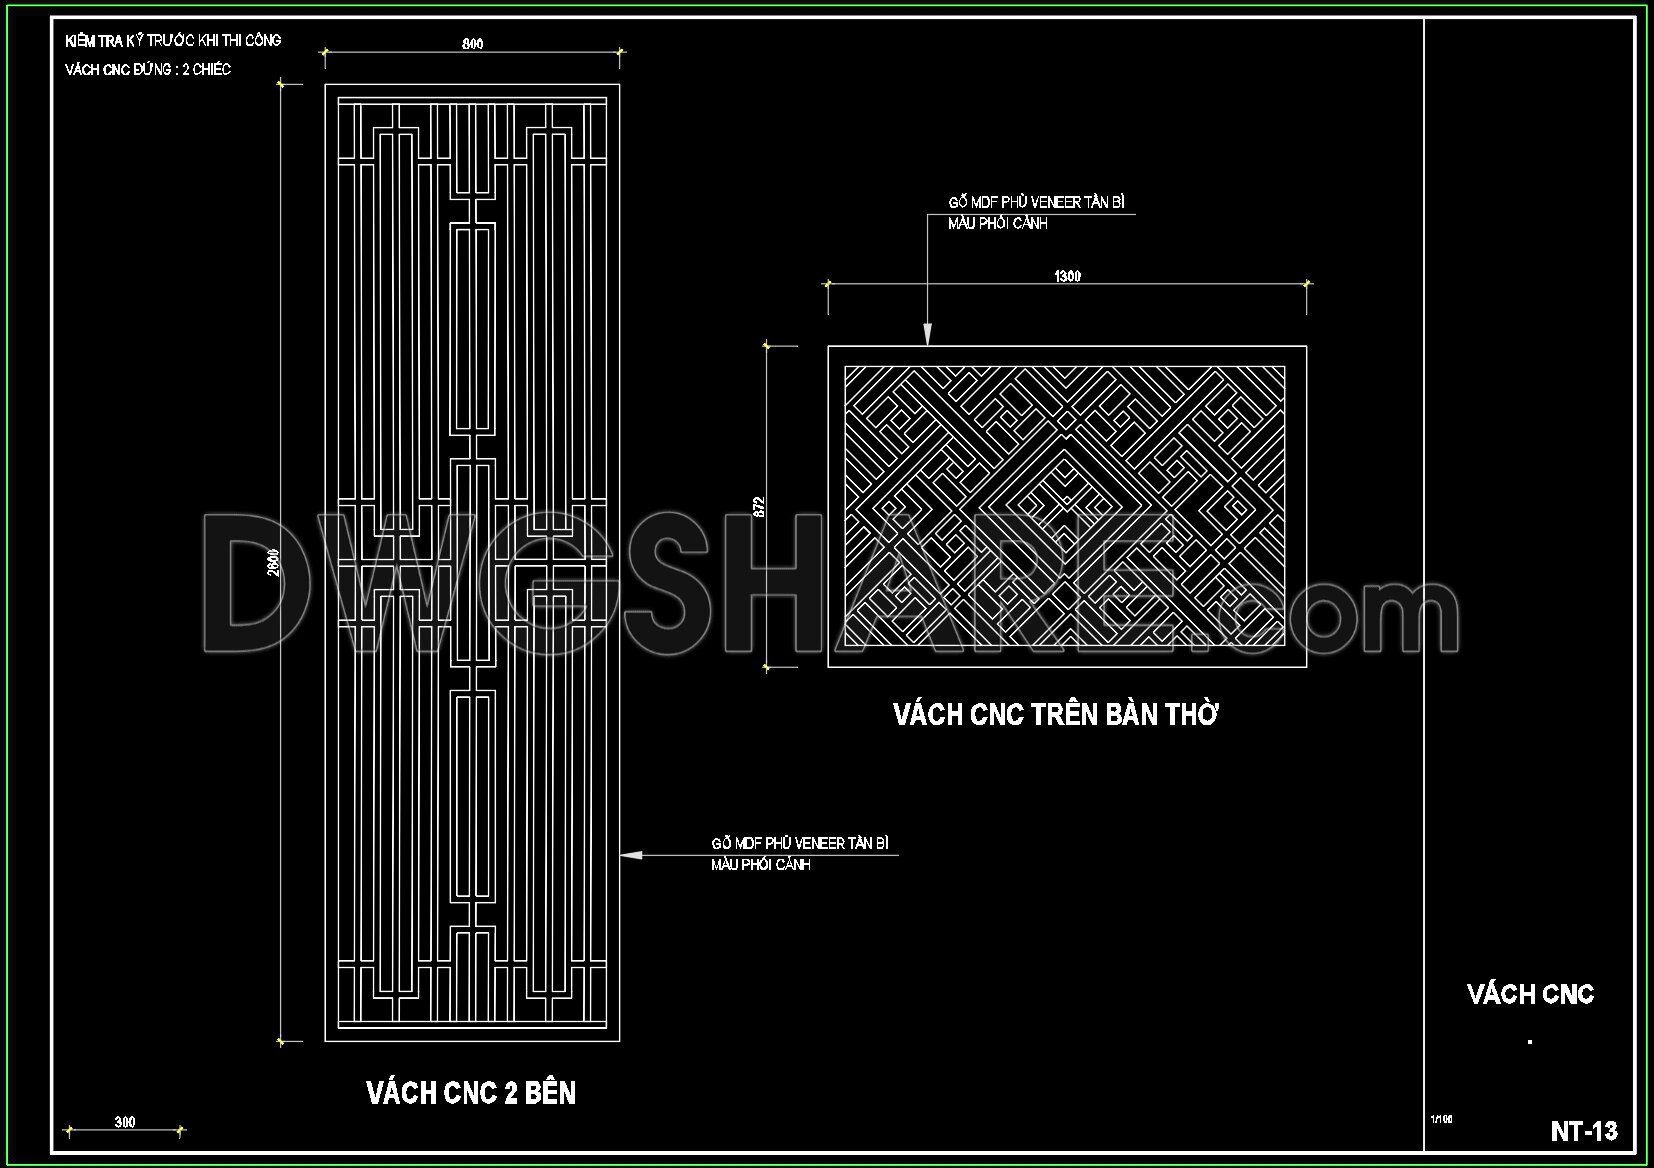
209. Free Download CNC Partition CAD Drawing – Side Panels and Altar Design
This CAD drawing presents the detailed design of CNC decorative partitions with two main components:
- CNC Side Panels: Measuring 800mm in width and 2680mm in height, featuring a balanced vertical geometric pattern. The panels are designed with MDF wood coated with ash veneer, ensuring durability and elegance.
- CNC Altar Panel: Measuring 1300mm in width and 822mm in height, decorated with interlaced symmetrical patterns that bring harmony and sophistication to the altar space.
The drawing provides precise dimensions, materials, and pattern details to ensure accurate surveying and construction. These CNC partitions are not only functional as space dividers but also serve as decorative elements that enhance the aesthetics of interior design, especially in spiritual or living areas.
I also suggest downloading Free decorative pattern Cad Blocks download.
- File format: .DWG
- Size: 130 KB
- Source: Collect
- AutoCAD platform 2018 and later versions. For downloading files there is no need to go through the registration process
💡Remark: You’re welcome to contribute resources to DWGshare.com by sending us your PDF, DWG, or ZIP files here or via email at [email protected]. Thank you — we truly hope that each of your contributions will help build a stronger and more connected CAD community.
If you find our work useful, your support would mean a lot and help us grow even better.DONATE
If you find our work useful, your support would mean a lot and help us grow even better.DONATE
Related posts
81.Decorative pattern free download
190. Free Download of Decorative Pattern Design CAD Blocks
166. Decorative pattern free download
70.Decorative pattern free download
28.Decorative pattern free download
133.Decorative pattern free download
813. Free CAD Drawing – Plastic Panel Glass Swing Door Detail Design (DWG)
158.Decorative pattern free download
141.Decorative pattern free download