
659. Two-Storey Modern Tropical House CAD Drawing DWG – 15,800 × 10,130 mm
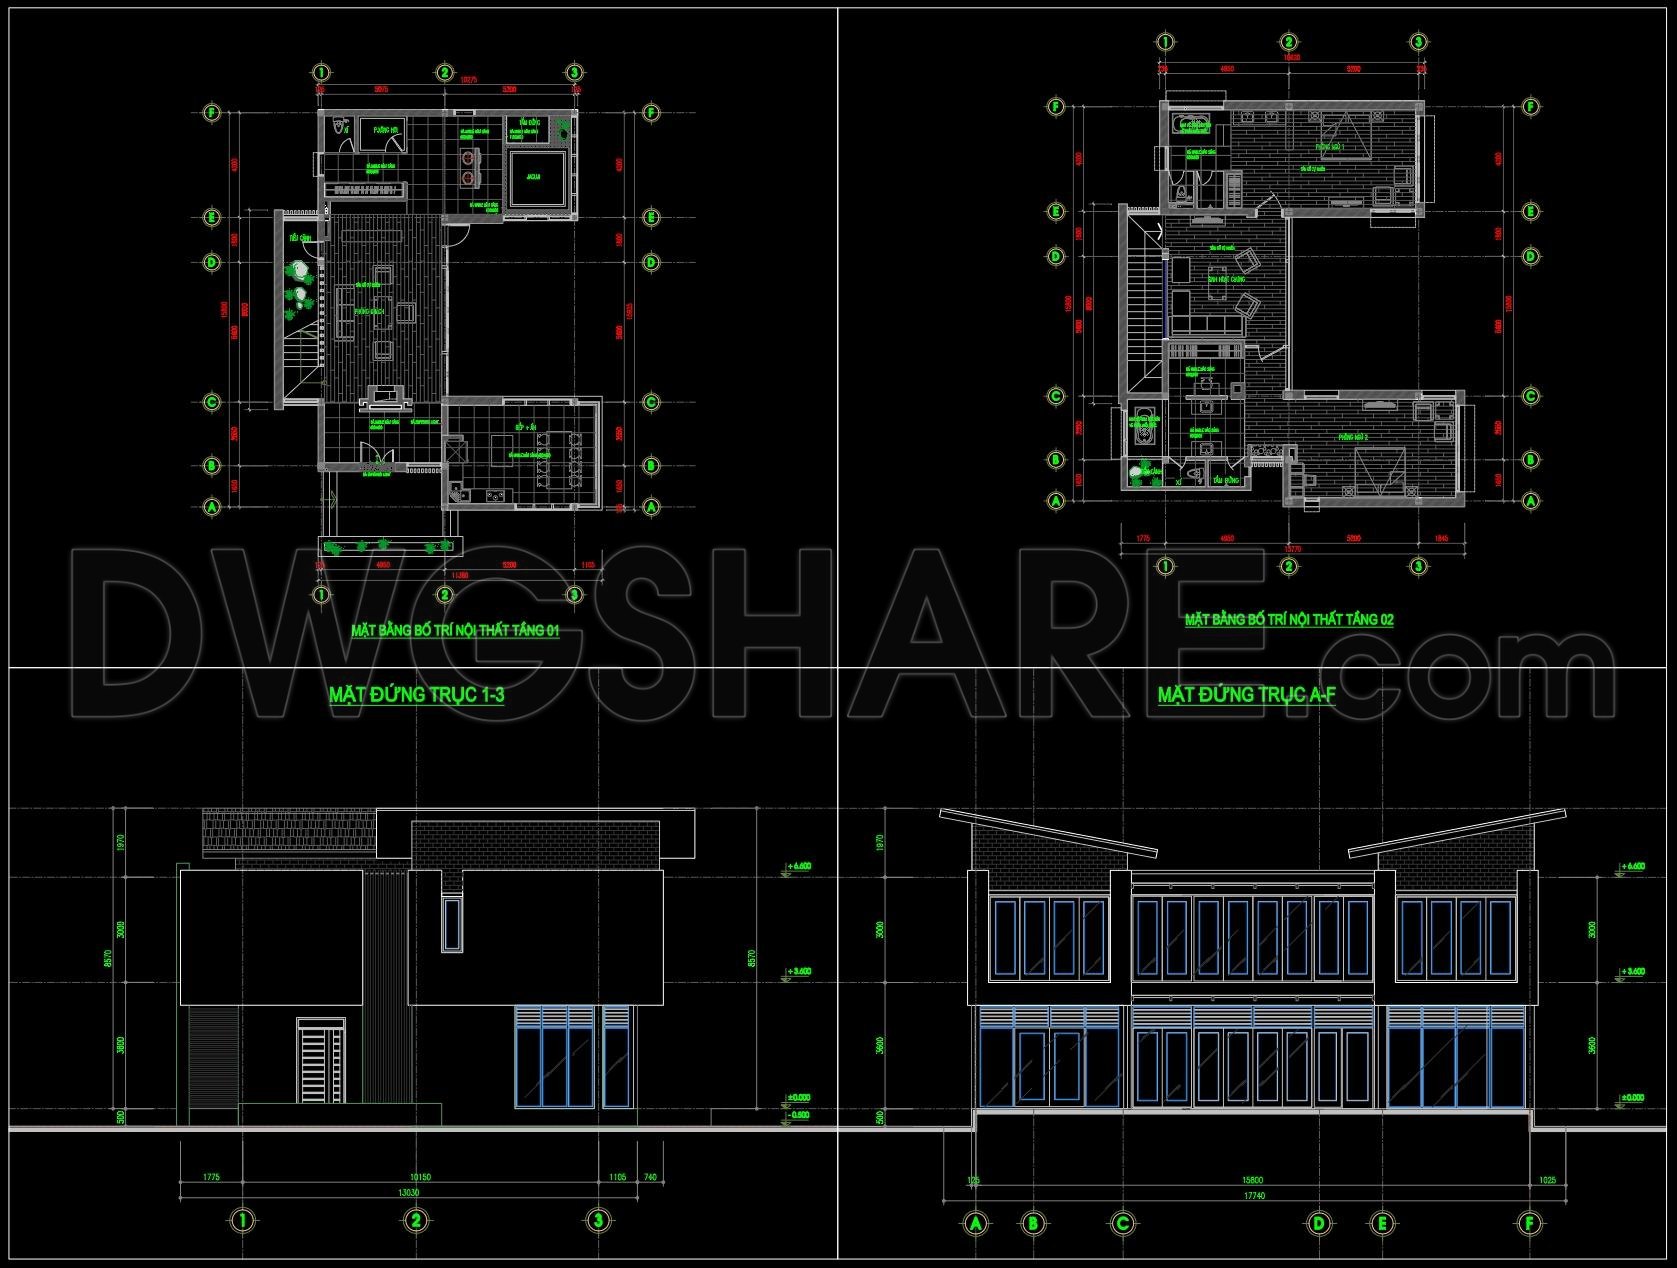
The Two-Storey Modern Tropical House CAD drawing offers a detailed examination of a contemporary residential design, emphasizing seamless integration with a lush environment. This set includes essential architectural views that highlight the house’s spatial organization and facade elements, tailored for tropical climates.
Floor Plans:
- The ground floor plan reveals a well-thought-out layout, balancing public and private zones. The open-plan living and dining areas promote fluidity and natural ventilation, essential for tropical settings. The integration of indoor greenery enhances the tropical aesthetic, while strategically placed windows ensure ample natural light.
- The upper floor plan delineates private areas, including bedrooms and bathrooms. The careful zoning ensures privacy while maintaining a connection with outdoor views, facilitated by large windows and balconies.
Elevations:
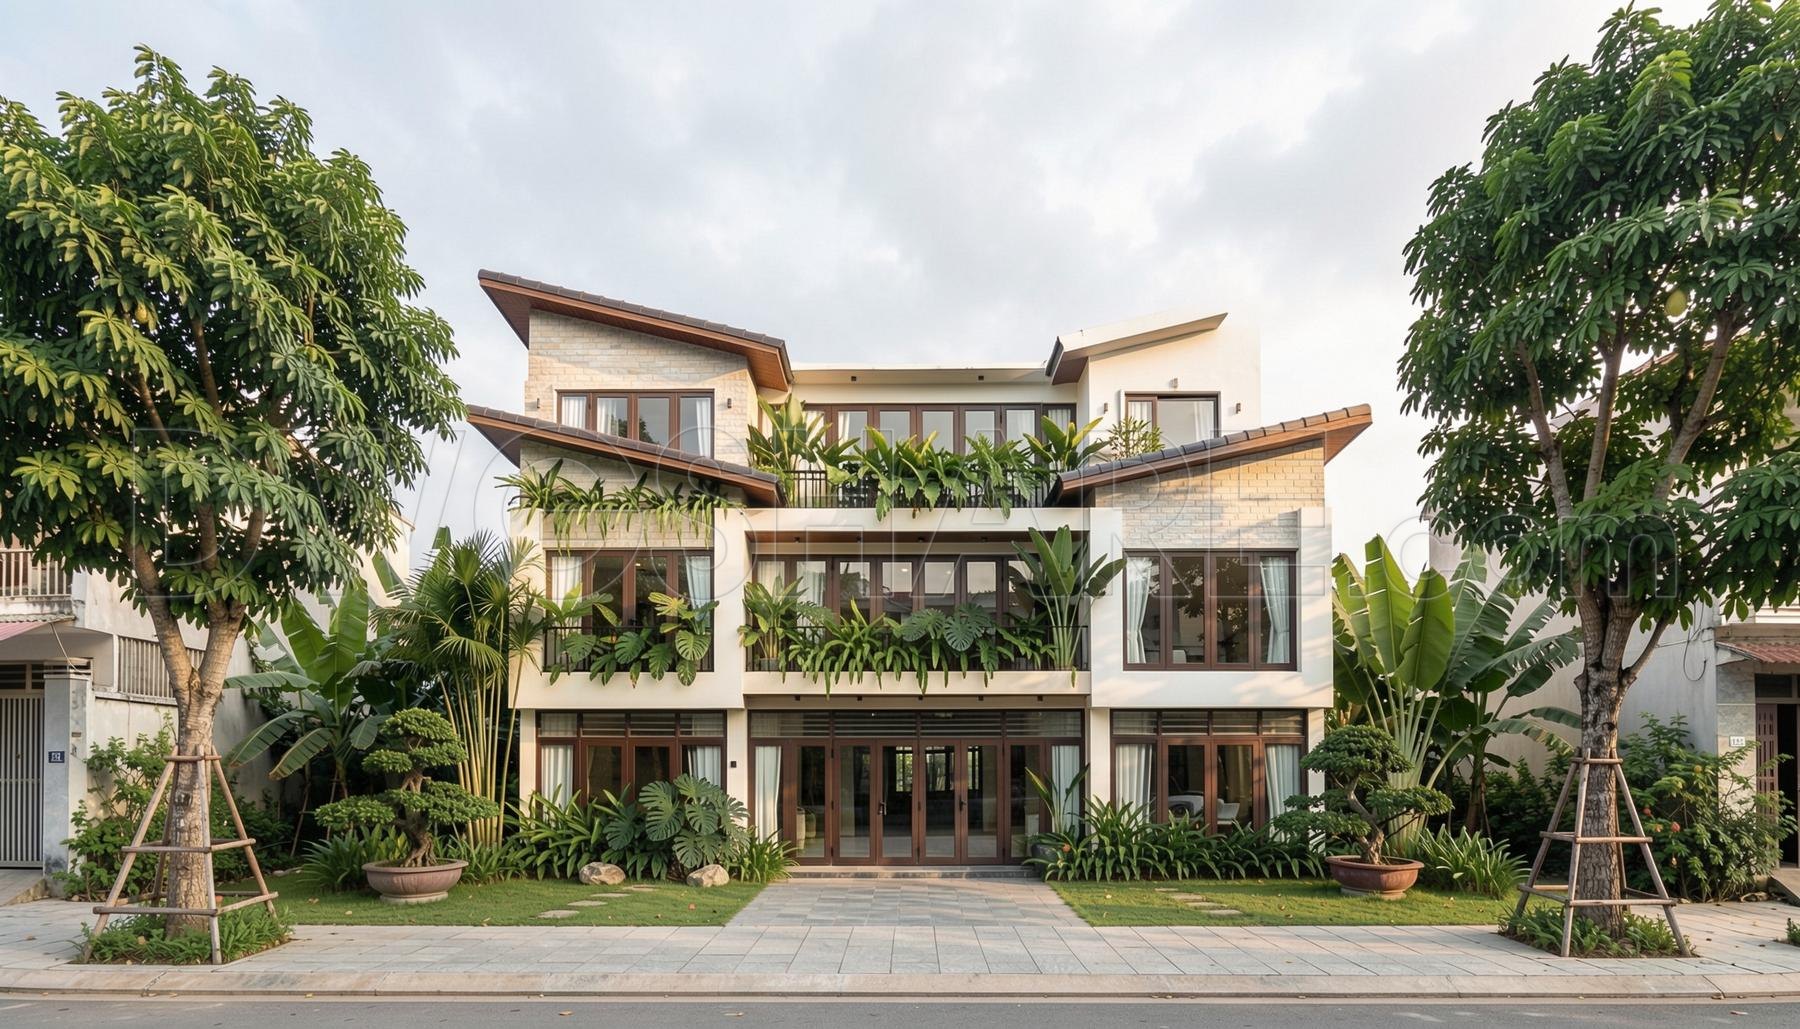
- The front elevation showcases a dynamic facade, characterized by asymmetrical roof lines and extensive use of glass. This design choice not only enhances aesthetic appeal but also supports passive cooling strategies. The use of natural materials like stone and wood complements the surrounding landscape, reflecting the house’s modern tropical ethos.
Sections:
- The section views provide insights into the structural and aesthetic components, highlighting the roof’s slope designed for effective rainwater drainage. These sections also illustrate the vertical circulation and the relationship between various levels, emphasizing spatial efficiency and connectivity.
Professionals can leverage this CAD drawing as a reference for designing climate-responsive homes. It serves as a valuable resource for understanding how architectural design can harmonize with tropical climates, offering insights into space planning, facade treatment, and sustainable design strategies. The DWG file, available for free download on DWGShare.com, is a practical tool for architects and designers looking to enhance their AutoCAD libraries with well-executed modern tropical designs.
I also recommend downloading other Store, Shop CAD drawings for your project reference.
- File format: .DWG
- Size: 239 KB
- Source: DWGshare
- AutoCAD platform 2018 and later versions. For downloading files there is no need to go through the registration process
If you find our work useful, your support would mean a lot and help us grow even better.DONATE
Related posts
594. 3-Story House 9 × 15 m – Ground, Upper Floor, Roof Plans & Elevation CAD Drawing
563. Neoclassical Villa 17.2 × 19.7 m – 2-Story House Plans DWG
Building Approach Ramp Elevation AutoCAD File Free Download
431. Free Download CAD Design Drawings for a 3-Story House with Dimensions 5m x 12.5m
Free download Villa Plans Elevations and Sections DWG
477. Download CAD Design Drawings for a 3-Story House with Dimensions 4m x 17.4m
301. CAD design drawings for a 4-story townhouse with dimensions of 4m x 13.5m
815. Modern 2-Story Townhouse Design CAD Drawings DWG
291. CAD design drawings for a 3-story townhouse with dimensions of 5m x 17m