
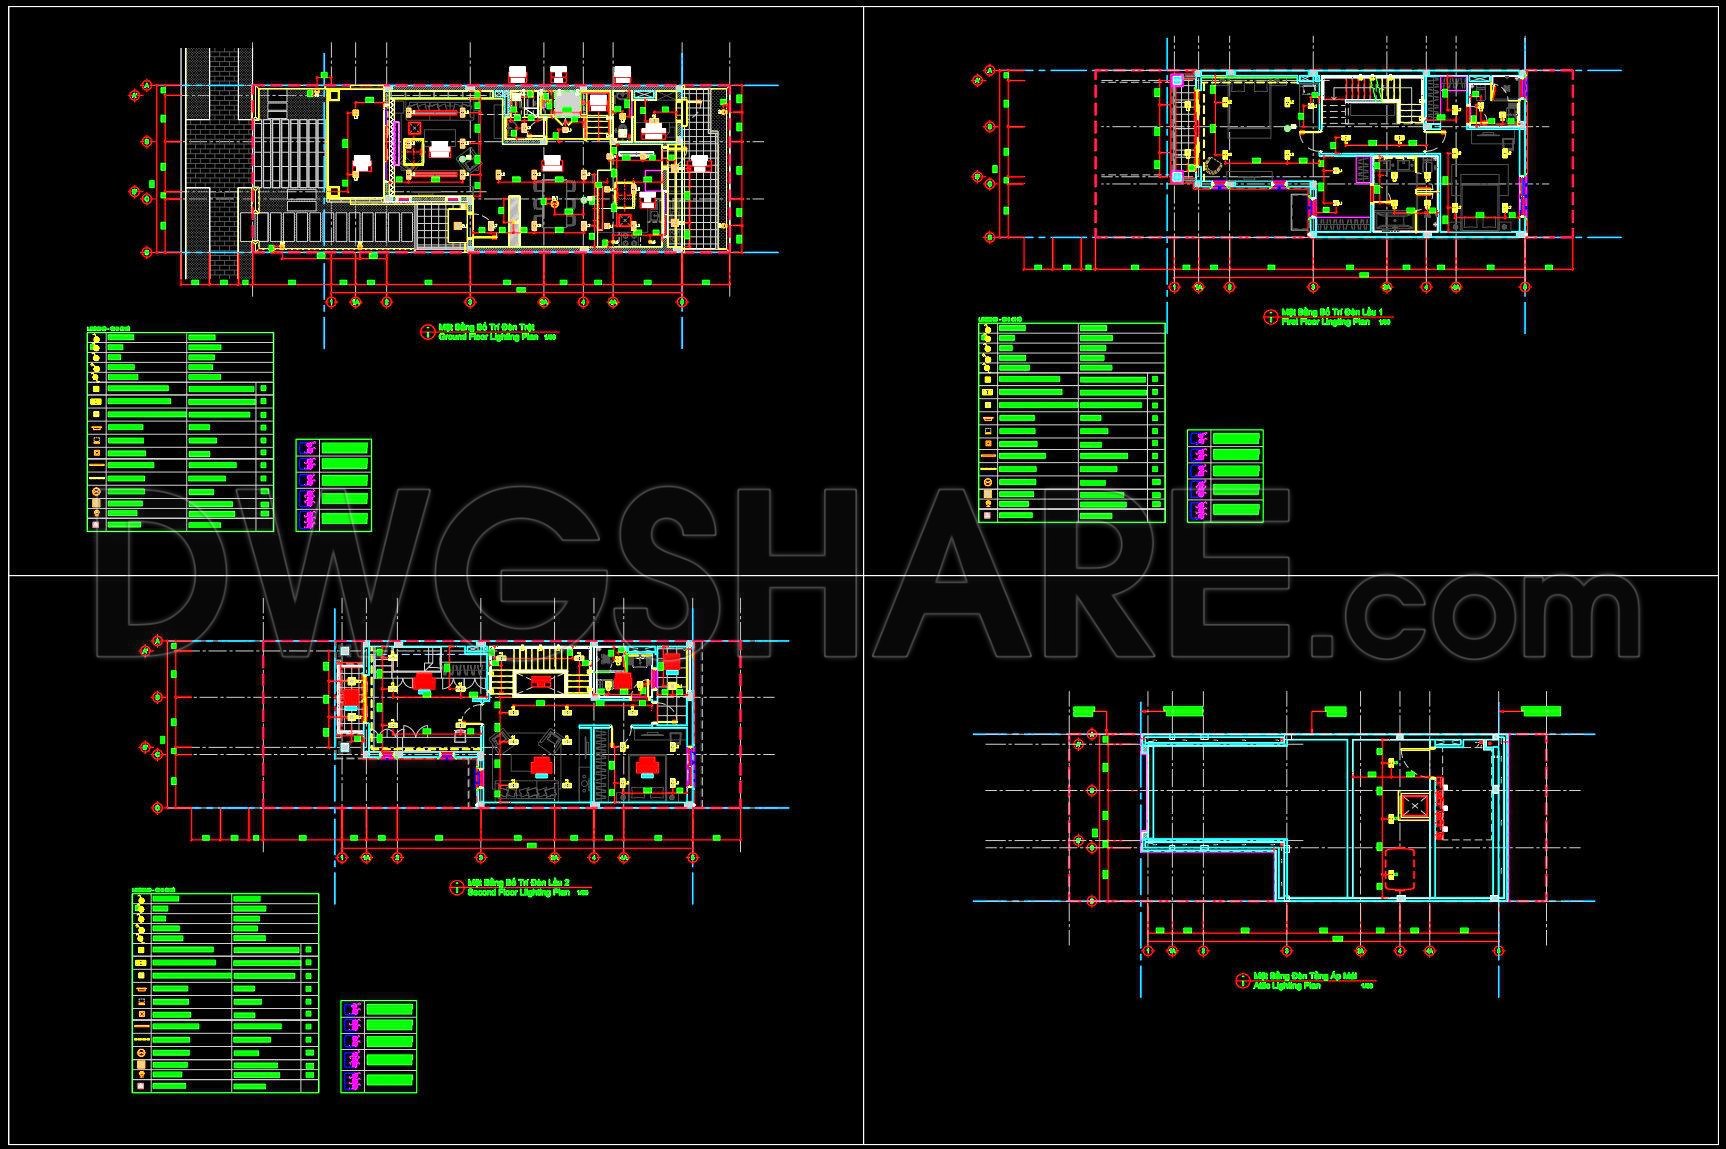
201. 3-Storey Building with Attic – Electrical Lighting Layout Plans CAD Drawing DWG
The 3-Storey Building with Attic CAD drawing provides a comprehensive overview of the electrical lighting layout plans for each level of a multi-story structure. This detailed DWG file presents essential information for MEP engineering, showcasing how electrical systems are integrated throughout the building.
- The ground floor plan highlights the strategic placement of lighting fixtures, ensuring optimal illumination for primary living spaces. The layout emphasizes efficient circulation flow, guiding movement from entry points to communal areas. Notably, the use of grid axes and dimension strings facilitates precise installation, aiding in the alignment of fixtures and switches.
- Moving to the upper floors, the plans reflect a thoughtful zoning approach, separating private and public spaces with dedicated lighting schemes. Here, the design incorporates task lighting in work areas and ambient lighting in relaxation zones. This differentiation enhances both functionality and comfort, crucial for residential and commercial applications.
- The attic lighting plan reveals a minimalist approach, focusing on accent lighting to highlight architectural features. The use of hatching and section cut lines in the drawings efficiently communicates the spatial hierarchy and assists in visualizing the volume and flow of light throughout the attic space.
This DWG file serves as a valuable resource for architects and engineers, offering a detailed reference for electrical system design in similar projects. By downloading this free file from DWGShare.com, professionals can leverage these layouts as a benchmark for space planning and lighting design in AutoCAD or other DWG-compatible software. Such resources are instrumental in ensuring that lighting solutions are both effective and aesthetically pleasing, aligning with modern design standards.
I also recommend downloading other Mechanical, Electrical CAD drawings for your project reference.
- File format: .DWG
- Size: 1 MB
- Source: DWGshare
- AutoCAD platform 2018 and later versions. For downloading files there is no need to go through the registration process
If you find our work useful, your support would mean a lot and help us grow even better.DONATE
Related posts
9.Electric Lighting Symbols CAD Blocks
206. 5-Story House Water Supply & Electrical CAD Drawings (DWG)
338. Free Download of Mechanical and Electrical Construction Design Drawings for a 2-Story House
510. Fire Protection Piping Network Layout for High-Rise Buildings – AutoCAD DWG
175. Complete Water Supply and Drainage CAD Drawings for House
200. Complete Residential Electrical, Lighting and Communication System CAD Drawings DWG
89. CAD drawings for detailed electrical designs for a 3-story townhouse
298. Complete Villa Electrical MEP CAD Drawings (DWG) – Power, Lighting and ELV Plans
131. Free download electrical and internet cad drawings for 3-storey house