
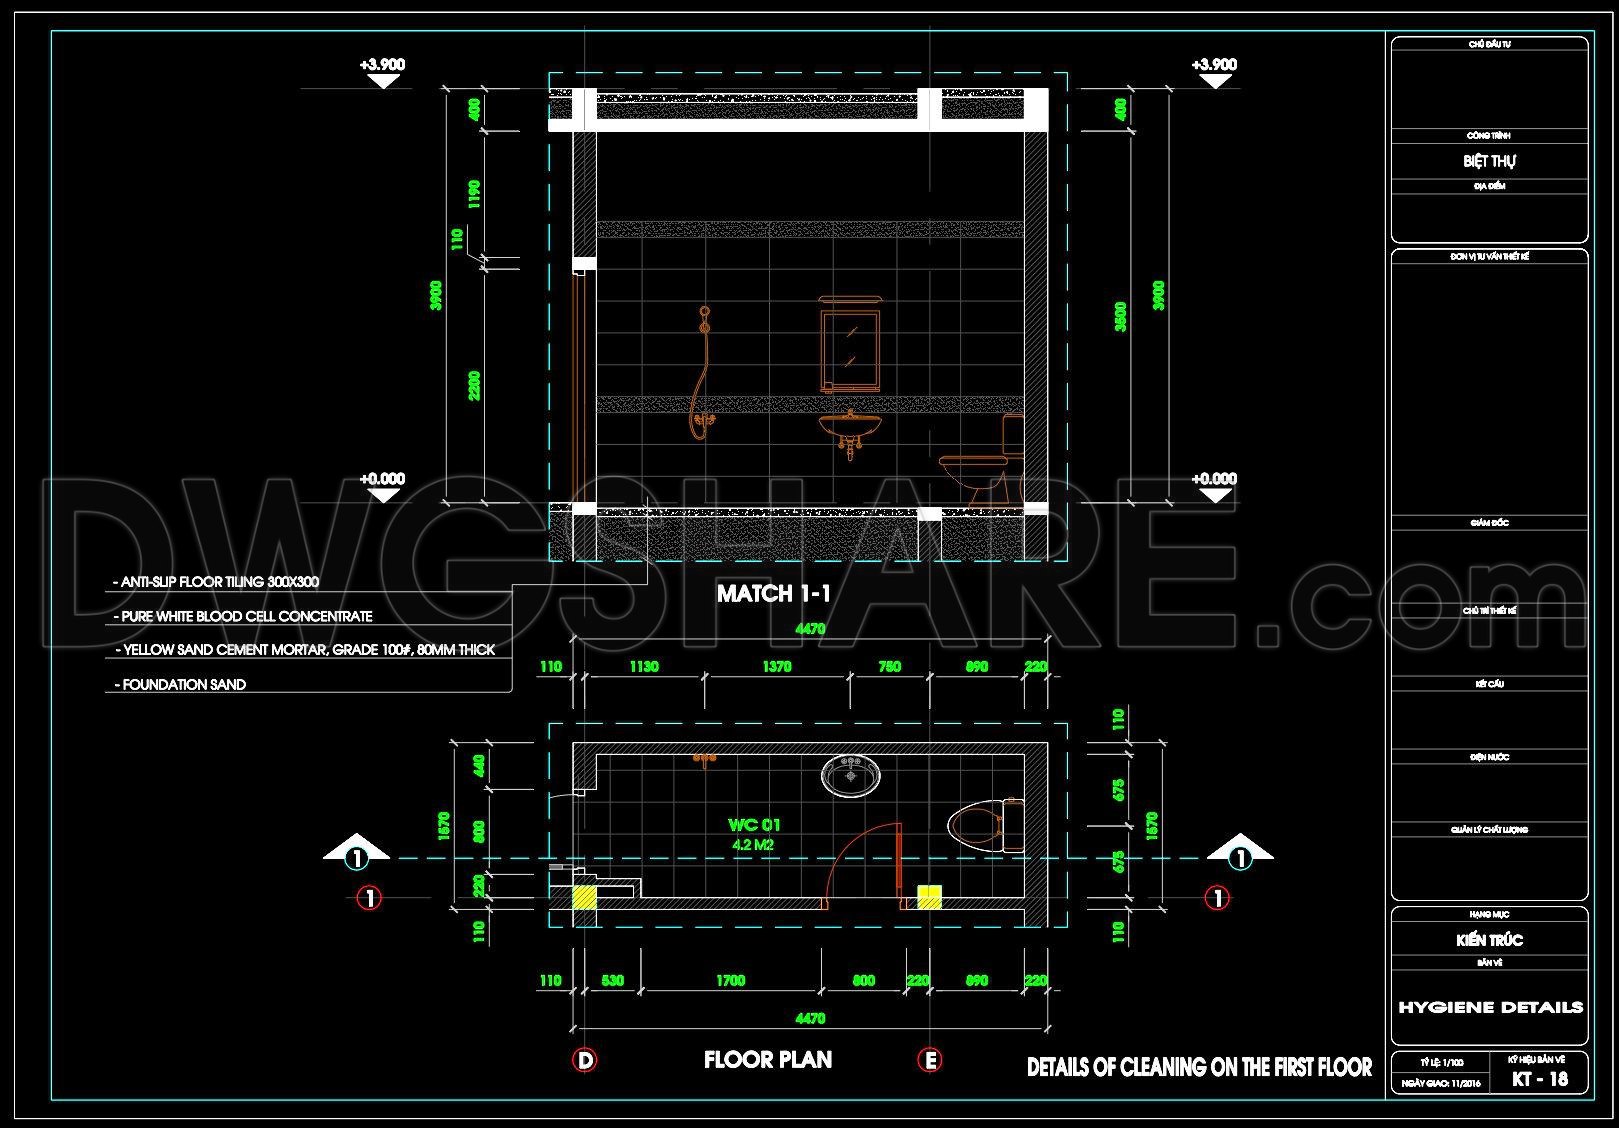
456. Villa Bathroom CAD Drawing WC 01 – 4.2m2 Layout & Section
The Villa Bathroom CAD Drawing for WC 01 offers a precise layout and sectional view, illustrating a compact yet functional bathroom design. This technical document is essential for architects and interior designers focusing on efficient space utilization in residential projects. The drawing features a floor plan and a sectional view, clearly detailing the 4.2 square meter bathroom layout.
- Floor Plan: The plan view showcases the spatial arrangement, highlighting critical dimensions and fixture placements, including the toilet, sink, and shower area. Dimension strings provide exact measurements, ensuring accurate space planning and efficient fixture installation.
- Sectional View: The section offers a vertical cut through the bathroom, illustrating wall thickness, tile placement, and fixture elevations. This view is crucial for understanding the height relationships and ensuring compliance with design standards.
- Drafting Details: The drawing includes essential CAD elements like dimension strings, level markers, and section cut lines, providing a comprehensive understanding of the bathroom’s spatial dynamics. The hatching patterns indicate material finishes, such as anti-slip floor tiles and wall tiles, contributing to both safety and aesthetics.
Professionals can leverage this CAD drawing as a reference for developing bathroom designs in similar residential contexts. The detailed dimensions and sectional insights facilitate seamless integration into broader house plans, ensuring that space constraints are effectively managed without compromising on functionality or design integrity.
This DWG file is available for free download on DWGShare.com, making it a valuable resource for those looking to enhance their CAD libraries with practical and well-documented architectural drawings.
I also recommend downloading other Bathroom CAD drawings for your project reference.
- File format: .DWG
- Size: 107 KB
- Source: DWGshare
- AutoCAD platform 2018 and later versions. For downloading files there is no need to go through the registration process
If you find our work useful, your support would mean a lot and help us grow even better.DONATE
Related posts
77.WC Layout Plan and elevations details AutoCAD drawing download
391. Free Downloadable Public Restroom CAD Drawings
396. Free Download: Detailed Washbasin Design and Construction Specifications
394. Free Download of Detailed Technical CAD Drawings for Bathroom Lavabo Construction
33.Structural Details Of A Module Of Bathroom
295. Free download of CAD technical drawings for the construction of bathrooms in townhouses
267. Free download of CAD technical drawings for the construction of bathrooms in townhouses
200. WC Layout Plan and elevations details CAD drawings download
185. WC Layout Plan and elevations details CAD drawings download