
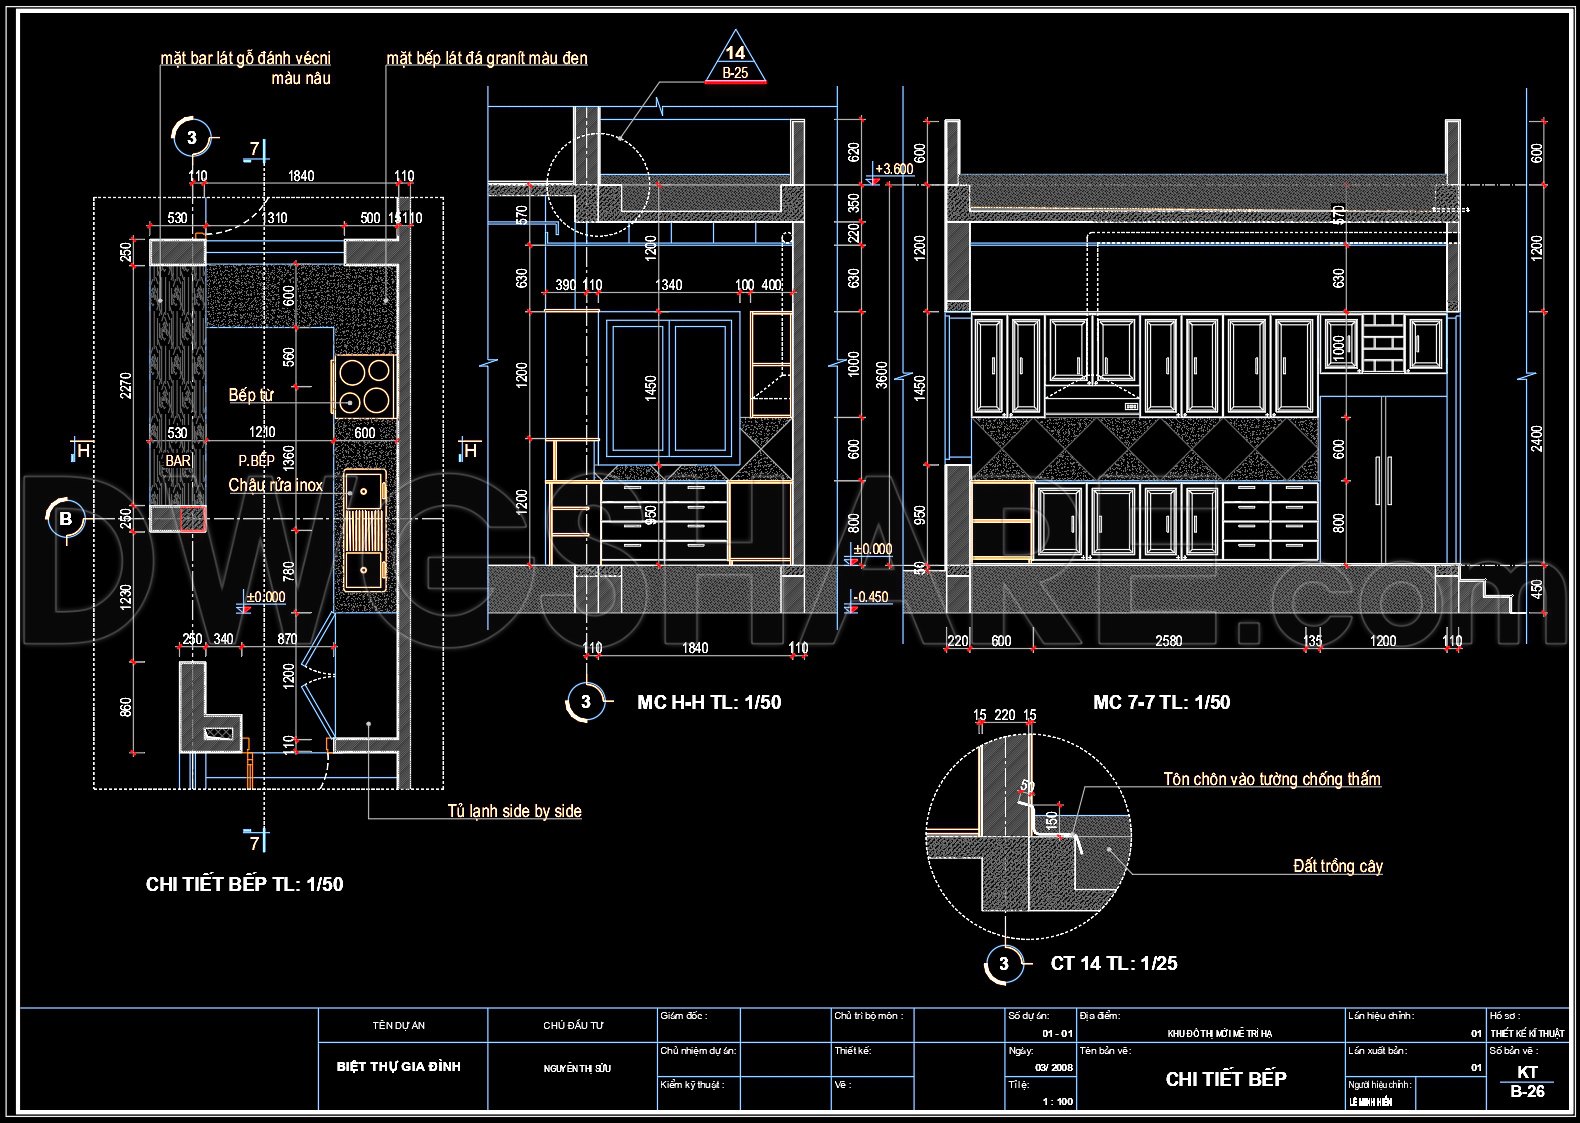
269. CAD technical drawings of kitchen cabinets for the house
The CAD technical drawings presented here focus on detailed schematics of kitchen cabinets for a residential setting, offering comprehensive insights into interior layout design. These architectural floor plans and elevations are essential tools within the broader scope of architectural documentation. The drawings provide a meticulous depiction of various components such as cabinet layouts, appliance placements, and detailed dimensions, all of which are crucial for the successful realization of the kitchen space.
Beginning with the floor plan layout, these drawings showcase precise arrangements of kitchen elements, including the positioning of cabinets, stove, and sink. Each element is carefully dimensioned, ensuring an optimal spatial flow and functional efficiency. Extensive grid lines and level markers are integrated, which aid in the seamless understanding of the spatial organization and detailed measurements. These plans serve as an invaluable resource for architects during the design development phase, facilitating informed decisions regarding space management and material selection.
The elevation drawings provide a vertical perspective of the kitchen, detailing the heights and face views of cabinetry and other built-in features. This perspective is crucial for visualizing the final appearance and assessing the ergonomic functionality of the kitchen design. By illustrating both the front and side views, these drawings allow interior designers to verify that aesthetic and practical design standards are met, ensuring the cabinetry aligns perfectly with user requirements.
Furthermore, construction detail drawings play a pivotal role, particularly for construction teams. These detailed sections and close-ups provide critical insights into the build process, from installation techniques to material joints and finishes. They also address the relationship between the kitchen elements and the building structure, reducing the likelihood of on-site errors and promoting smoother construction workflows.
The practical benefits of using these CAD drawings are substantial. They enhance coordination between architects, designers, and construction teams, ensuring each phase of the project is accurately aligned with the original vision. The high technical accuracy of these drawings allows for easy modification and reuse in software like AutoCAD, enabling adjustments without compromising the overall design integrity. This adaptability contributes to cost optimization and minimizes potential errors during construction.
Available as free CAD DWG files, these resources are ideal for design professionals seeking reference material, providing a solid foundation for further technical drawing development. They also serve educational purposes for students and researchers aiming to deepen their understanding of kitchen cabinetry design.
In summary, these CAD technical drawings of kitchen cabinets not only facilitate effective design and construction management but also represent a significant resource for ongoing design refinement and educational purposes.
I also recommend downloading other Kitchen CAD drawings for your project reference.
- File format: .DWG
- Size: 124 KB
- Source: DWGshare
- AutoCAD platform 2018 and later versions. For downloading files there is no need to go through the registration process
If you find our work useful, your support would mean a lot and help us grow even better.DONATE
Related posts
81.Drawer Cabinet AutoCAD blocks free download
111. CAD technical drawings of kitchen cabinets for the house
93.Detailed kitchen cabinet design drawing in SketchUp format available for download
9.Kitchen Cabinets AutoCAD blocks free download
82.Refrigeration AutoCAD blocks free download
144. Free CAD Dining Table Detailed Drawing
90. Kitchen Accessories CAD blocks free download
83. Get Dynamic AutoCAD Blocks for Kitchen Cabinet Design
162. Detailed Dining Chair CAD Drawing – Free Download with Dimensions