
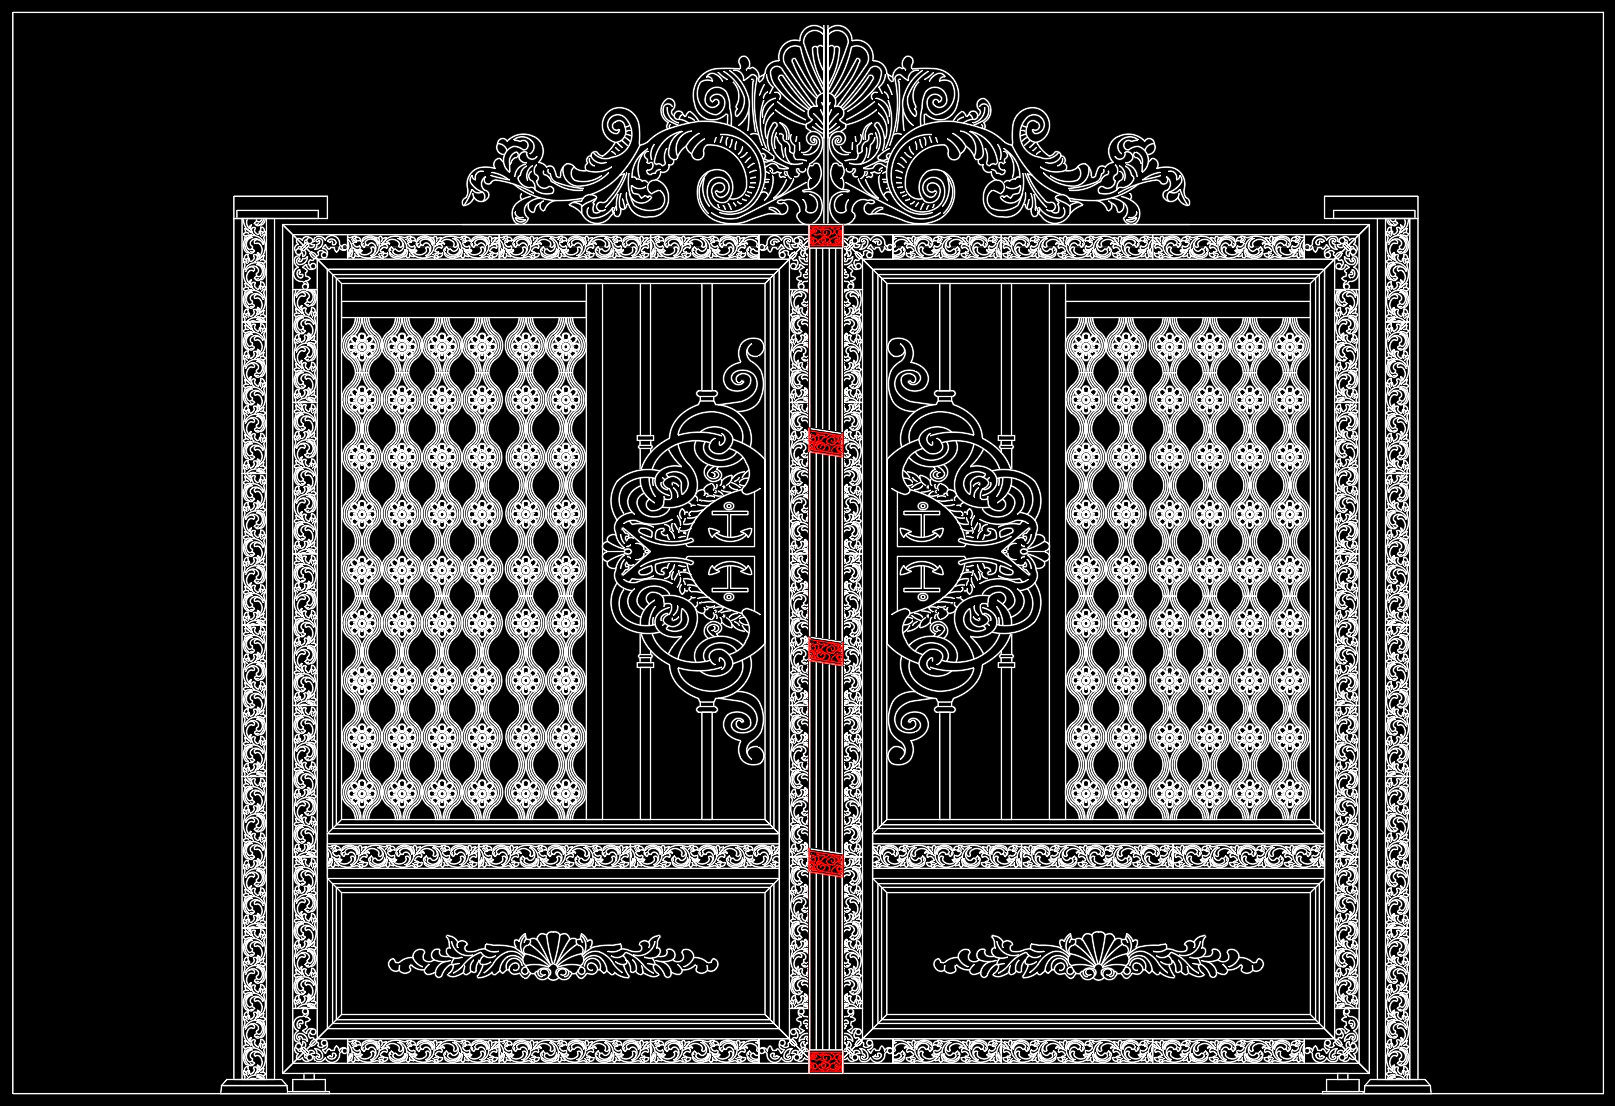
286. Luxury Baroque Wrought Iron Gate CAD Drawings (DWG)
The Luxury Baroque Wrought Iron Gate CAD Drawings offer an exquisite representation of classic architectural detailing, evident in their intricate design language and robust composition. Crafted for architects, interior designers, and construction professionals, these architectural detail drawings exhibit the opulence and timelessness characteristic of the Baroque style, encapsulating artistry and functionality in one cohesive package.
At the forefront, the wrought iron gate design exudes elegance through its elaborate patterns and meticulous detailing. The CAD drawings provide an extensive view of the gate’s sophisticated structure, emphasizing the ornamental motifs that are typical of Baroque architecture. Among the integral components visible within these drawings are:
Symmetrical decorative patterns
Detailed scrollwork and curves
Ornamental panel elements
Comprehensive hinge and lock mechanisms
Each detail drawing serves a critical purpose, offering precise guidelines necessary for fabrication and installation. The symmetry and complexity of the designs are not only aesthetically pleasing but also structurally coherent, ensuring that the gates are both artistic and practical.
These drawings are invaluable during the design development phase, allowing architects to integrate historical design elements seamlessly into contemporary design projects. For interior designers, these technical details offer the opportunity to explore creative layouts and embellishments that complement both modern and traditional spaces. Construction teams benefit from the high level of precision provided by the CAD files, ensuring accurate interpretation and execution on-site, which reduces potential errors and enhances project efficiency.
The technical accuracy of the CAD drawings also facilitates easy modification and reuse in AutoCAD, making them a cost-effective resource for firms striving for excellence in design and construction. Furthermore, the availability of these files as a free resource makes them ideal for reference, study, and as a foundation for further technical drawing development.
By harnessing these expertly crafted Luxury Baroque Wrought Iron Gate CAD Drawings, professionals can enhance coordination between design and construction, optimize costs, and ensure a flawless implementation of intricate designs in real-world applications.
I also recommend downloading other Gate and fence CAD drawings for your project reference.
- File format: .DWG
- Size: 354 KB
- Source: DWGshare
- AutoCAD platform 2018 and later versions. For downloading files there is no need to go through the registration process
If you find our work useful, your support would mean a lot and help us grow even better.DONATE
Related posts
299. European Style Ornamental Iron Gate CAD Design
75.Gate design AutoCAD blocks free download
54.Gate design AutoCAD blocks free download
171. Download CAD drawings for technical design and construction of gates and fences for townhouses
169. Download CAD drawings for technical design and construction of gates and fences for townhouses
298. Ornamental Iron Fence with Side Gate CAD Design
199. Free CAD Gate & Fence Drawing for Residential Houses
301. Luxury Decorative Iron Entrance Gate CAD Design
131. Detailed CAD drawings of the construction plans for fences, and wrought iron flowers