
449. WC 1 Bathroom CAD Detail DWG – Floor Plans and Sections
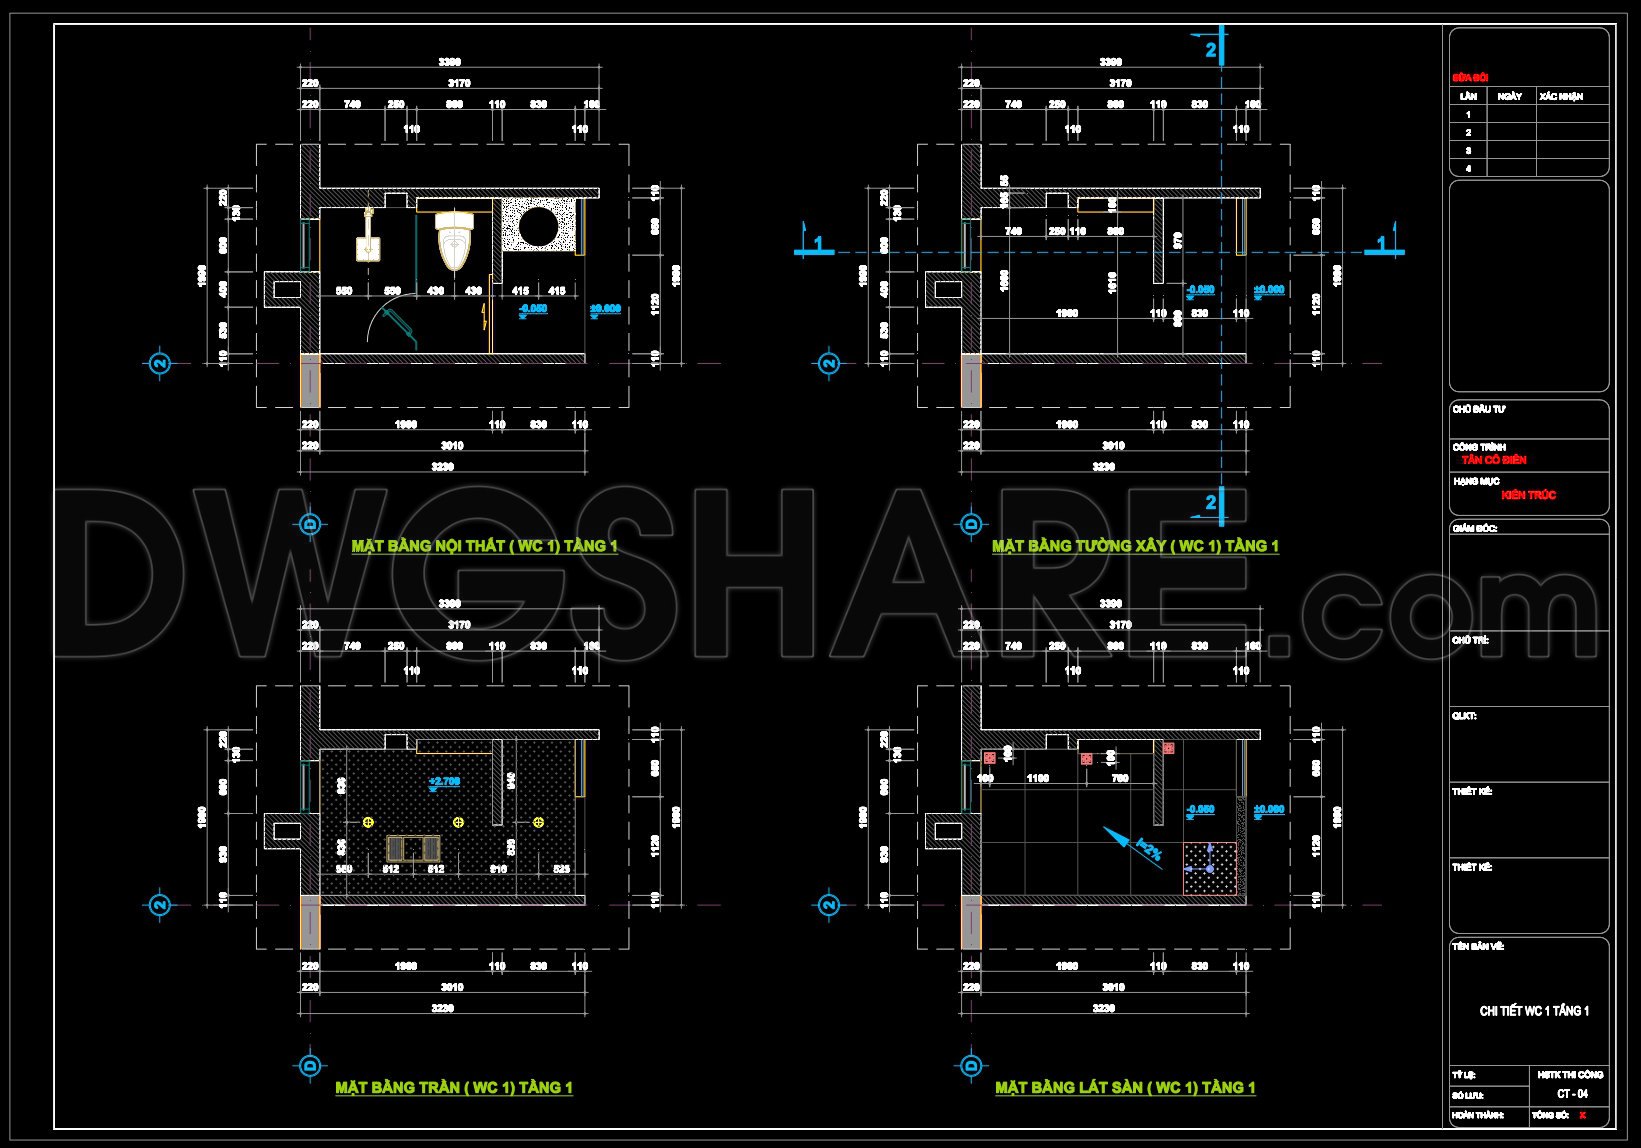
In the realm of architectural design and construction documentation, bathroom CAD details draw a significant focus due to their intricate requirements and frequent usage. The WC 1 Bathroom CAD Detail DWG exemplifies this through a comprehensive collection of floor plans and sections. These documents are indispensable for architects, interior designers, and construction teams, providing a precise roadmap for both design approval and actual building processes.
The floor plan layout meticulously details the bathroom’s spatial organization. Key elements such as the positioning of sanitary fixtures and the clear demarcation of space ensure efficient use. This plan serves as a critical tool during design development phases. Architects leverage this drawing to confirm the functionality and flow within the space, ensuring that design aesthetics and practicality are harmoniously aligned.
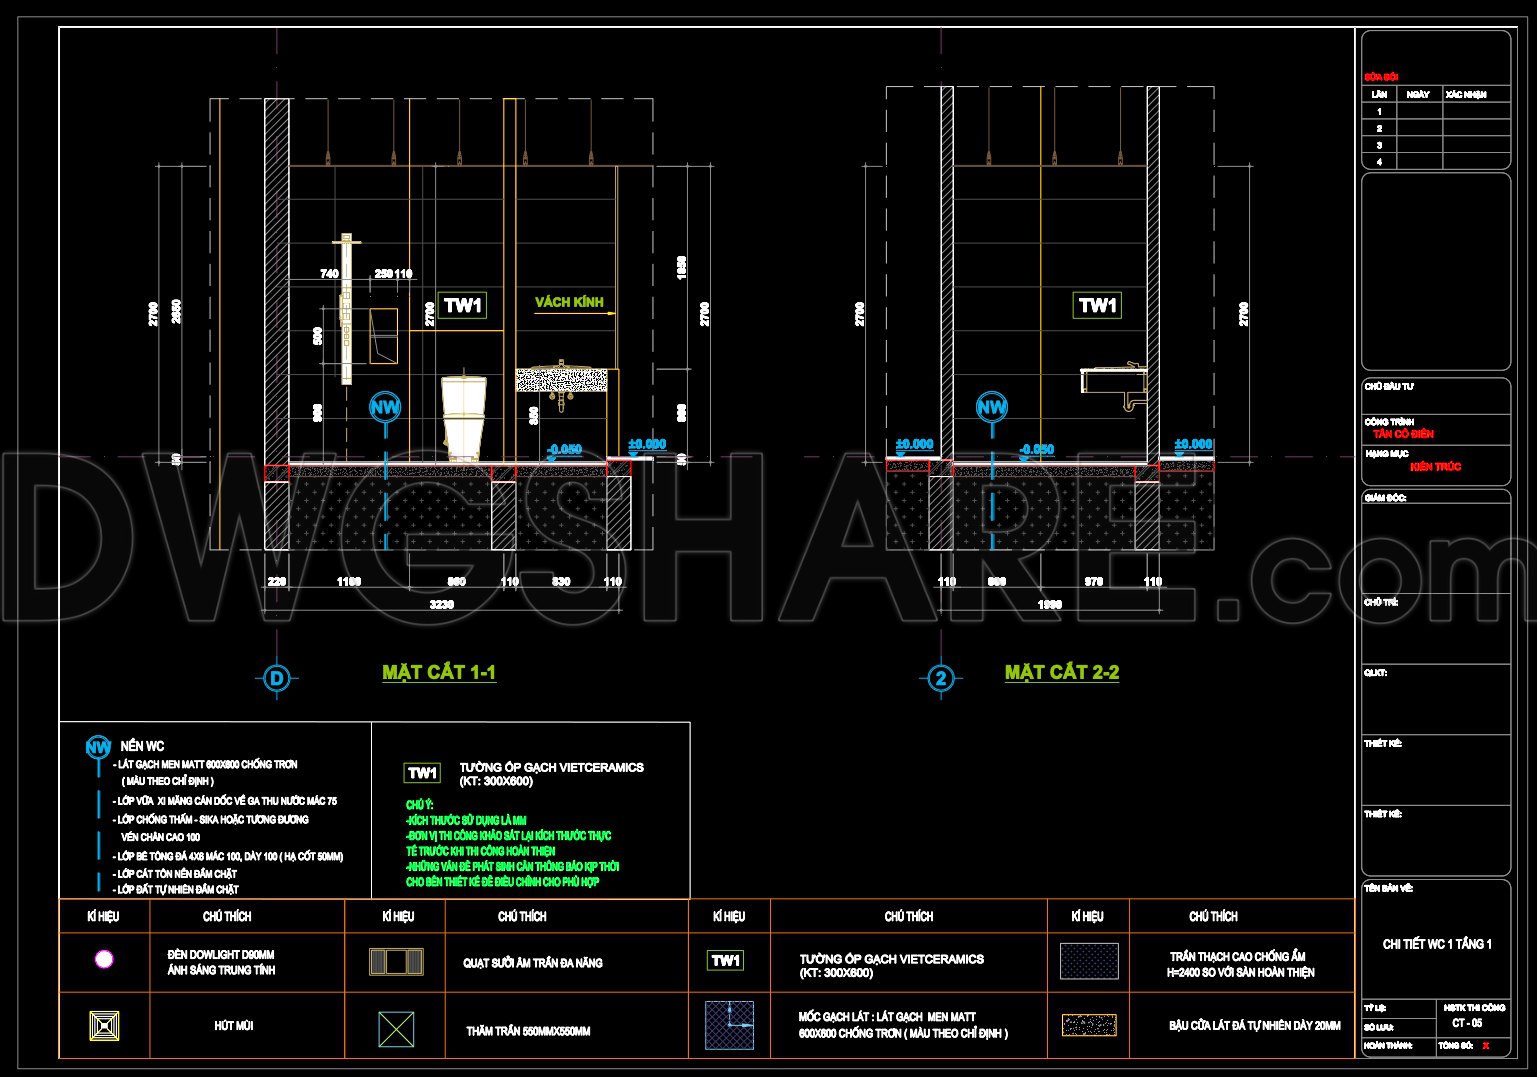
Additionally, the elevations and sections provide an in-depth view of the vertical dimensions and material finishes. These drawings showcase the height relationships and details such as tiling patterns, which are essential for maintaining design continuity throughout the construction phase. Sections are particularly valuable as they reveal hidden construction elements that might not be apparent in plans, aiding in avoiding costly errors on site.
The inclusion of construction detail drawings highlights the technical specifications for various components, ensuring every detail from wall build-ups to tile layouts meets the desired standards. These drawings are instrumental for construction teams who rely on them for installation precision, adhering strictly to the specified dimensions and material choices.
Moreover, the comprehensive grid lines, dimensions, and level markers lay the groundwork for executing the design with pinpoint accuracy. These markers are pivotal during the build, facilitating the alignment of construction components and serving as a vital reference for any on-site adjustments.
The practical value of these CAD drawings cannot be overstated. Their high technical accuracy allows for easy modifications and reuse within AutoCAD, promoting seamless coordination between design and construction teams and thus reducing the risk of errors and optimizing costs. Moreover, the WC 1 Bathroom CAD Detail DWG files are shared for free, making them an excellent resource for those seeking design references, involved in study and research efforts, or looking to develop their base for technical drawing enhancements.
For professionals in architecture and construction, these drawings are not merely visual guides but are essential instruments that ensure clarity and coherence from the conceptual stage to the final construction. Their availability promotes a higher standard of quality control and facilitates informed decision-making throughout design and build processes.
I also recommend downloading other Bathroom CAD drawings for your project reference.
- File format: .DWG
- Size: 1 MB
- Source: DWGshare
- AutoCAD platform 2018 and later versions. For downloading files there is no need to go through the registration process
If you find our work useful, your support would mean a lot and help us grow even better.DONATE
Related posts
234. Free download of CAD technical drawings for the construction of bathrooms in townhouses
269. Free download of CAD technical drawings for the construction of bathrooms in townhouses
319. Free download of CAD technical drawings for the construction of bathrooms in townhouses
150. WC Layout Plan and elevations details CAD drawings download
359. Complimentary CAD Resource: Bathroom & Sanitary Fixture Installation Details
401. Download Free CAD Blocks – Public Toilet and Washroom Details
20.Bathtub free AutoCAD drawing download
46.Structural Details Of A Module Of Bathroom
48.Structural Details Of A Module Of Bathroom