
432. Public Restroom CAD Detail Drawings Free Download
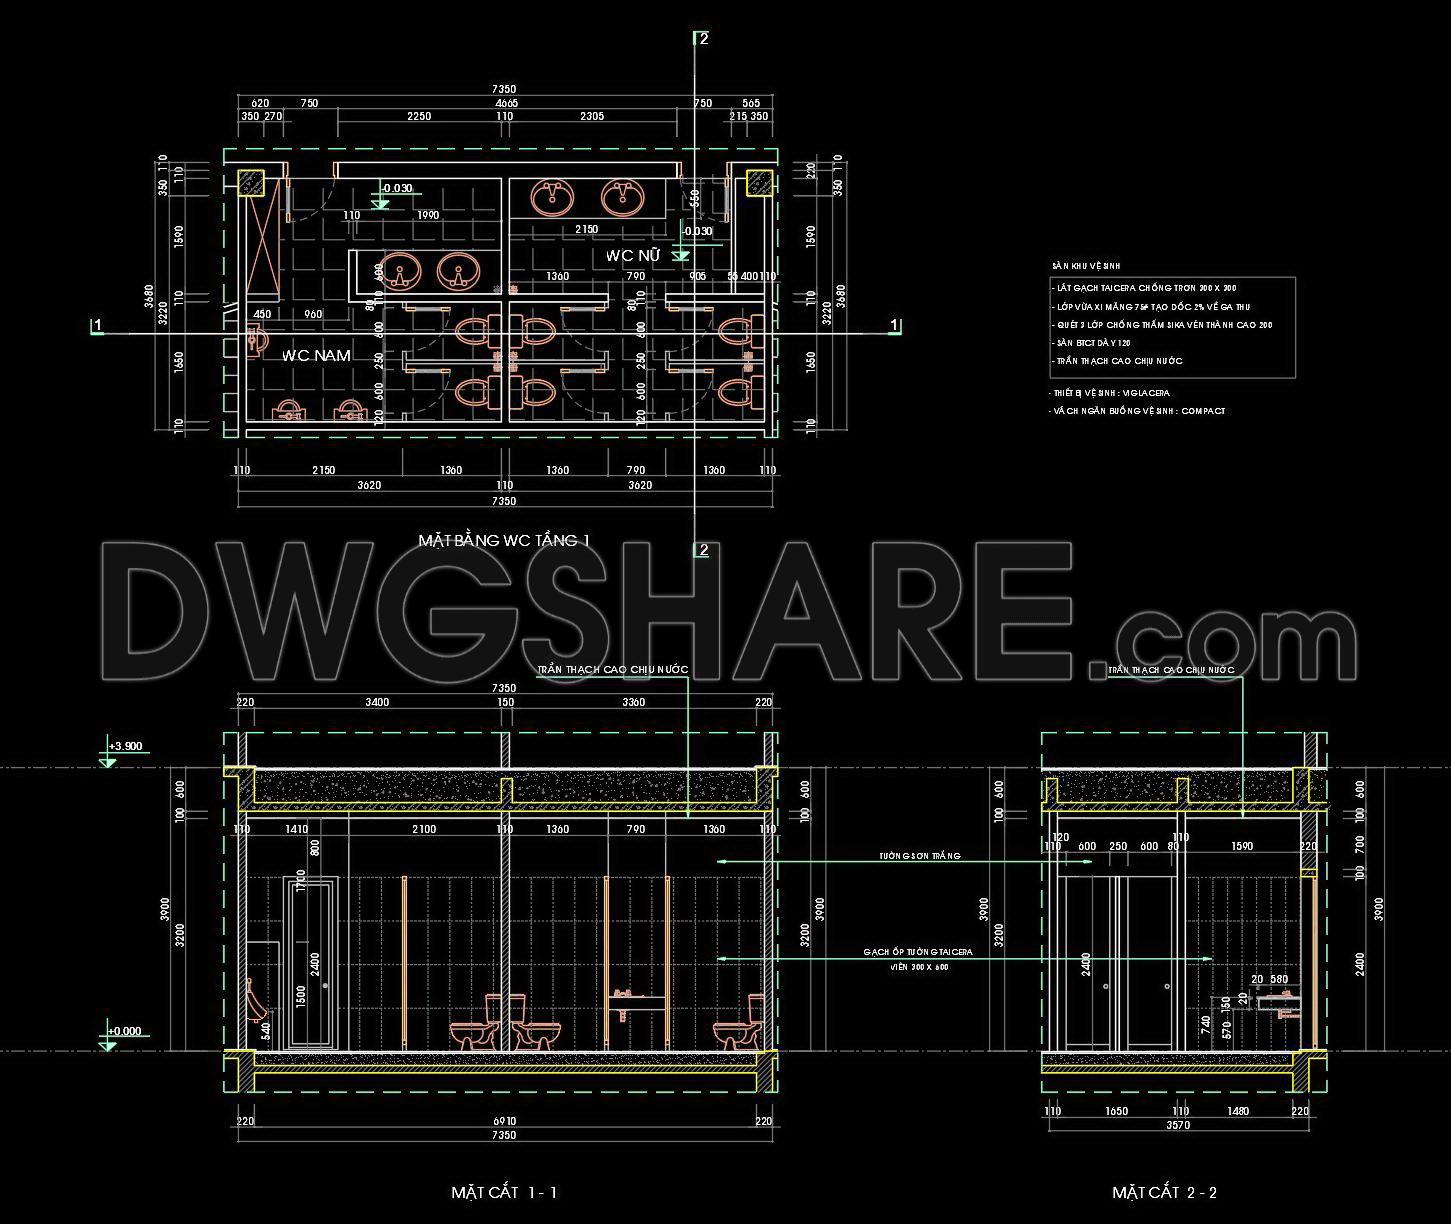
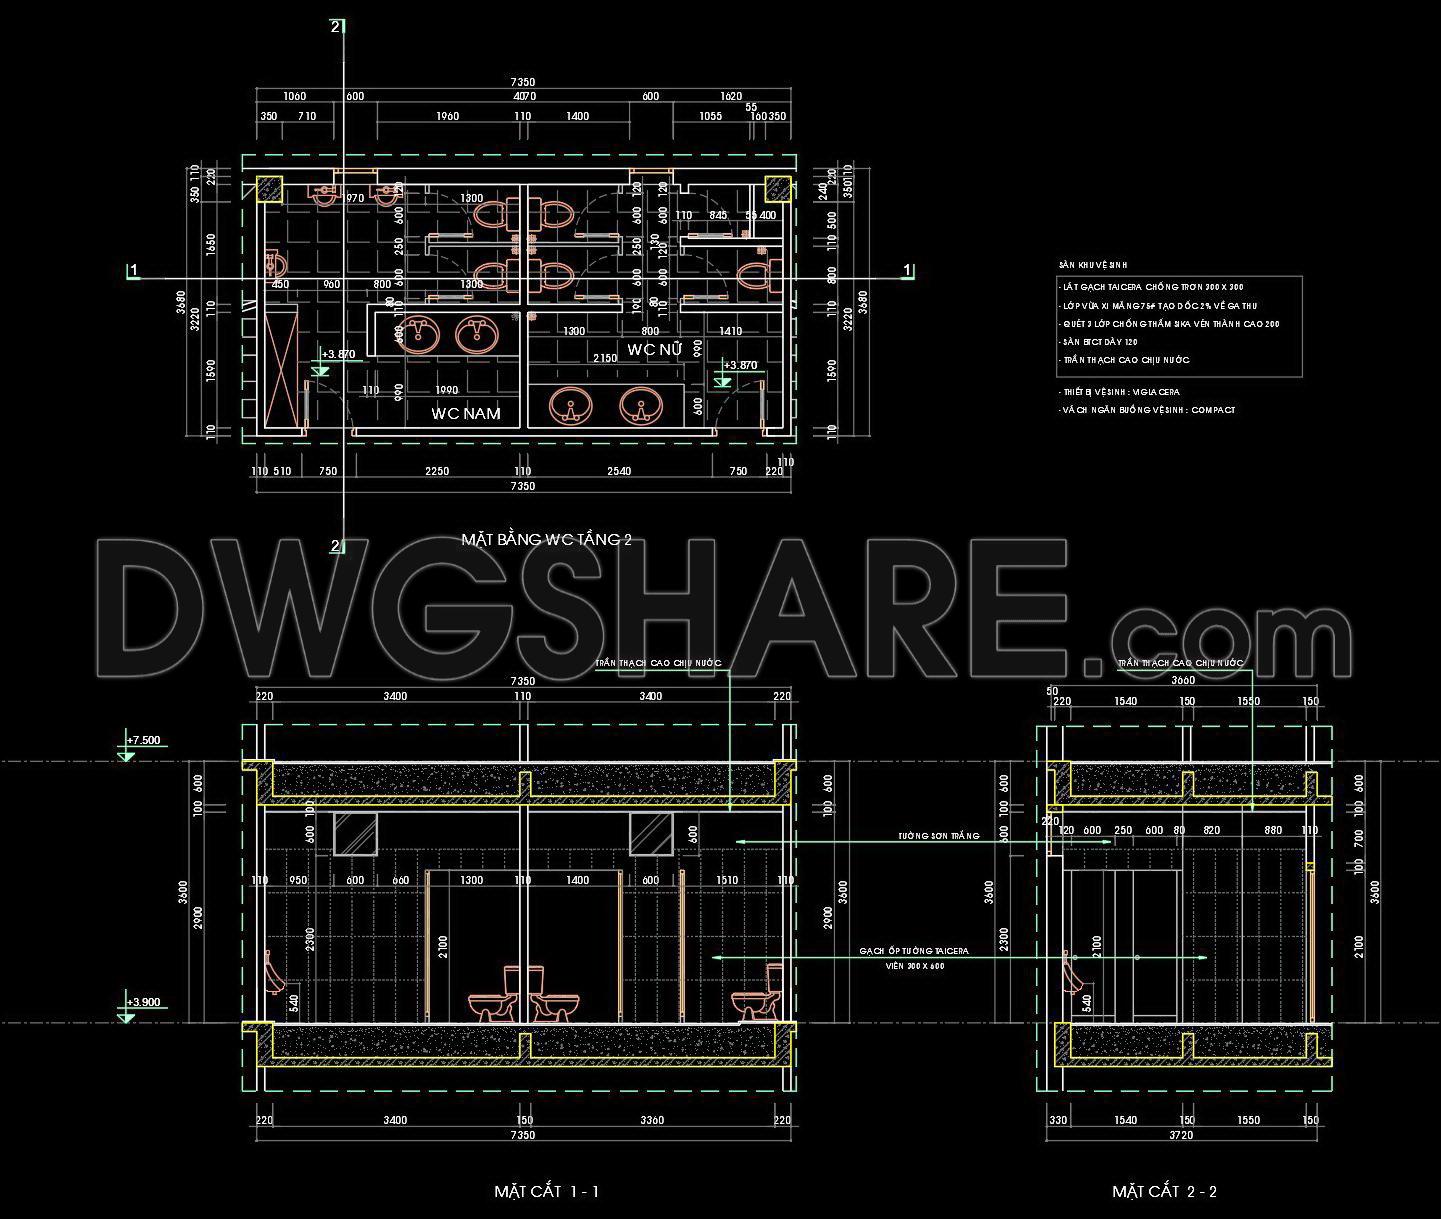
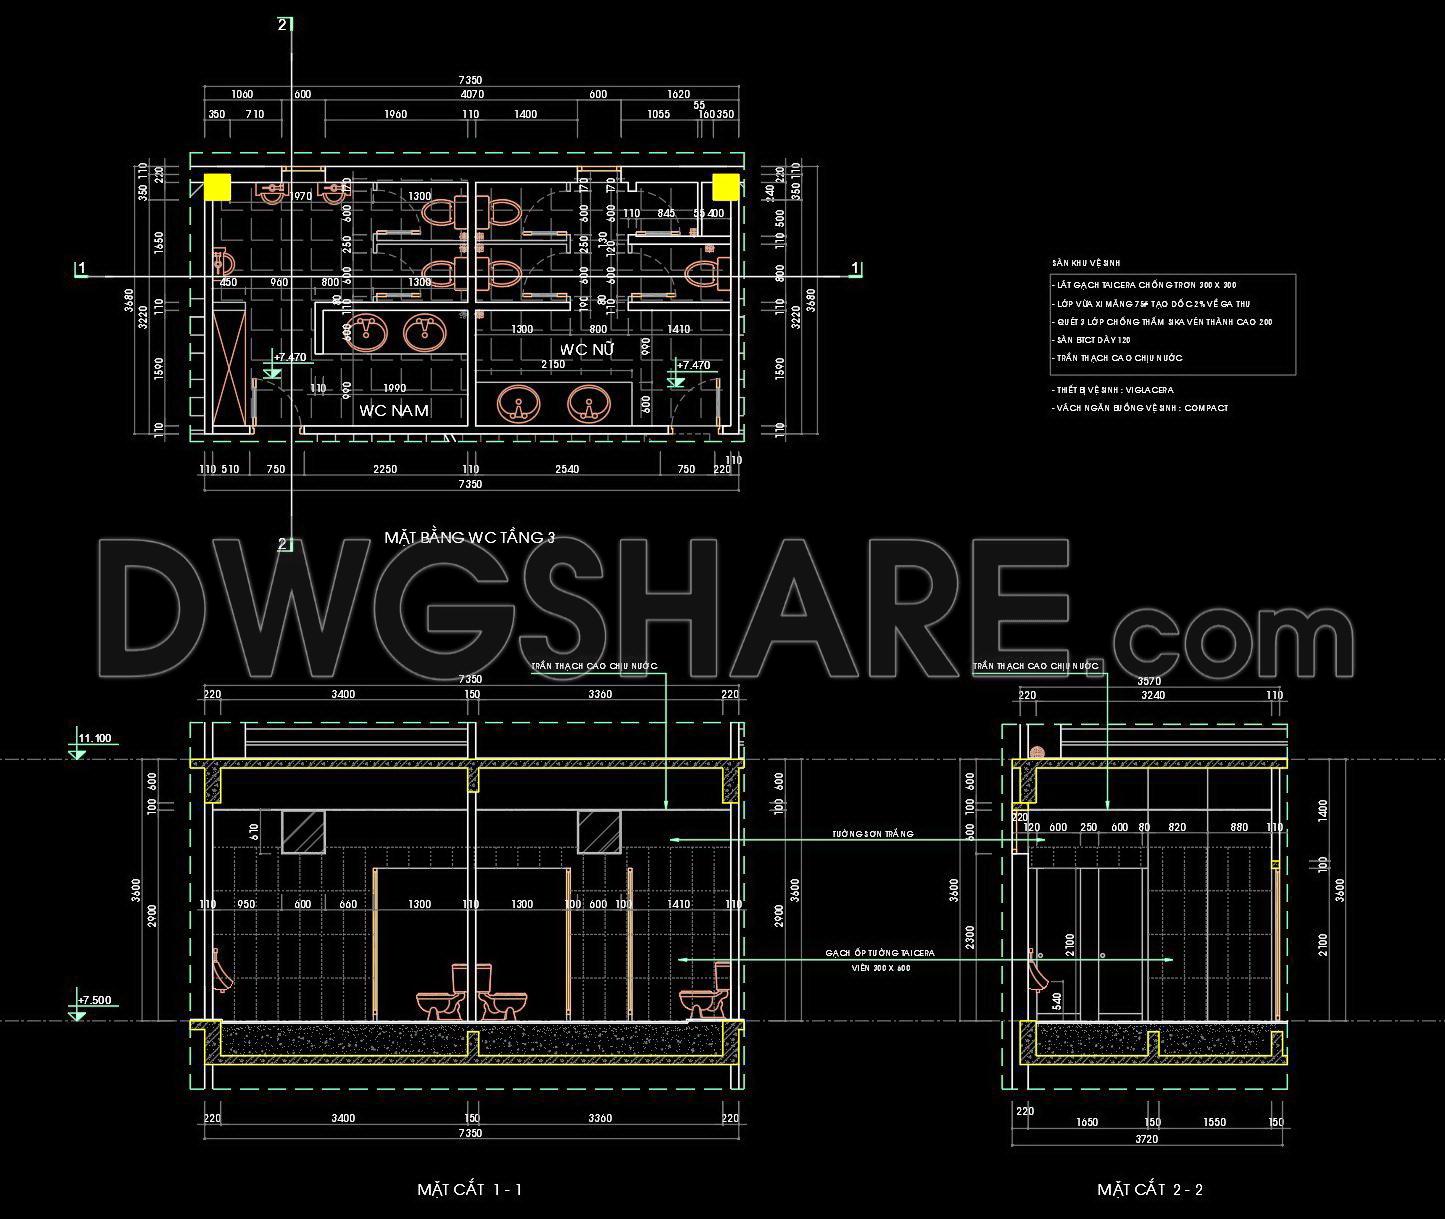
The public restroom CAD detail drawings offer comprehensive plans perfect for architectural and construction projects. These detailed DWG files feature precise layouts showcasing individual stalls, toilets, and sink arrangements with specific dimensions. Ideal for architects and designers, these drawings facilitate accurate planning and design customization. Key views include: Floor plans, Elevation views, Sectional views
Each view ensures clear visualization and precise execution in your projects. The drawings support efficient interior design and enhance collaboration among construction teams, ensuring cost optimization. Their digital format allows easy editing and updates, making them indispensable for modern design practices.
Available as a free download, these files are a valuable resource for professionals seeking high-quality CAD resources. Access them for immediate implementation in your architectural plans.
I also recommend downloading other Bathroom CAD drawings for your project reference.
- File format: .DWG
- Size: 364 KB
- Source: DWGshare
- AutoCAD platform 2018 and later versions. For downloading files there is no need to go through the registration process
If you find our work useful, your support would mean a lot and help us grow even better.DONATE
Related posts
61.WC Layout Plan and elevations details AutoCAD drawing download
143. WC Layout Plan and elevations details CAD drawings download
294. Free Download CAD Detailed Floor Plan of Apartment C1.1 – Full Layout & Construction Sections DWG
229. Free download of CAD technical drawings for the construction of bathrooms in townhouses
230. Free download of CAD technical drawings for the construction of bathrooms in townhouses
148. WC Layout Plan and elevations details CAD drawings download
228. Free download of CAD technical drawings for the construction of bathrooms in townhouses
234. Free download of CAD technical drawings for the construction of bathrooms in townhouses
152. WC Layout Plan and elevations details CAD drawings download