
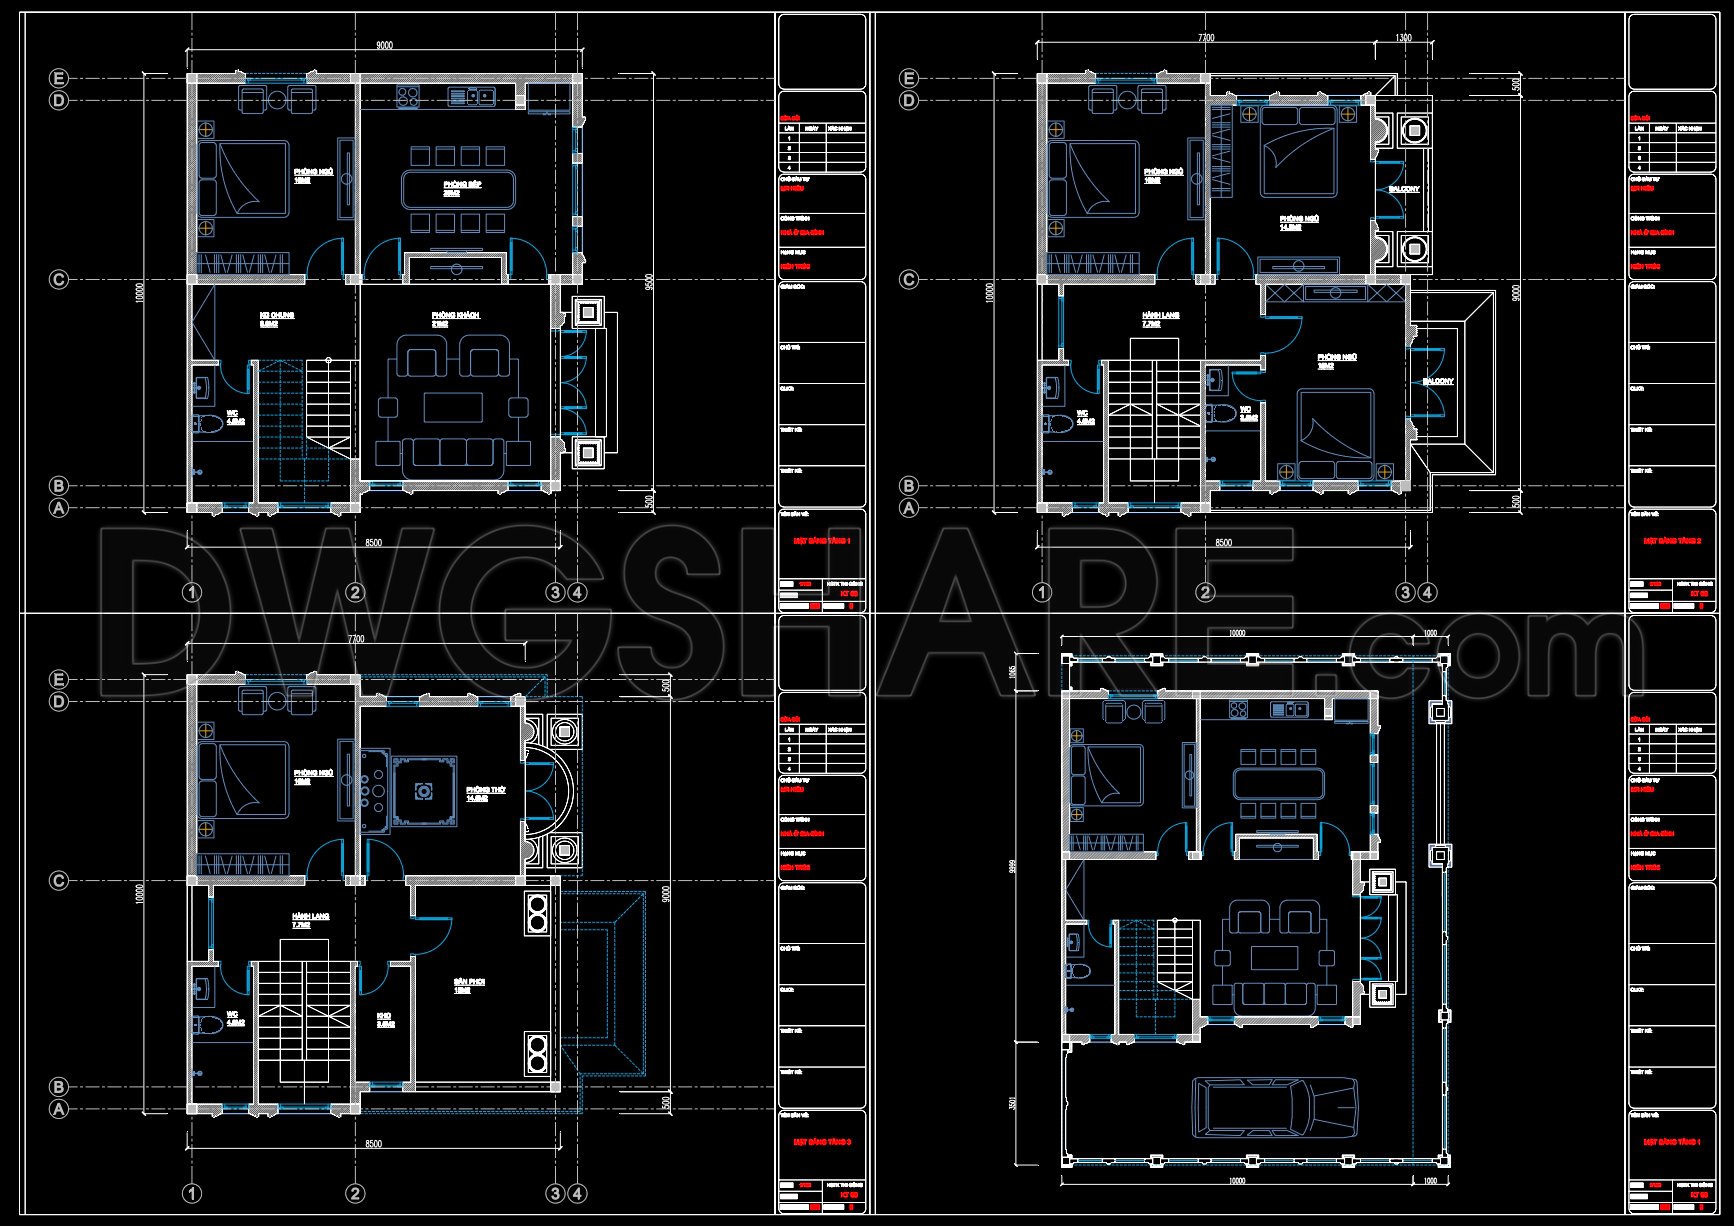

624. 3-Story Modern House 10 × 10 m – Floor Plans & Architectural CAD Drawing
The 3-story modern house with dimensions of 10 × 10 meters is a prime example of contemporary residential architecture, meticulously captured in architectural floor plans. These CAD drawings offer a detailed layout that serves as a crucial blueprint for architects, interior designers, and construction professionals.
At the core of the floor plan is the functional layout, which clearly delineates the divisions of space across all three levels. On the ground floor, the design includes a spacious living room and a modern kitchen equipped for both functionality and style. The inclusion of a dining area fosters an open, communal living environment. The upper floors accommodate bedroom spaces that maximize privacy while ensuring natural light penetration, essential for a comfortable living atmosphere.
The elevations and sections included in the CAD files offer a comprehensive view of the building’s vertical dimensions and aesthetic features, crucial for visualizing and executing the design precisely. These drawings provide intricate details on facade treatments and window placements, aiding in both aesthetic design consideration and practical construction application. This ensures that architects and builders can align on form and function, securing structural integrity and visual appeal.
Moreover, construction detail drawings are integral to this set, providing insights into materials, fixtures, and fittings. These detailed illustrations guide the construction team in executing design specifics, minimizing on-site errors. They incorporate precise grid lines, dimensions, and level markers, essential for accurate references during the building process.
Architects benefit from these plans by using them to develop and refine design concepts, ensuring all structural and aesthetic elements are in harmony. Interior designers rely on these technical details to craft functional and visually pleasing interiors, while construction teams utilize them as a foundational reference, ensuring synergy between the design and the built environment.
The CAD files boast high technical accuracy, allowing for easy modification and reuse in AutoCAD. This adaptability is key for optimizing costs and maintaining precision across various stages of the project. The seamless coordination between design and construction facilitated by these drawings ensures projects are completed efficiently and effectively.
Available for free, these CAD DWG files serve as an invaluable resource for design reference, academic study, and the development of technical drawing skills. They are an essential tool for anyone involved in architecture and construction, enhancing both understanding and execution of modern residential projects.
I also recommend downloading other Cad Details CAD drawings for your project reference.
- File format: .DWG
- Size: 280 KB
- Source: DWGshare
- AutoCAD platform 2018 and later versions. For downloading files there is no need to go through the registration process
If you find our work useful, your support would mean a lot and help us grow even better.DONATE
Related posts
Modern Villa 2d and 3D model Free Download
Autocad Drawing Of 3-Story House Plans, Elevations And Sections 8.2x9m For Download
Villa Savoye – Le corbusier Plan 3D, 2D AutoCAD File Free download
611. 3-Story Classic Villa 12 × 20m – Floor Plans & Elevations CAD Drawing
246. The detailed CAD drawings of floor plans for a 4-story house with an area of 4.5m x 11.6m
Structural Drawings Of 2-Story House A Complete Project 10.5x12m For Download
Autocad Drawings Of 3-Story Modern House 7m x9m For Download
294. CAD design drawings for a 3-story townhouse with dimensions of 9.2m x 11.4m
854. Free Download CAD Drawings of a Modern Villa Floor Plan Design