
595. 3-Story Villa 8.5 × 15.3 m – Floor Plans, Attic & Roof Plans with Elevation CAD Drawing
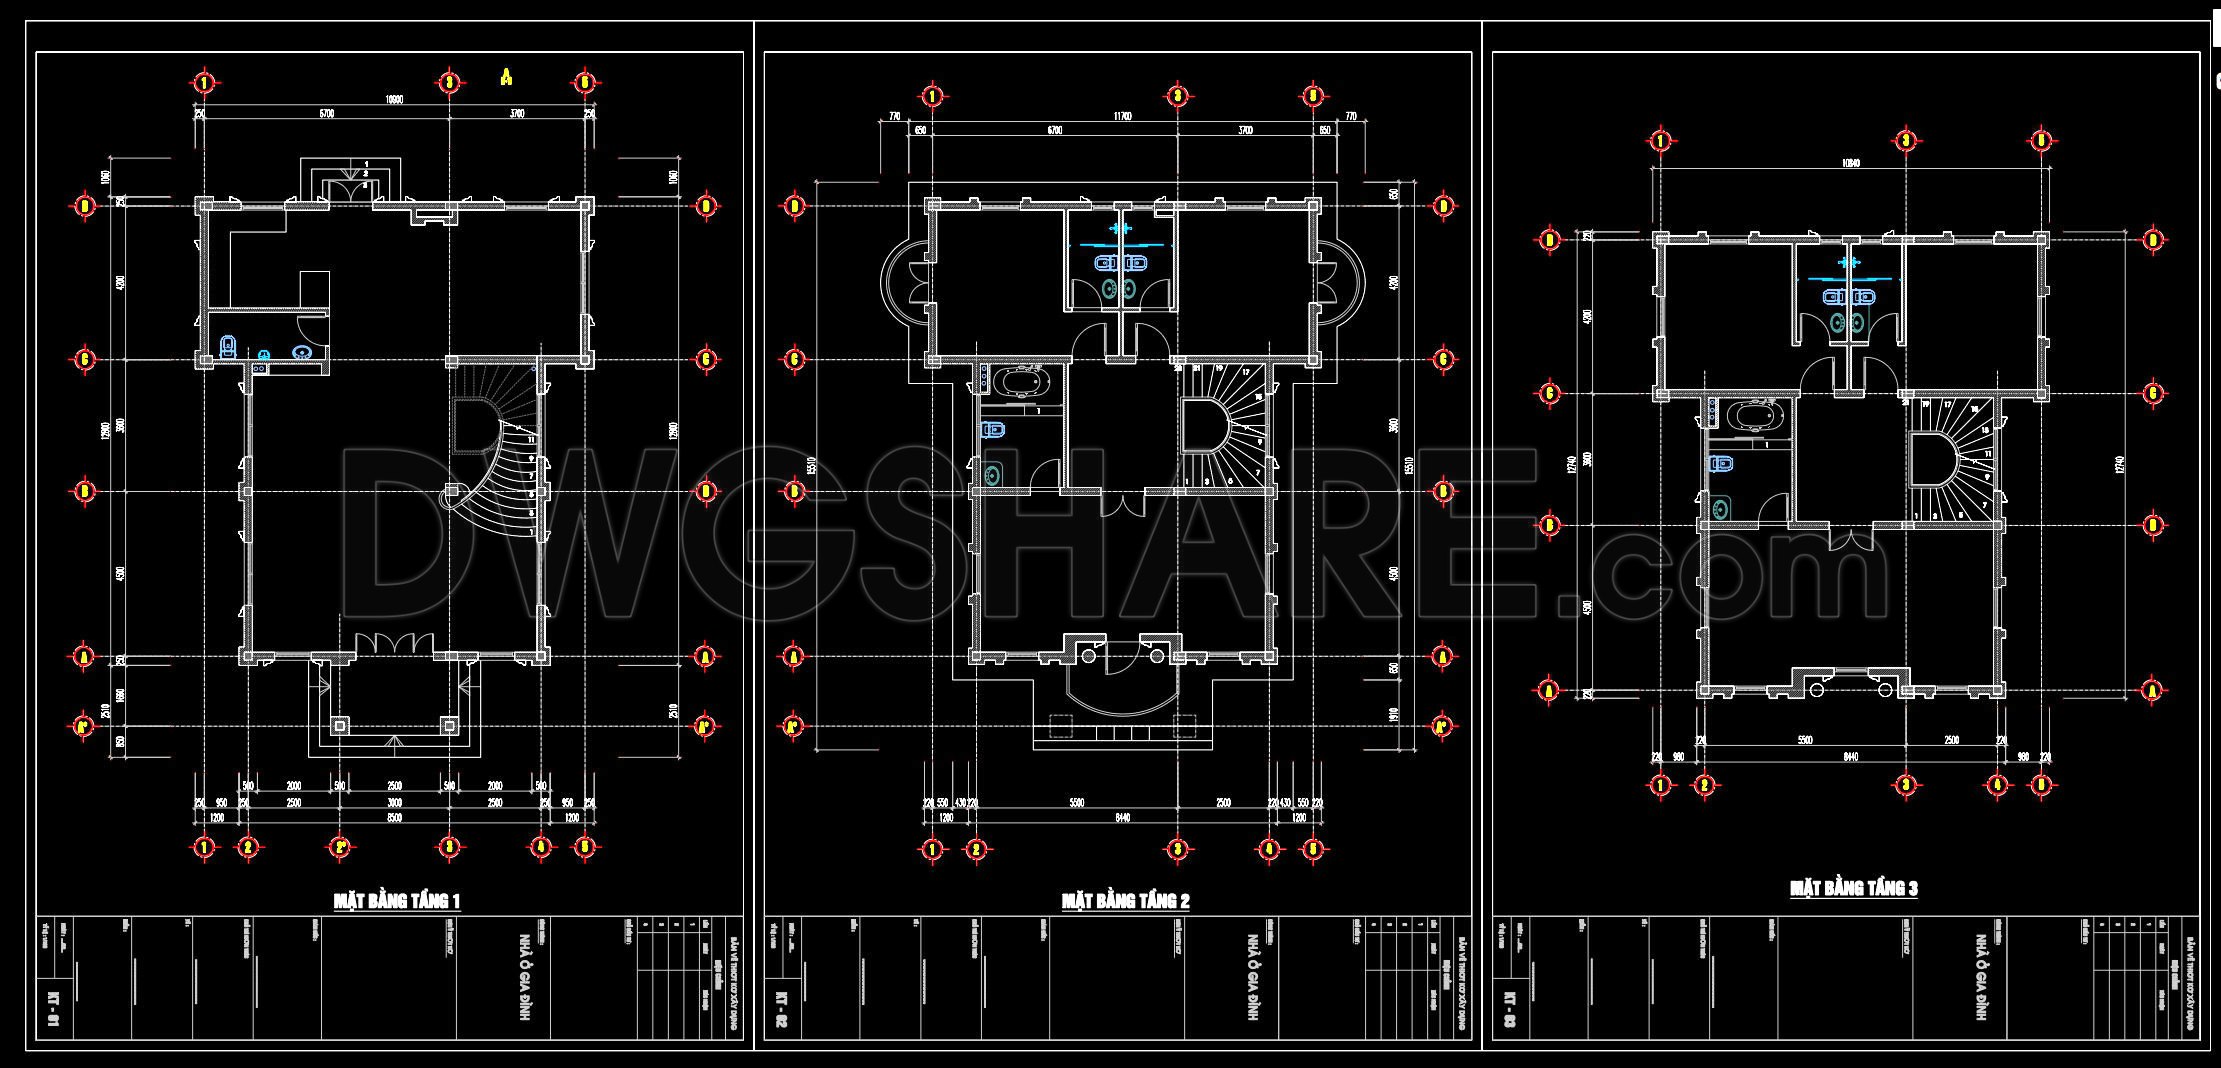
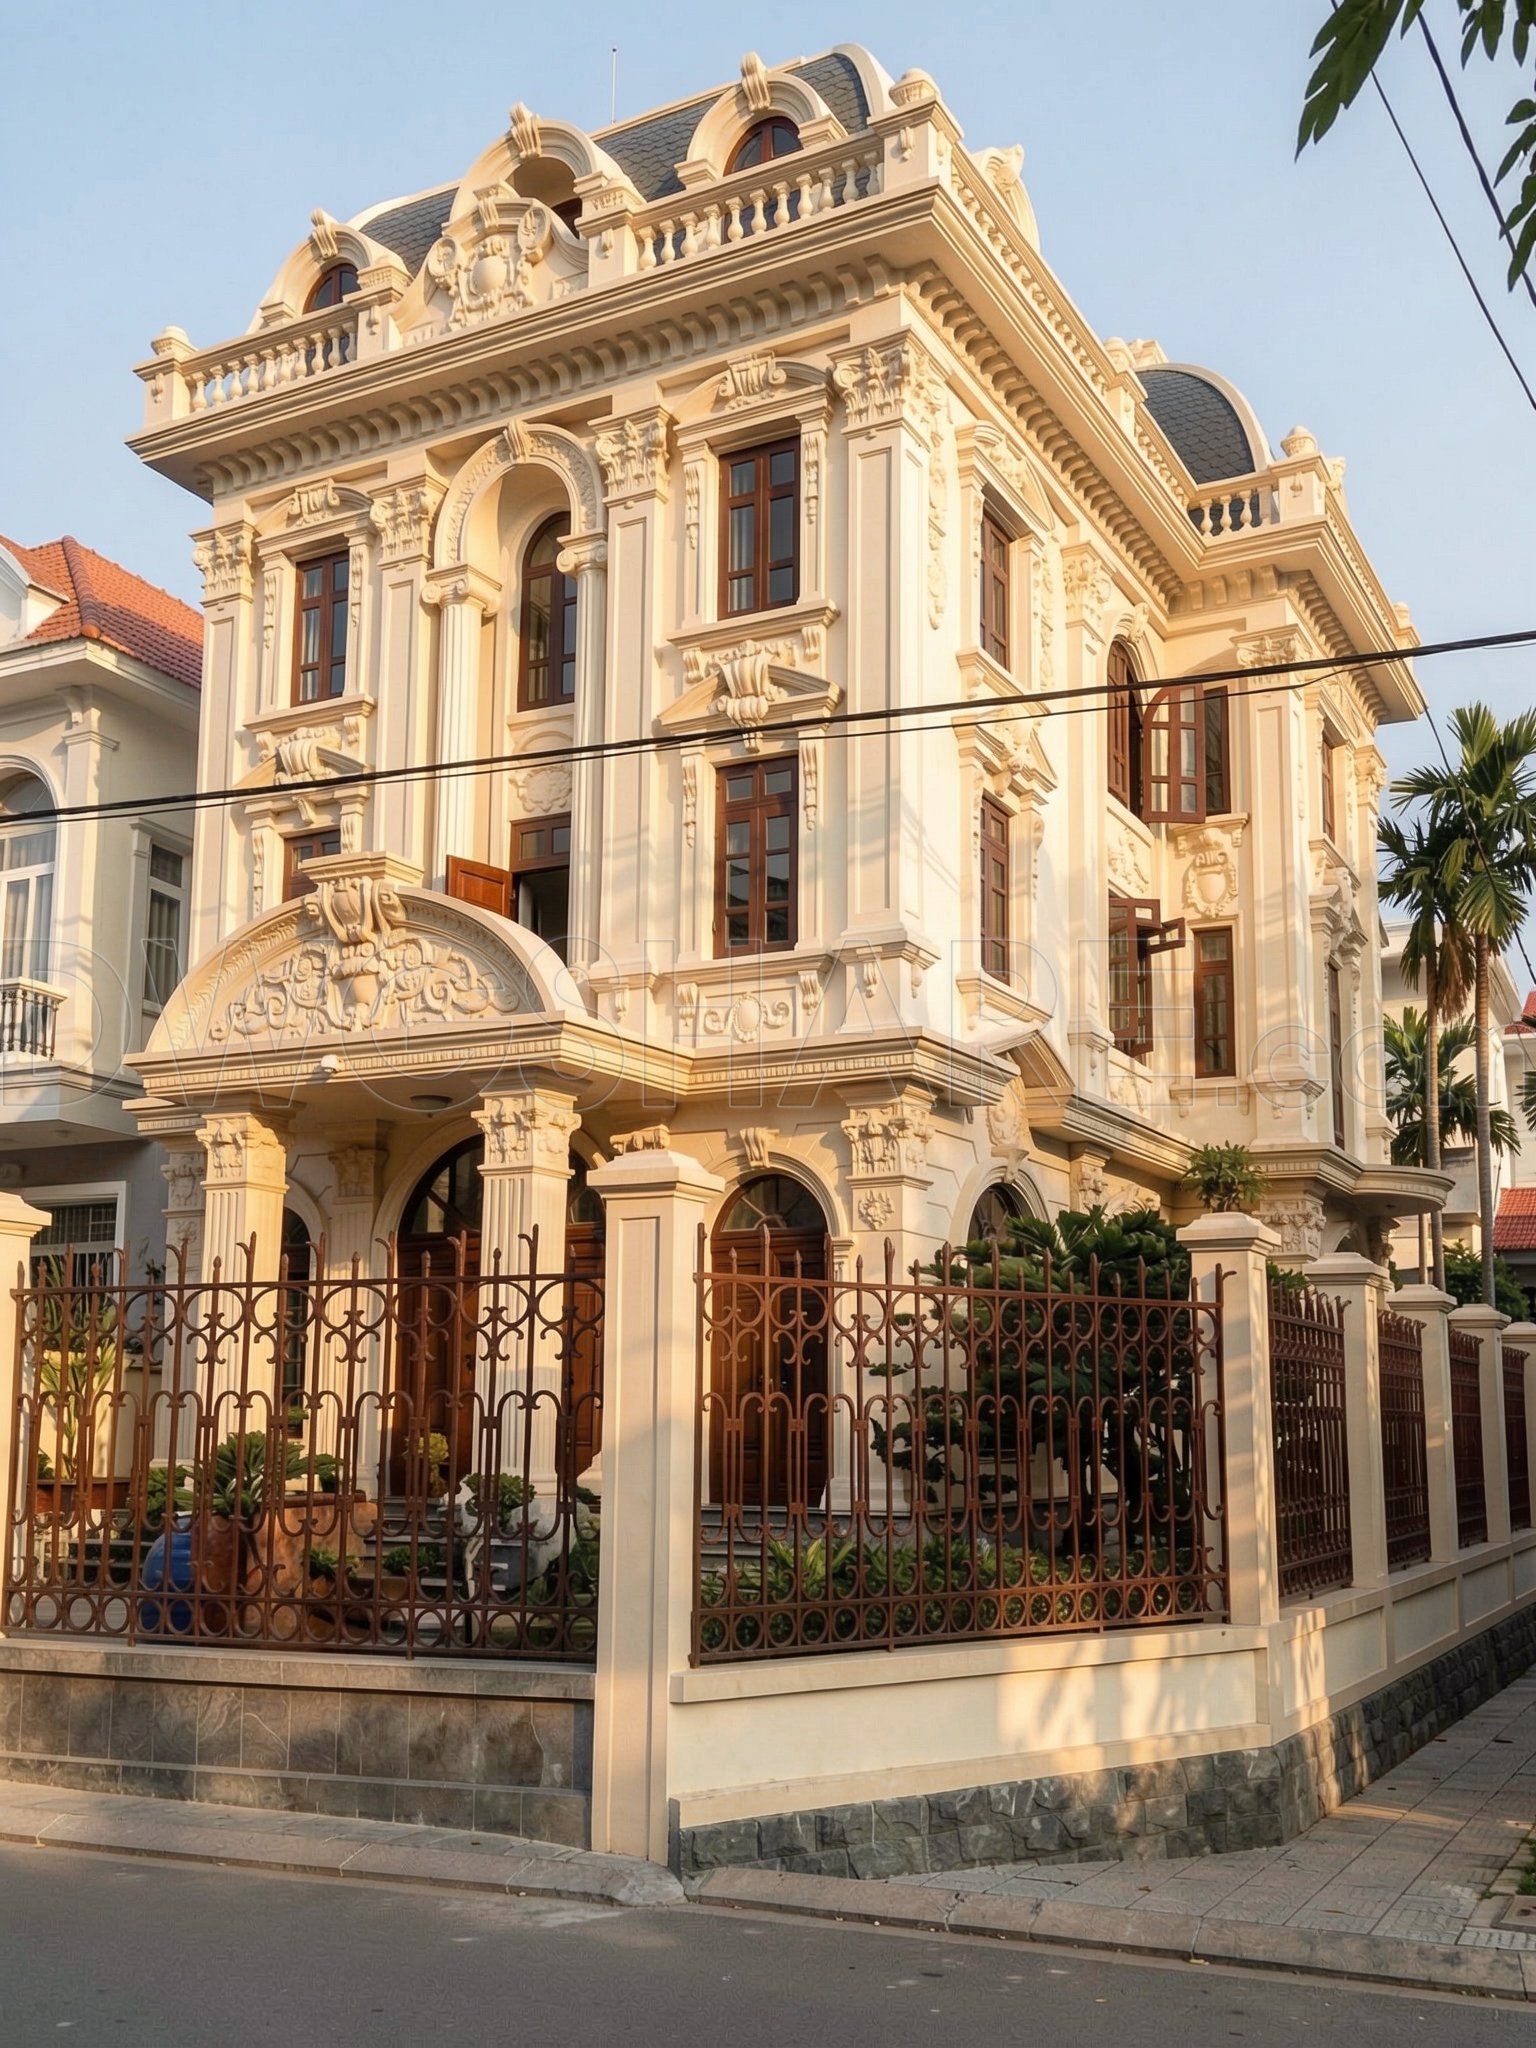
The CAD DWG files for the 3-Story Villa provide a meticulous and comprehensive look into the architectural design of a luxurious structure measuring 8.5 × 15.3 meters. These drawings are invaluable for architects, interior designers, and construction professionals seeking precise design documentation and planning tools.
Beginning with the architectural floor plans, the layout delineates spatial planning essential for developing functional and aesthetic building designs. The plans detail the arrangement of rooms across the three levels, showcasing areas for living, dining, and private quarters. They incorporate grid lines, dimensions, and level markers, ensuring accuracy in scale and design intent, a necessity for architects during the design development phase. Furthermore, these plans facilitate interior designers in preparing detailed space plans, optimizing room usage effectively.
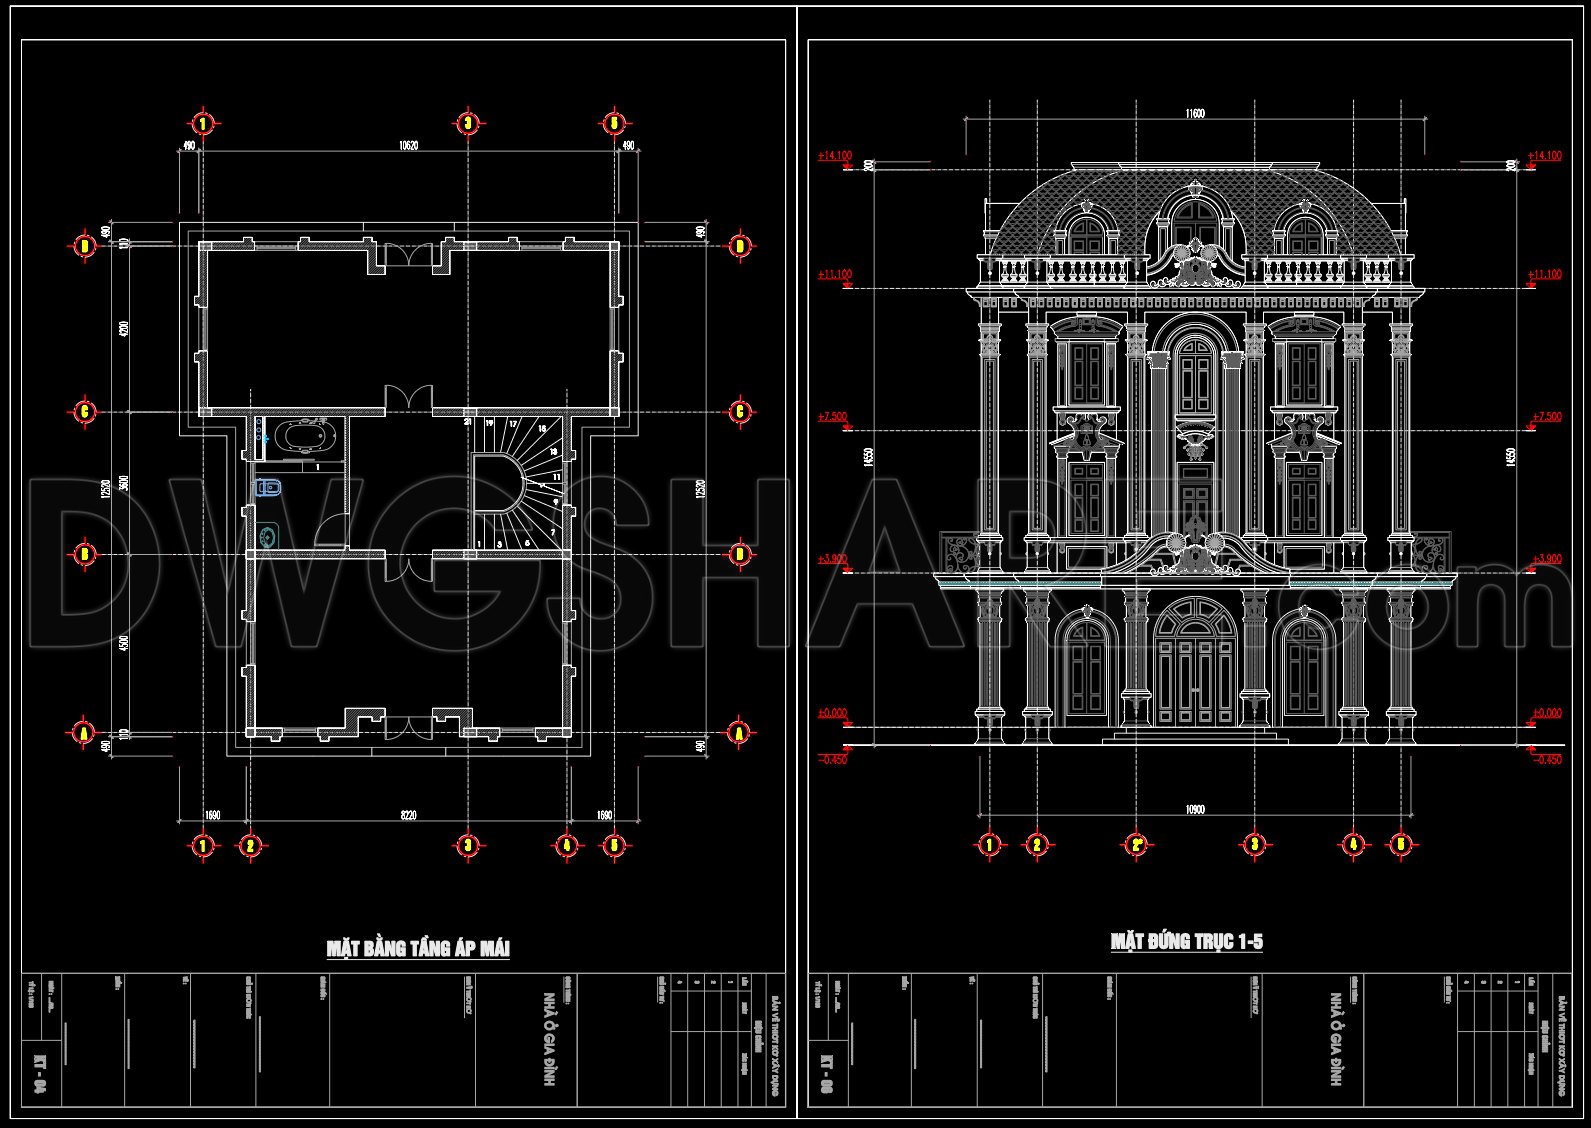
Complementing the floor plans are the elevations and sections, which bring clarity to the villa’s exterior aesthetics and structural form. These drawings highlight the intricate façade details and vertical elements that characterize the villa’s style. Elevations provide side views, showing window placements, roof design, and entryway articulation, making them essential for construction teams to achieve the precise architectural vision. Sections, on the other hand, reveal the building’s internal configuration, detailing ceiling heights and structural elements, which are critical for both design finalization and construction execution.
Technical accuracy is a hallmark of these CAD drawings, enabling easy modification within AutoCAD. This adaptability is crucial for ensuring responsive design adjustments during project development and construction phases. The attic and roof plans provide additional layers of detail, displaying structural roof elements and any attic spaces. These components are vital for architects designing roof structures and ensuring compliance with building regulations.
Overall, this set of CAD drawings offers substantial value through improved coordination among design and construction teams, significantly reducing errors and optimizing costs. The availability of these files as free resources supports a broad range of applications, from academic study and research to serving as a base for further technical drawing development. By providing high-quality, precise technical documentation, these CAD files serve as a comprehensive guide for professionals engaged in the planning and realization of sophisticated architectural projects.
I also recommend downloading other Cad Details CAD drawings for your project reference.
- File format: .DWG
- Size: 2 MB
- Source: DWGshare
- AutoCAD platform 2018 and later versions. For downloading files there is no need to go through the registration process
If you find our work useful, your support would mean a lot and help us grow even better.DONATE
Related posts
542. Neoclassical Villa 13 × 15 m – 3-Story House Plans DWG
596. 3-Story Neoclassical House 11 × 12.5 m – Floor Plans & Front Elevation CAD Drawing
588. 3-Story House 12.8 × 11.1 m – Floor Plans & Elevation DWG
481. Free CAD Drawings of a 4-Storey House with 3 Bedrooms
455. 3-Story House 5m × 23.4m – Complete Architectural Plans, Elevations & Sections
Apartment Mall Project 27 Floors AutoCAD File DWG
3 Levels House 4.6×10.4m AutoCAD File Free Download
Villa Details Project Dwg Free Download
862. Download complete CAD drawings of a 5-storey house (4m x 17.8m) – Full architecture, structure & MEP