
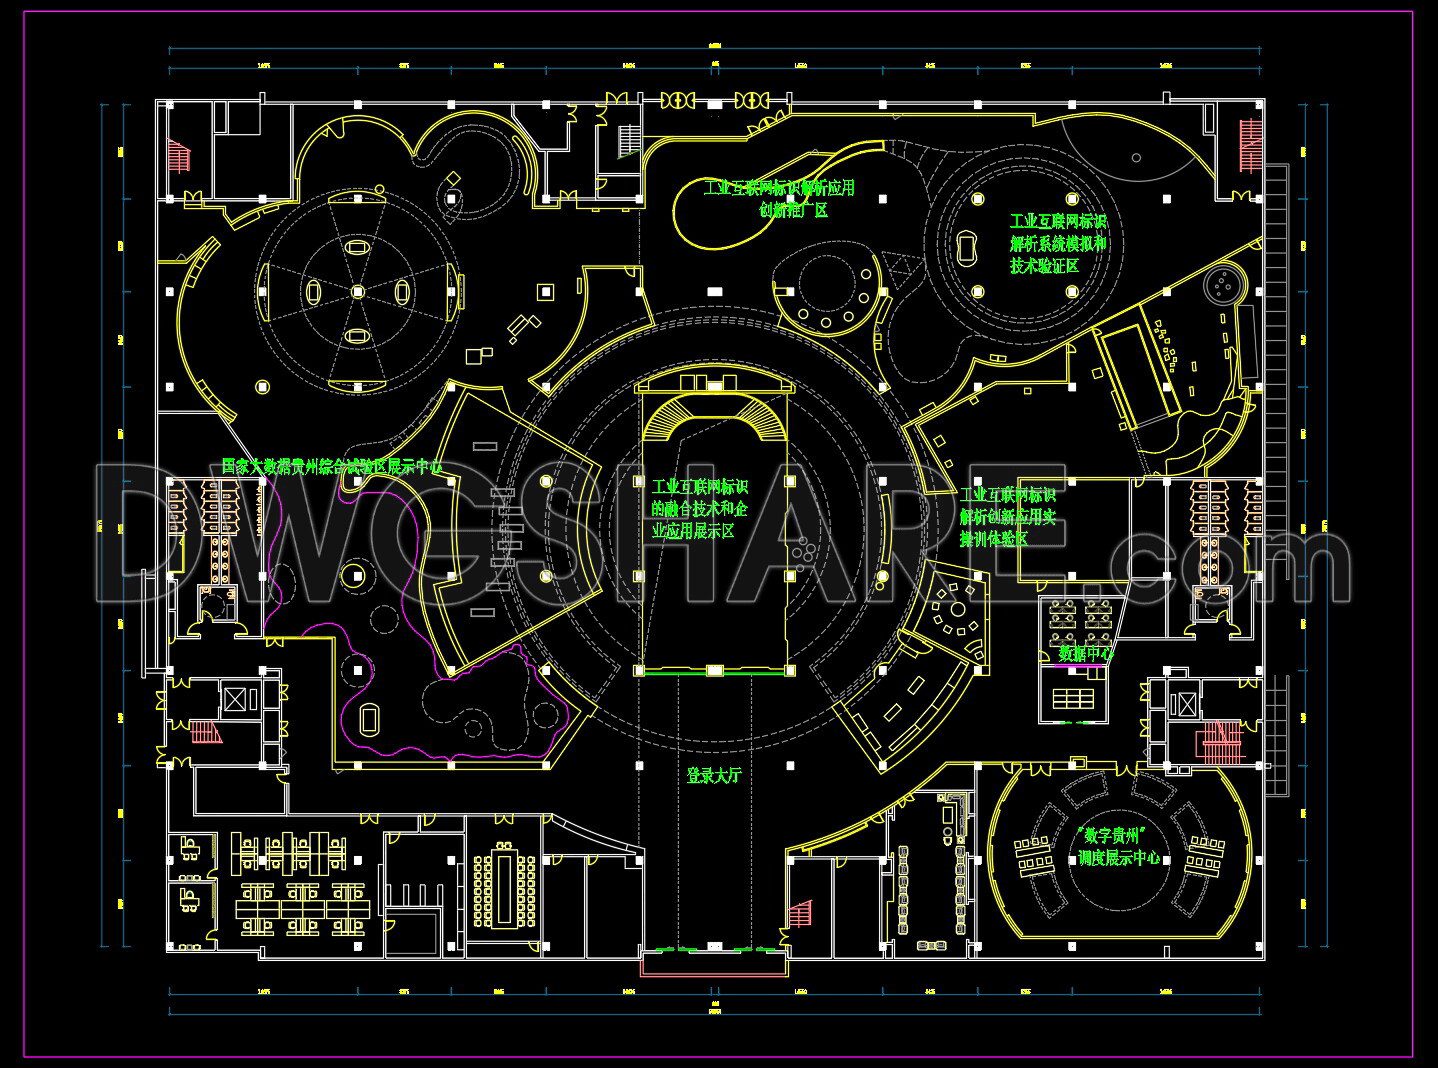
34. Guizhou Industrial Science and Technology Exhibition Hall – Floor Plan – Free CAD Drawing Download
The Guizhou Industrial Science and Technology Exhibition Hall CAD drawings offer a comprehensive blueprint for architects and designers interested in innovative exhibition spaces. These detailed plans include multiple views and dimensions, showcasing the intricate design elements of this state-of-the-art facility. The drawings illustrate the layout with clarity, featuring well-defined areas designated for industry-specific exhibitions. Notable components include:
- Central exhibition zones
- Auxiliary spaces for workshops
- Areas for technological demonstrations
- Visitor engagement hubs
Each element is meticulously detailed to ensure a seamless flow throughout the hall, enhancing visitor experience and operational efficiency.
The use of CAD drawings in design and construction offers numerous benefits. They provide unmatched accuracy, facilitating easy edits and updates. This ensures smooth collaboration among architects, engineers, and construction teams. The availability of these CAD files for free download democratizes access to high-quality architectural resources, allowing for cost optimization and fostering innovation.
Leverage these free CAD Drawings to inspire and inform your next architectural project, bringing cutting-edge ideas to life.
I also recommend downloading other Industrial plants and Factories CAD drawings for your project reference.
- File format: .DWG
- Size: 218 KB
- Source: DWGshare
- AutoCAD platform 2018 and later versions. For downloading files there is no need to go through the registration process
If you find our work useful, your support would mean a lot and help us grow even better.DONATE
Related posts
35.Autocad Drawing Of Industrial Plant Substructure Details For Download
61. Download Architectural CAD Drawings of Electric Wire and Cable Manufacturing Factory – 38m x 98m Design
120. CAD drawing of the industrial park planning at a scale of 1-5000
27. Free Download CAD Drawing of Tanghe Museum – Exhibition Hall Floor Plan
826. Free Download CAD Drawings of Industrial Rolling Shutter Doors
66. Free CAD Drawings – Fish Processing Plant Layout and Details
22.Tuna Packing Plant CAD
63. Free Download – 110kV Substation Equipment Arrangement Section CAD Drawing
46.Autocad Drawings Of White Water Bottling Plant For Download