
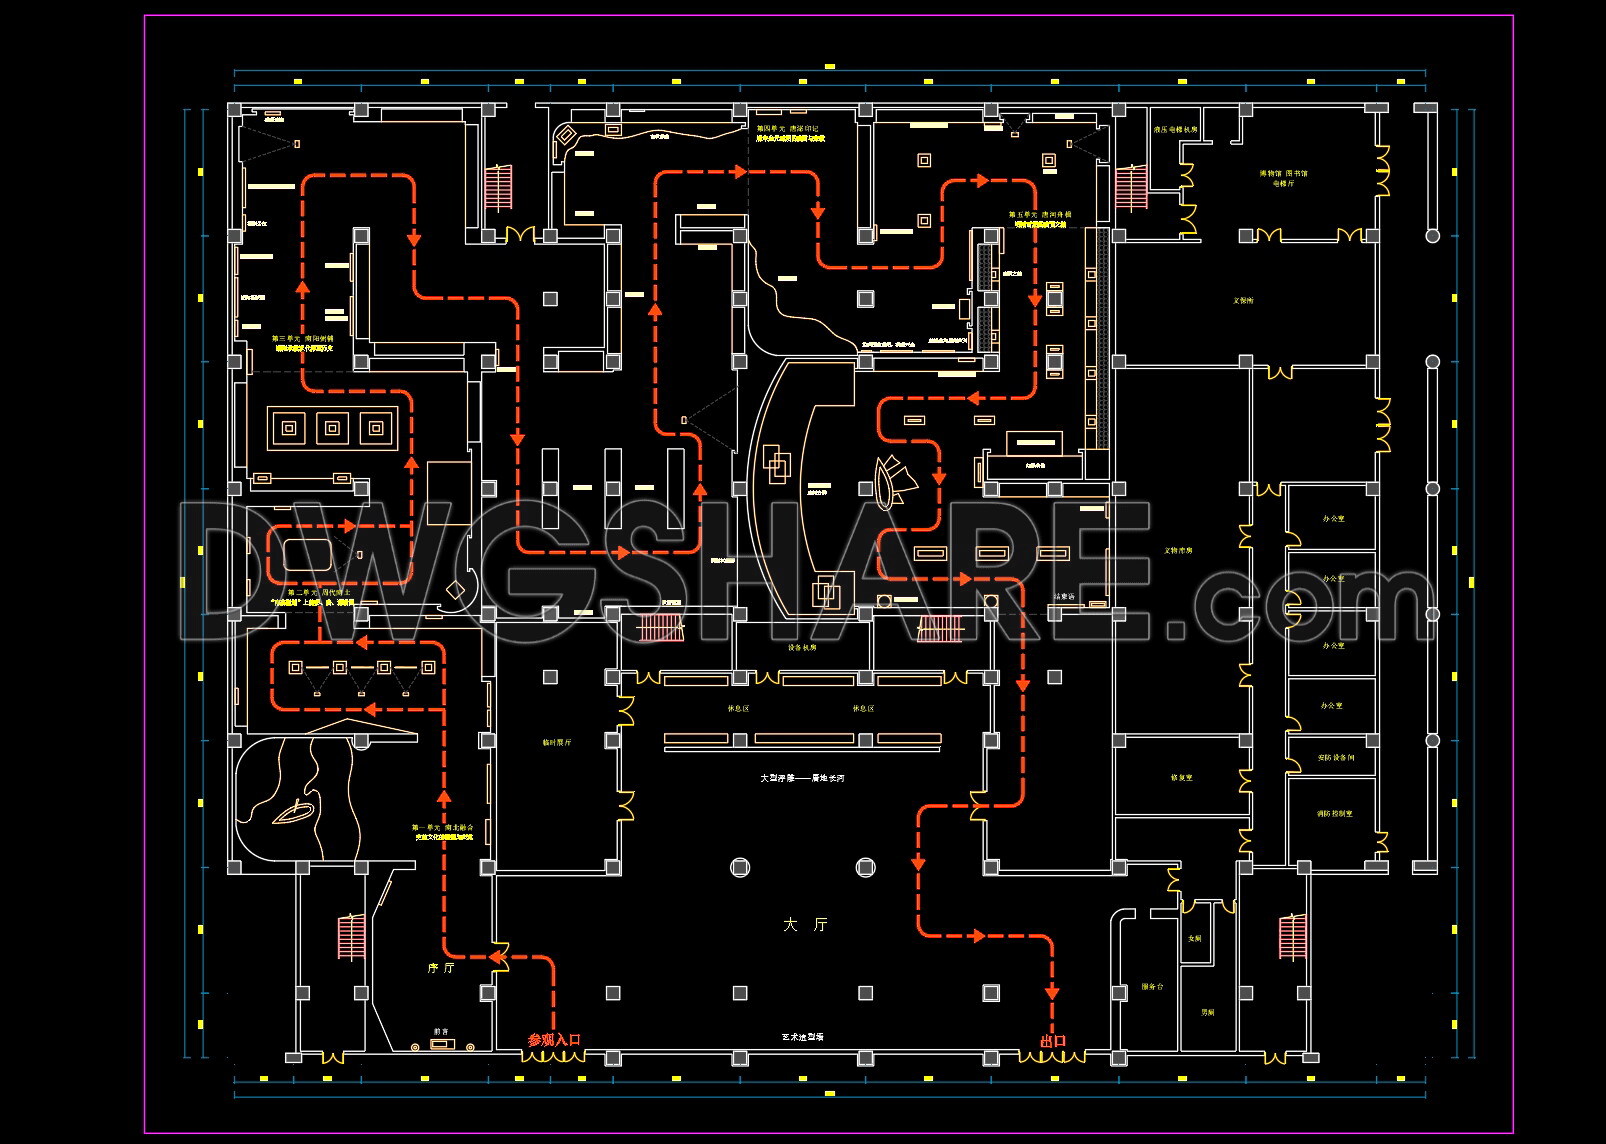
27. Free Download CAD Drawing of Tanghe Museum – Exhibition Hall Floor Plan
The CAD drawings of the Tanghe Museum – Exhibition Hall Floor Plan offer a comprehensive view into the architectural layout and design of the exhibition space. These detailed drawings are essential for professionals in architecture and construction, providing precise and functional insights into the museum’s spatial arrangement. The files include multiple views, showcasing the floor plan that reveals room arrangements, entrances, exits, and layout pathways.
Key features of these drawings:
- Overall layout with designated exhibition areas
- Clearly marked pathways for smooth visitor flow
- Essential structural elements like walls and doors
Dimensions, although not specified, are meticulously represented, ensuring high accuracy for planning purposes. These CAD drawings are invaluable for professionals engaged in architecture and interior design, facilitating easy editing and collaboration. The digital format allows for cost optimization by reducing the need for physical drafts.
Crucially, these CAD DWG files are available for free download, enabling architects and designers to reference and utilize them effectively in projects, enhancing their creative processes and operational efficiency.
I also recommend downloading other Museums CAD drawings for your project reference.
- File format: .DWG
- Size: 98 KB
- Source: DWGshare
- AutoCAD platform 2018 and later versions. For downloading files there is no need to go through the registration process
If you find our work useful, your support would mean a lot and help us grow even better.DONATE
Related posts
Young museum AutoCAD File DWG
32. Shaman Culture Experience Center – Exhibition Hall Floor Plan – Free CAD Drawing Download
16. Free CAD Drawing Download – Circular Layout Museum
05. Download Architectural Drawings of ISUZU Dealership and Showroom AutoCAD DWG
44. Convention and Events Center CAD Drawings – Complete Architectural Floor Plans DWG
Museum Layout Plan AutoCAD File DWG
17. Free CAD Drawing Download – 3 Story Museum
33. Jiangsu Folk Art Masterpieces Exhibition Hall – Free CAD Drawing Download
Historical Museum free AutoCAD drawings