
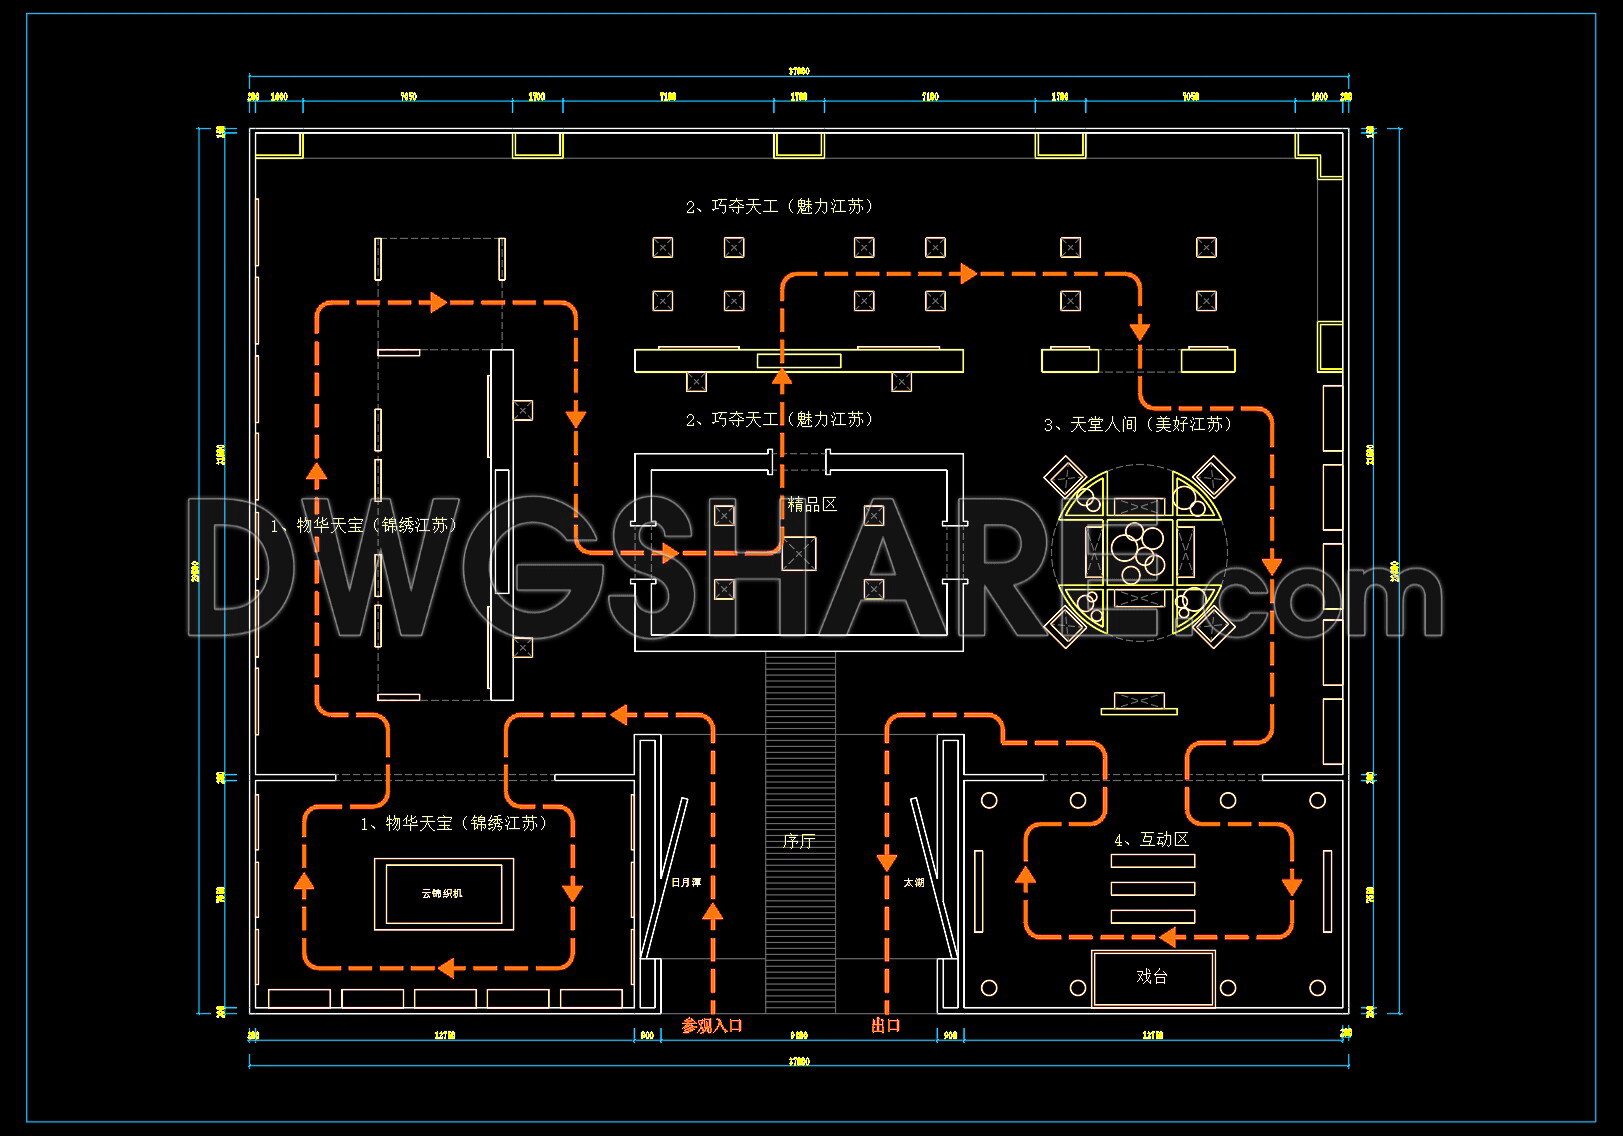
33. Jiangsu Folk Art Masterpieces Exhibition Hall – Free CAD Drawing Download
The Jiangsu Folk Art Masterpieces Exhibition Hall CAD drawings present a detailed architectural plan of an exhibition space dedicated to traditional art forms. These CAD drawings are essential for architects and designers, offering multiple views that capture the spatial arrangement and flow of the exhibition. Featuring clear dimensions, the drawings highlight precise measurements that aid in accurate space planning. Key aspects include:
- A defined entrance and exit path
- Distinct sections for various exhibits
- Interaction areas and display zones
- Detailed placement of fixtures and furnishings
The use of these drawings in architecture ensures meticulous planning, enhanced accuracy, and easy editability, which are crucial for smooth collaboration and cost optimization in construction projects. Interior designers can benefit from the clarity in layout, allowing for thoughtful arrangement of displays and visitor flow management. These CAD DWG files are offered as a free download, empowering professionals to reference and utilize them in relevant projects effectively.
I also recommend downloading other Museums CAD drawings for your project reference.
- File format: .DWG
- Size: 60 KB
- Source: DWGshare
- AutoCAD platform 2018 and later versions. For downloading files there is no need to go through the registration process
If you find our work useful, your support would mean a lot and help us grow even better.DONATE
Related posts
Museo de arte moderno free AutoCAD drawings
36. Free Download Modern Biological Museum Architectural AutoCAD DWG Drawings
02. Free Download 1100m2 Showroom Design CAD Drawing
31. Yanbian Prefecture Museum – Folk Custom Hall Floor Plan – Free CAD Drawing Download
Museum Plans and Elevations Project AutoCAD File Free Download
20. Free Download Museum with kitchen workshop
30. Yinqueshan Han Tombs Bamboo Slips Museum – Free CAD Drawing Download
Historical Museum free AutoCAD drawings
8.Plans of Cultural centers, exhibition rooms museums, and stands