
Architecture
Download Free Project CAD Drawings and Architecture Blocks
The Architecture category on DWGShare.com offers a comprehensive collection of free AutoCAD drawings (DWG format) tailored for architects and designers. This section encompasses a wide range of project CAD drawings and architectural CAD blocks, including:
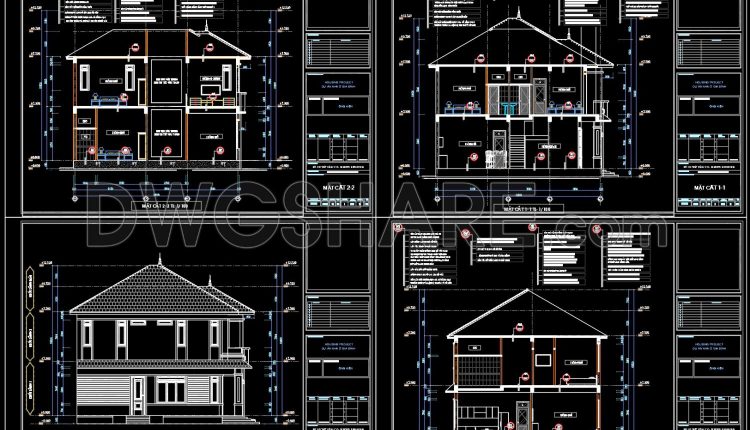
Autocad Drawing Of 2-Story Modern Villa 10.5mx12m For Download
Autocad Drawing Of 2-Story Modern Villa 10.5mx12m For Download I also suggest downloading Buildings And Houses...

Autocad Drawings Of 1-Story Hospital A Complete Project 12.3×25.7m For Download
Autocad Drawings Of 1-Story Hospital A Complete Project 12.3×25.7m For Download 1-Story Hospital A Complete...
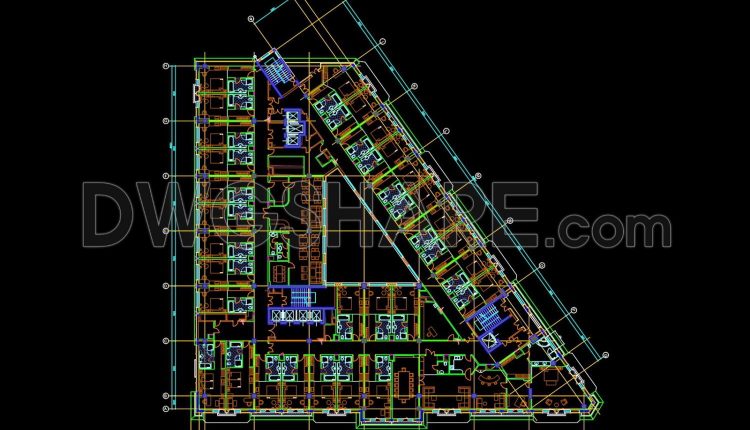
Autocad Drawings Of Hotel Typical Level Plan For Download
Autocad Drawings Of Hotel Typical Level Plan For Download I also suggest downloading Hotels And...

Autocad Drawings Of Hotel Second Floor For Download
Autocad Drawings Of Hotel Second Floor For Download I also suggest downloading Hotels And Restaurants...
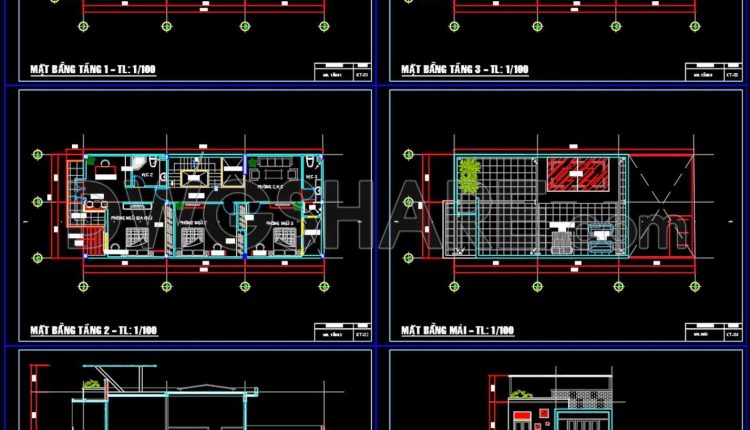
Autocad Drawings Of 3-Story Modern House 7.4m x17.2m For Download
Autocad Drawings Of 3-Story Modern House 7.4m x17.2m For Download I also suggest downloading Buildings And...
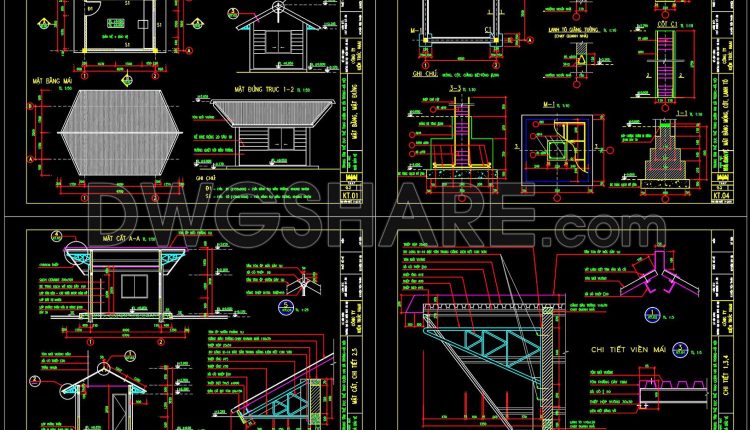
04.Autocad Drawings Of Guard house For Download
04.Autocad Drawings Of Guard house For Download I also suggest downloading Autocad Drawings Of Guard house...
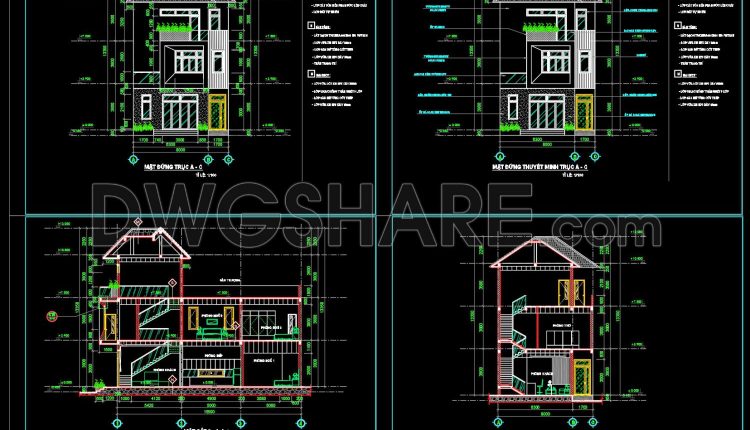
Autocad Drawings Of 3-Story Modern House 10m x25m For Download
Autocad Drawings Of 3-Story Modern House 10m x25m For Download I also suggest downloading Buildings And...
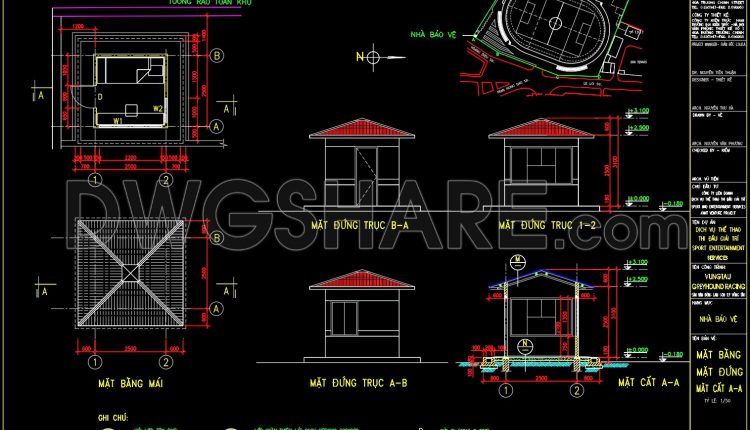
03.Autocad Drawings Of Guard house For Download
03.Autocad Drawings Of Guard house For Download I also suggest downloading Autocad Drawings Of Guard house...
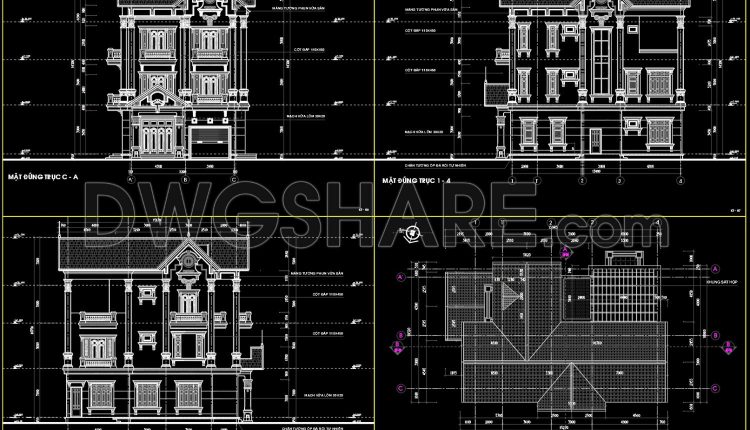
Autocad Drawings Of 3-Story Classical House 11.1m x14.7m For Download
Autocad Drawings Of 3-Story Classical House 11.1m x14.7m For Download I also suggest downloading Buildings And...
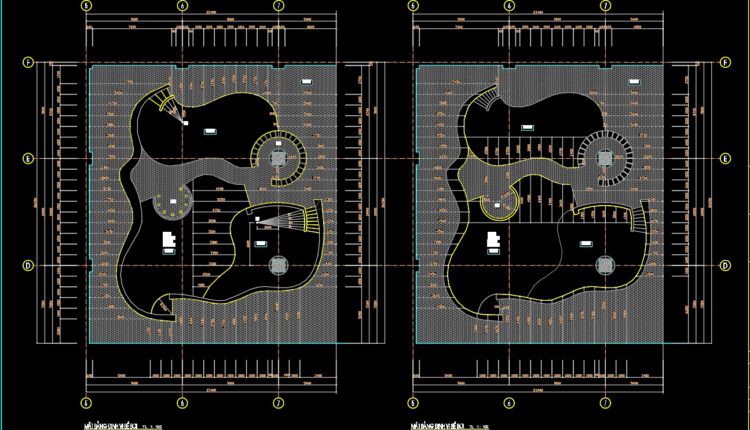
16.Autocad Drawings Of Swimming Pool Details For Download
16.Autocad Drawings Of Swimming Pool Details For Download Let’s see and download this autocad file...
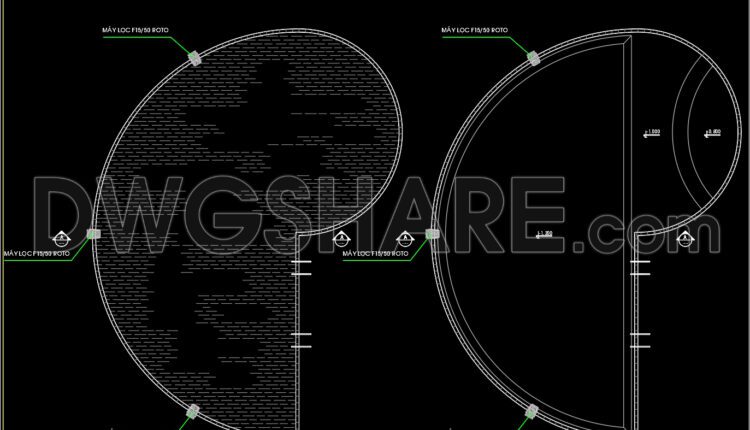
15.Autocad Drawings Of Swimming Pool Details For Download
15.Autocad Drawings Of Swimming Pool Details For Download Let’s see and download this autocad file...
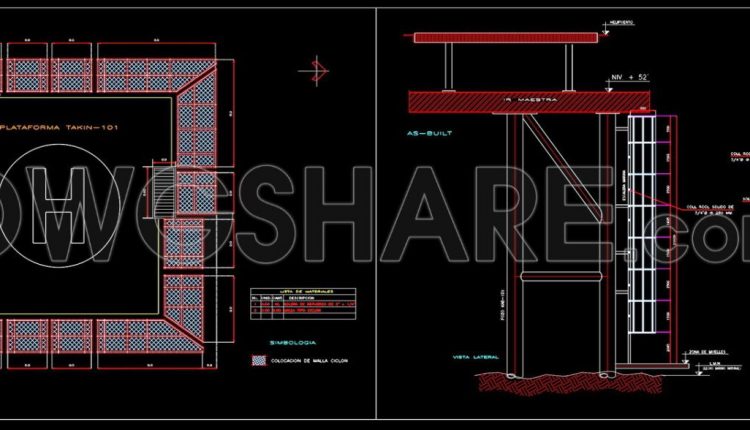
69.Autocad Drawings Of Heliport Design For Download
69.Autocad Drawings Of Heliport Design For Download I also suggest downloading Airports Autocad File Example of...

24.Autocad architectural design drawing of an octagonal Asian-style house
24.Autocad architectural design drawing of an octagonal Asian-style house I also suggest downloading Pagoda, church...
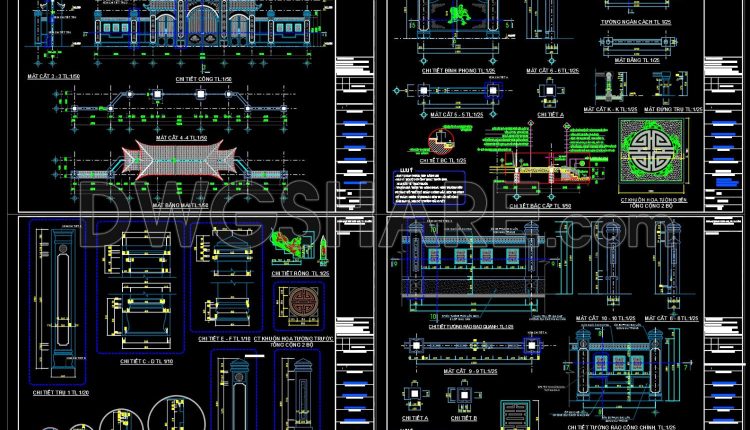
23.Autocad Drawing Of Ancestral Temple For Download
23.Autocad Drawing Of Ancestral Temple For Download I also suggest downloading Pagoda, church and Mosque...
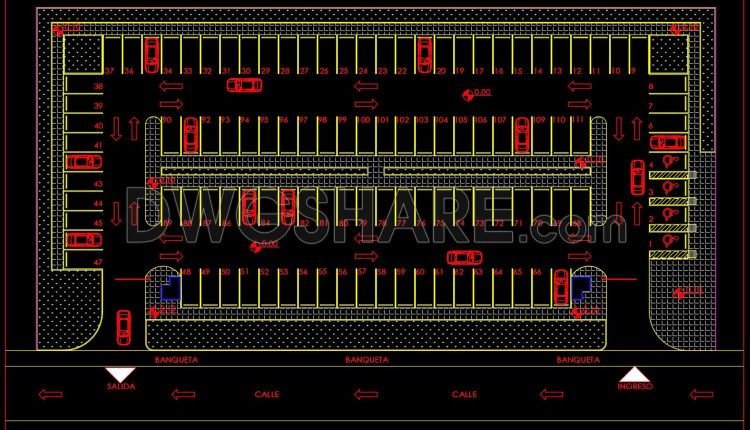
7. Autocad Drawings Of estacionamiento vehicular For Free Download
7. Autocad Drawings Of estacionamiento vehicular For Free Download I also suggest downloading Parking Autocad...

6. Autocad Drawings Of Public parking lot For Free Download
6. Autocad Drawings Of Public parking lot For Free Download I also suggest downloading Parking...
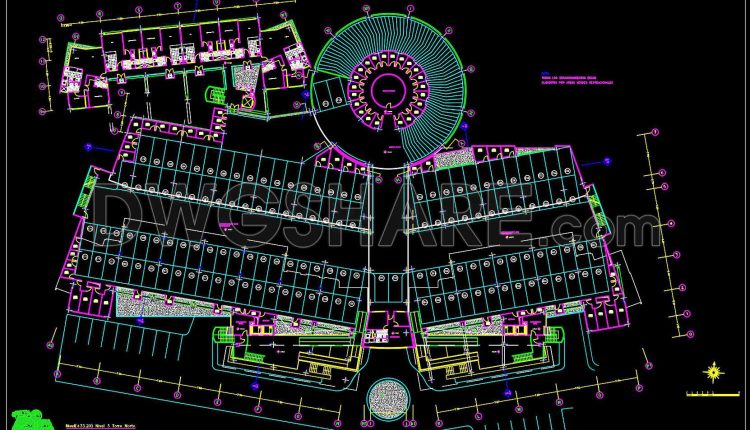
5. Autocad Drawing Of Planta Estacionamiento Edif Familiar For Free Download
5. Autocad Drawing Of Planta Estacionamiento Edif Familiar For Free Download I also suggest downloading...

Autocad Drawings Of 1-Story Modern Villa 7.6m x12.6m For Download
Autocad Drawings Of 1-Story Modern Villa 7.6m x12.6m For Download I also suggest downloading Buildings And...
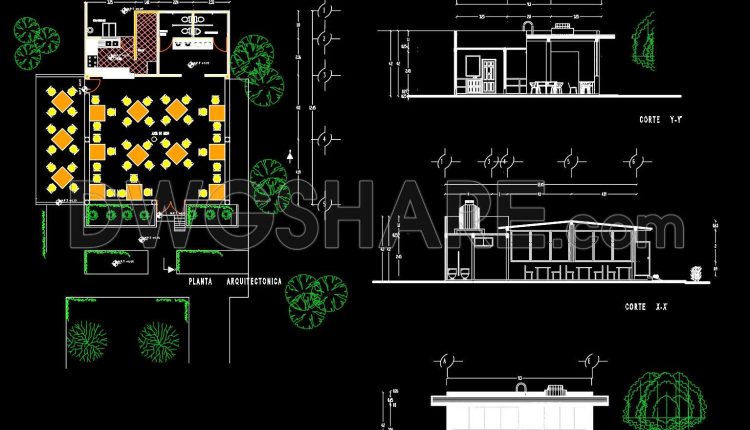
Autocad Drawings Of 1-Story Coffee Plans, Elevations And Sections For Download
Autocad Drawings Of 1-Story Coffee Plans, Elevations And Sections For Download File format: .DWG Size:...
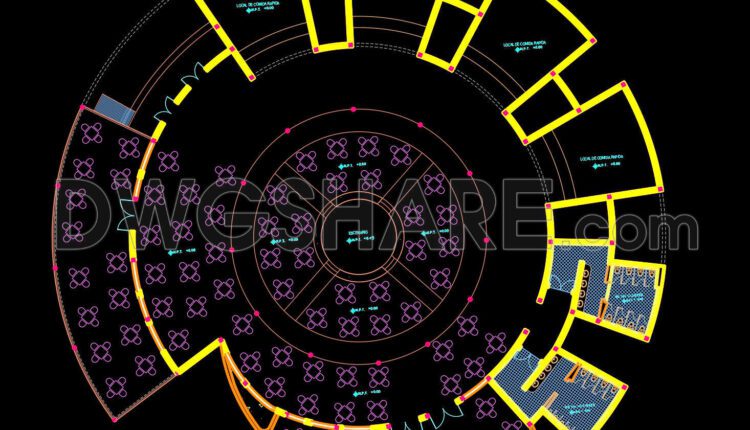
Autocad Drawings Of Cafeteria Centro Cultural Plan For Download
Autocad Drawings Of Cafeteria Centro Cultural Plan For Download File format: .DWG Size: 220 KB...