
Architecture
Download Free Project CAD Drawings and Architecture Blocks
The Architecture category on DWGShare.com offers a comprehensive collection of free AutoCAD drawings (DWG format) tailored for architects and designers. This section encompasses a wide range of project CAD drawings and architectural CAD blocks, including:
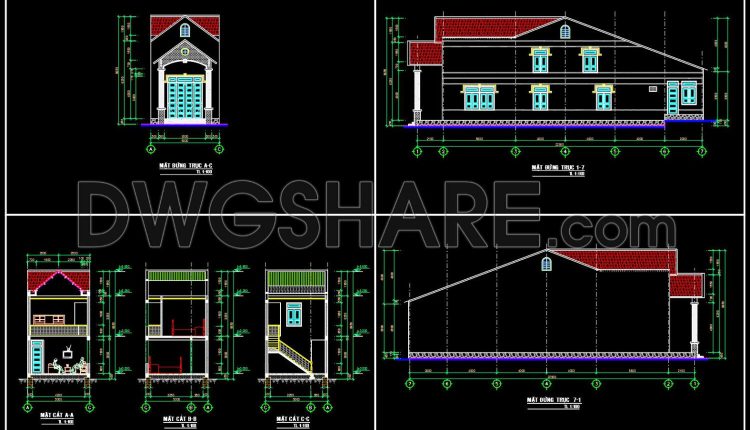
Drawings Of 2-Story House A Complete Project 5mx22.9m For Download
Drawings Of 2-Story House A Complete Project 5mx22.9m For Download In this drawing set, it...
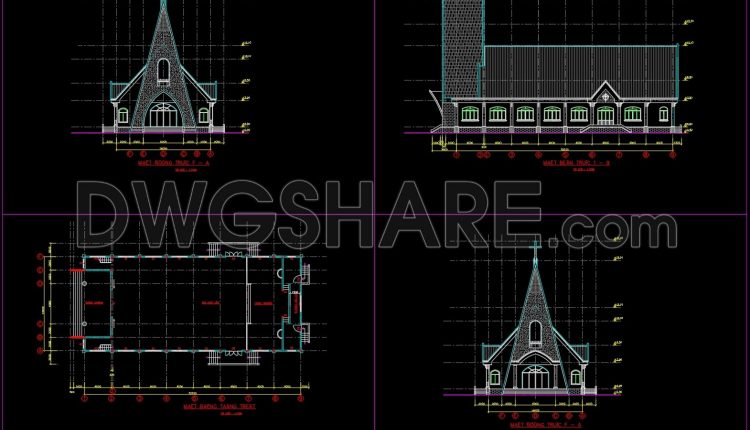
The drawings of the Catholic Church with an area of 14m x 32m For Download
The drawings of the Catholic Church with an area of 14m x 32m For Download...
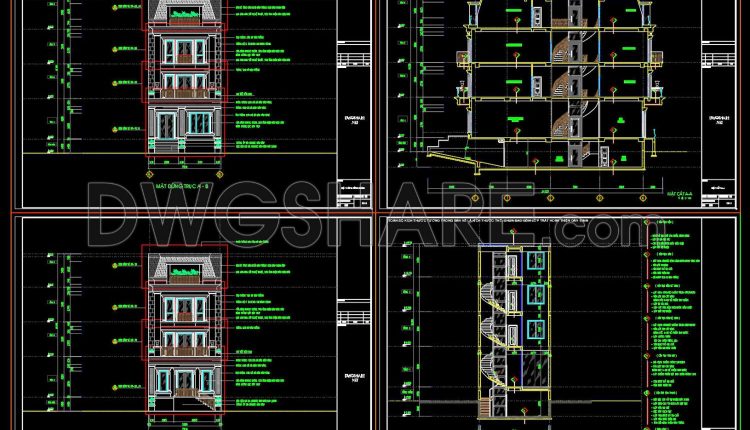
Drawings Of 4-Story House A Complete Project 7.5mx24.5m For Download
Drawings Of 4-Story House A Complete Project 7.5mx24.5m For Download These Autocad drawings depict the...
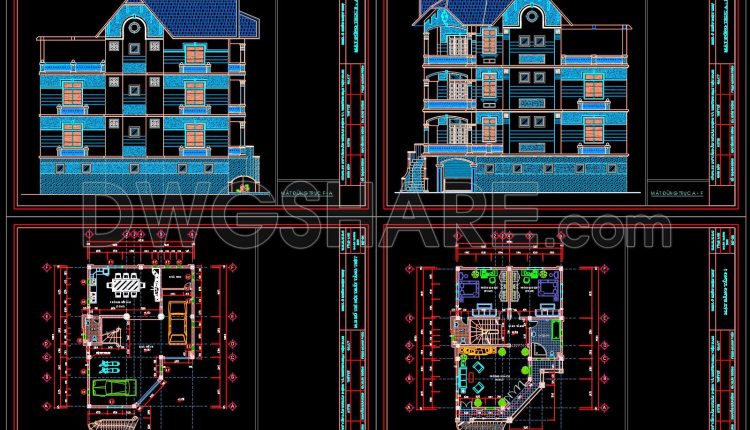
Autocad Drawing Of 4-Story House Plans, Elevations And Sections 10.5x14m For Download
Autocad Drawing Of 4-Story House Plans, Elevations And Sections 10.5x14m For Download File format: .DWG...
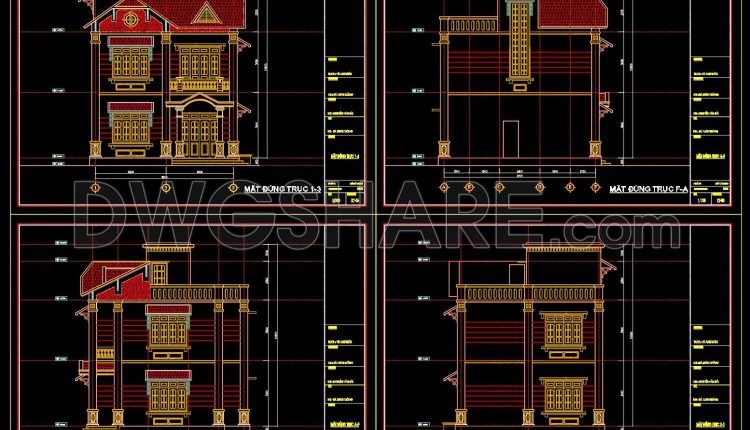
Autocad Drawing Of 3-Story House Plans, Elevations And Sections 8.2x9m For Download
Autocad Drawing Of 3-Story House Plans, Elevations And Sections 8.2x9m For Download File format: .DWG...
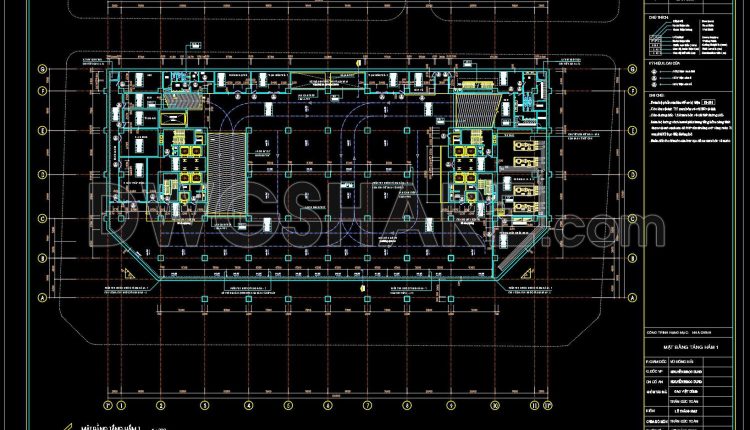
Autocad floor plans of the basement levels of the commercial center building available for download
Autocad floor plans of the basement levels of the commercial center building available for download...
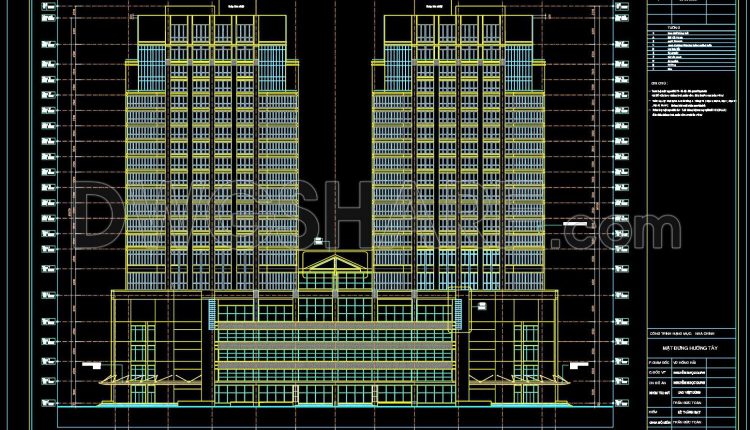
Autocad detailed elevation drawing of a 21-story twin tower commercial center available for download
Autocad detailed elevation drawing of a 21-story twin tower commercial center available for download The...
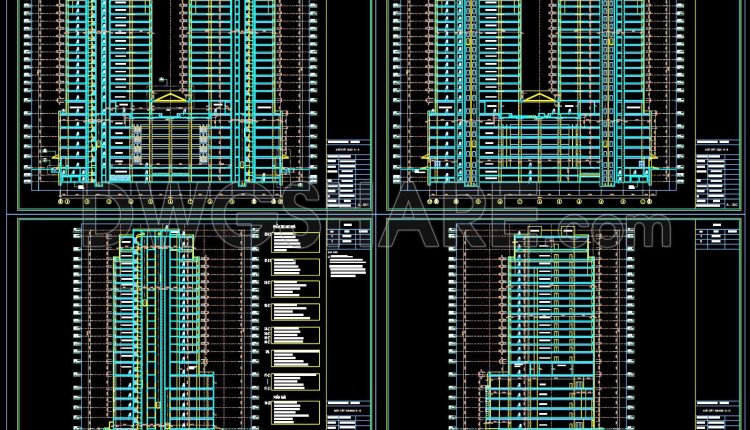
Autocad detailed section drawing of a 21-story twin tower commercial center available for download
Autocad detailed section drawing of a 21-story twin tower commercial center available for download The...

Autocad detailed design drawing of a 7-story building for rent with an area of 80m2 available for download
Autocad detailed design drawing of a 7-story building for rent with an area of 80m2...
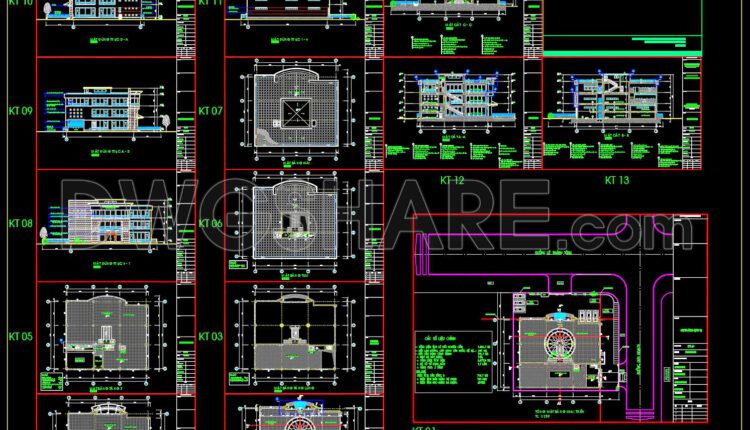
Autocad detailed design drawings of a 3-story shopping center with an area of 25m x 30m for download
Autocad detailed design drawings of a 3-story shopping center with an area of 25m x...
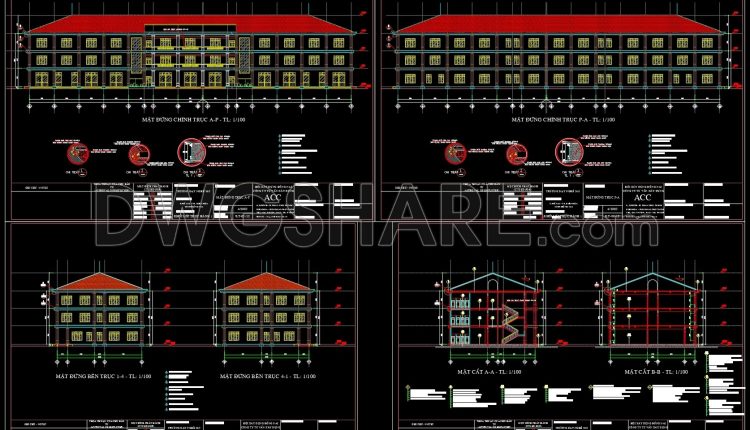
Autocad Drawings Of 3-Story Practical training class 20.5m x 78m For Download
Autocad Drawings Of 3-Story Practical training class 20.5m x 78m For Download An architectural drawing...
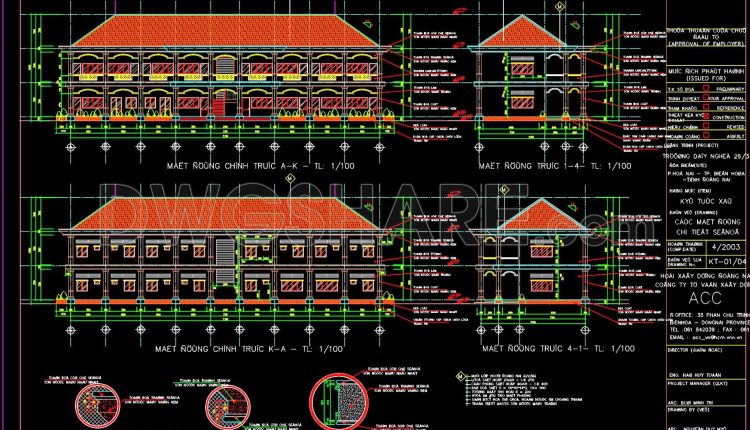
Autocad Drawings Of 2-Story Vocational school 11.9m x 35.5m For Download
Autocad Drawings Of 2-Story Vocational school 11.9m x 35.5m For Download I also suggest downloading...
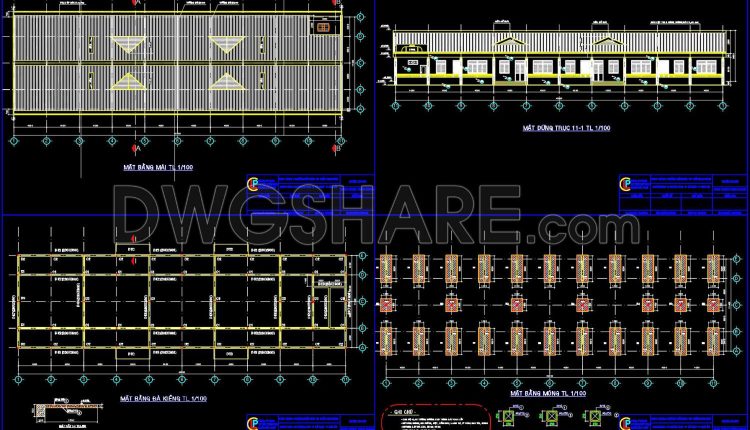
Detailed drawings of a single-story preschool available for download
Detailed drawings of a single-story preschool available for download I also suggest downloading Educational Building...
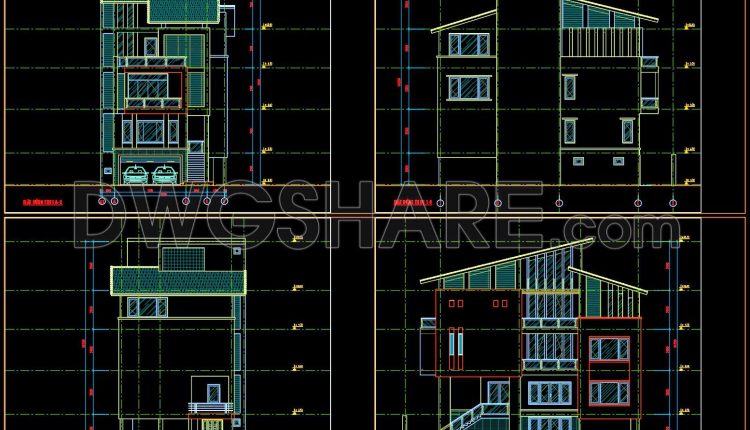
Autocad Drawings Of 4-Story Modern House 10m x17.5m For Download
Autocad Drawings Of 4-Story Modern House 10m x17.5m For Download I also suggest downloading Buildings And...
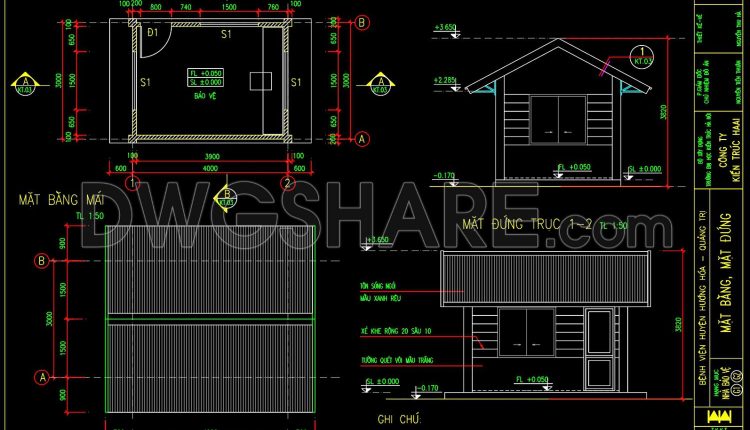
05.Autocad Drawings Of Guard house For Download
05.Autocad Drawings Of Guard house For Download I also suggest downloading Autocad Drawings Of Guard house...
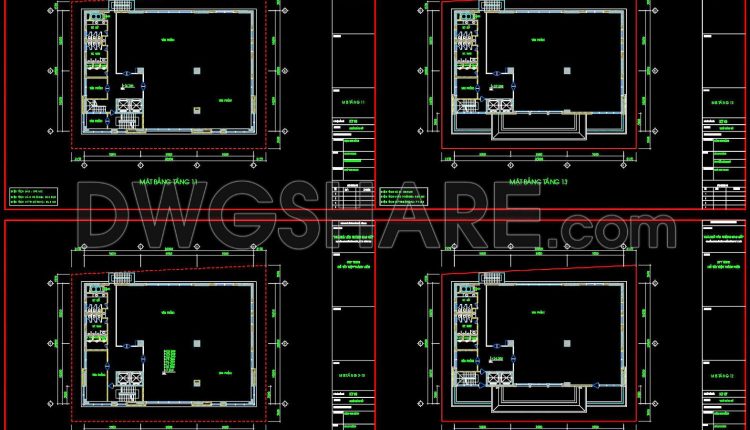
Autocad Drawings Of 13-Story Modern House 20.5m x 28.8m For Download
Autocad Drawings Of 13-Story Modern House 20.5m x 28.8m For Download I also suggest downloading Buildings...
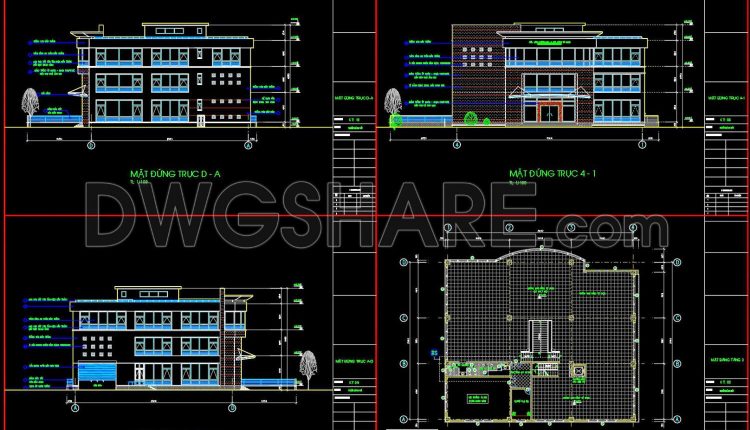
Drawings Of 3-Story Office Headquarters For Free Download
Drawings Of 3-Story Office Headquarters For Free Download I also suggest downloading Buildings And Houses File...
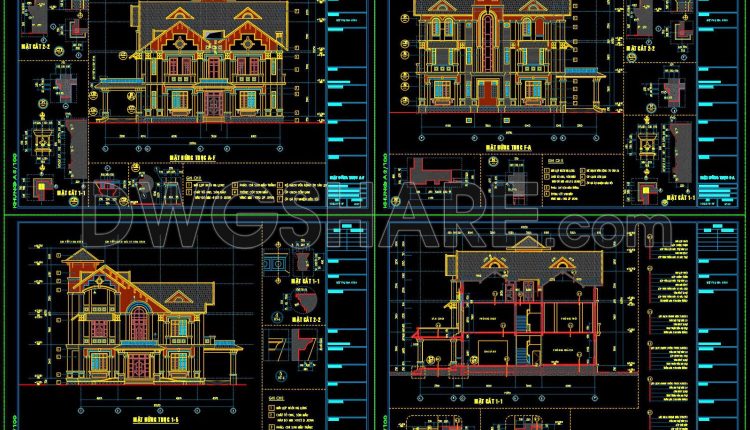
Autocad Drawings Of 3-Story Modern House 17m x19m For Download
Autocad Drawings Of 3-Story Modern House 17m x19m For Download I also suggest downloading Buildings And...
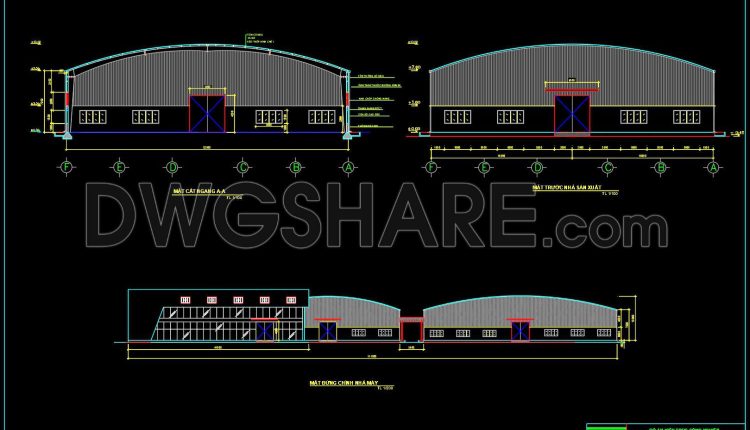
48.Autocad Drawings Of Steel Factory Plan, Sections and Elevation For Download
48.Autocad Drawings Of Steel Factory Plan, Sections and Elevation For Download I also suggest downloading...
2 Comments
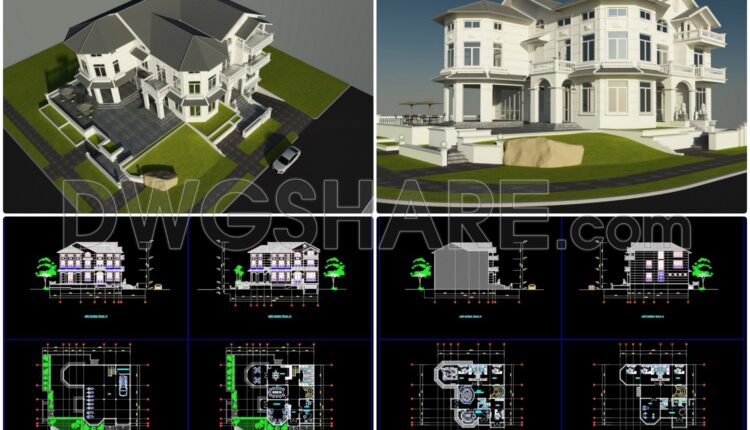
Autocad Drawing Of 2-Story Modern Villa 24.5mx26.7m For Download
Autocad Drawing Of 2-Story Modern Villa 24.5mx26.7m For Download I also suggest downloading Buildings And Houses...