
Architecture
Download Free Project CAD Drawings and Architecture Blocks
The Architecture category on DWGShare.com offers a comprehensive collection of free AutoCAD drawings (DWG format) tailored for architects and designers. This section encompasses a wide range of project CAD drawings and architectural CAD blocks, including:

CAD drawing for the design of the lighting layout for a single-story restaurant
CAD drawing for the design of the lighting layout for a single-story restaurant Feel free...

CAD drawing of a combined functional layout for a hotel and restaurant complex
CAD drawing of a combined functional layout for a hotel and restaurant complex Feel free...

Compilation of CAD drawings for various projects such as restaurants, cafes, and automated parking facilities
Compilation of CAD drawings for various projects such as restaurants, cafes, and automated parking facilities...

Cad drawings of Recreational and Sports Center For Free Download
Cad drawings of Recreational and Sports Center For Free Download This equipment has multiple uses...

Cad Drawings Of Kindergarten For Download
Cad Drawings Of Kindergarten For Download File format: .DWG Size: 491 KB Source: Collect AutoCAD...

204. Download detailed CAD drawings of the ceiling layouts for the commercial center building
204. Download detailed CAD drawings of the ceiling layouts for the commercial center building Download...
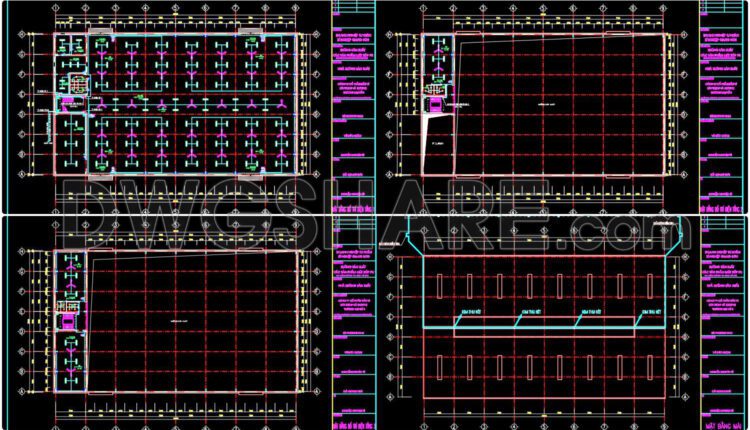
41. Detailed CAD drawings for the electrical design of a 2100m2 manufacturing workshop
41. Detailed CAD drawings for the electrical design of a 2100m2 manufacturing workshop The CAD...

203. Download detailed AutoCAD drawings of the floor plan of the commercial center building
203. Download detailed AutoCAD drawings of the floor plan of the commercial center building The...

Autocad detailed drawings of a 11-story twin tower commercial center available for download
Autocad detailed drawings of a 11-story twin tower commercial center available for download In this...
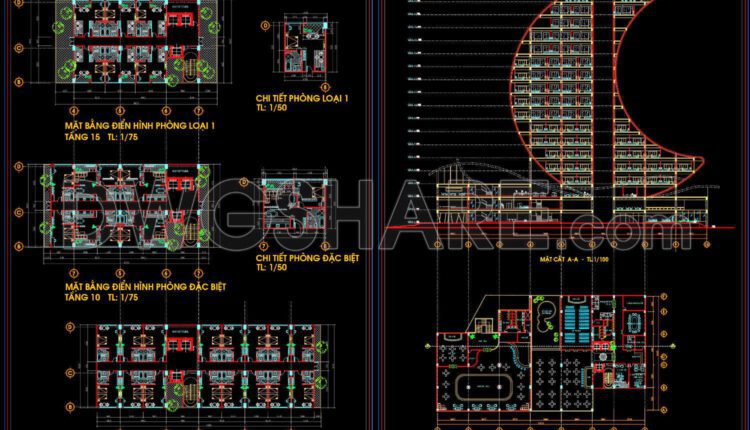
The Autocad drawings of a 18-story hotel design with an area of 46.3m x 87.6m
The Autocad drawings of a 18-story hotel design with an area of 46.3m x 87.6m...
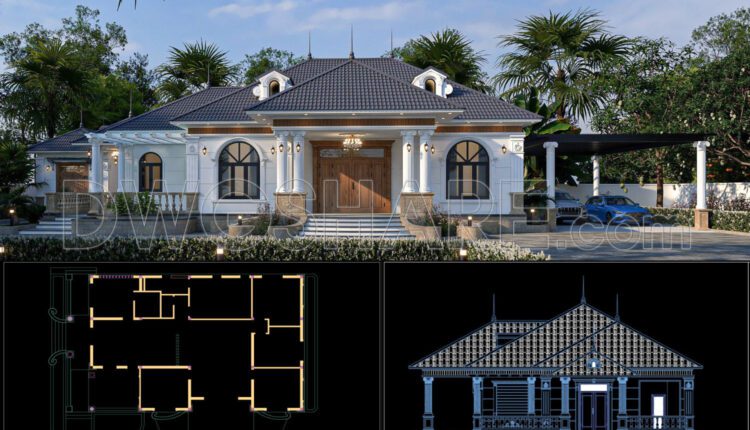
Drawings Of 1-Story House A Complete Project 17mx22.7m For Download
Drawings Of 1-Story House A Complete Project 17mx22.7m For Download This is a complete project...
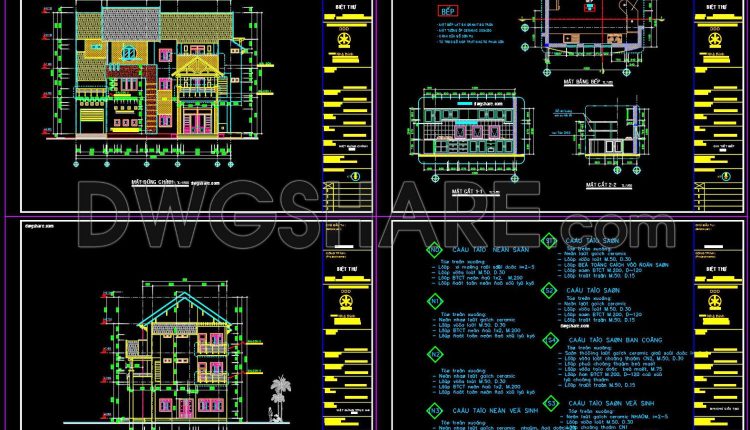
Drawings Of 3-Story House A Complete Project 11mx20m For Download
Drawings Of 3-Story House A Complete Project 11mx20m For Download This is a complete project...
1 Comment
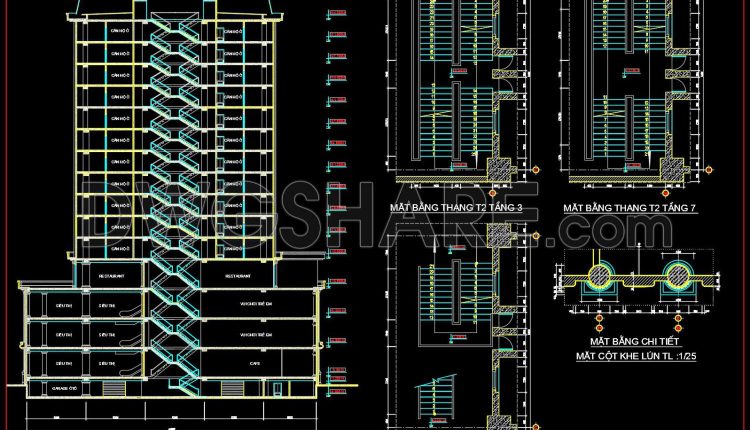
The Autocad drawings of a 15-story Apartment Building design with an area of 44.8m x 122.4m
The Autocad drawings of a 15-story Apartment Building design with an area of 44.8m x...
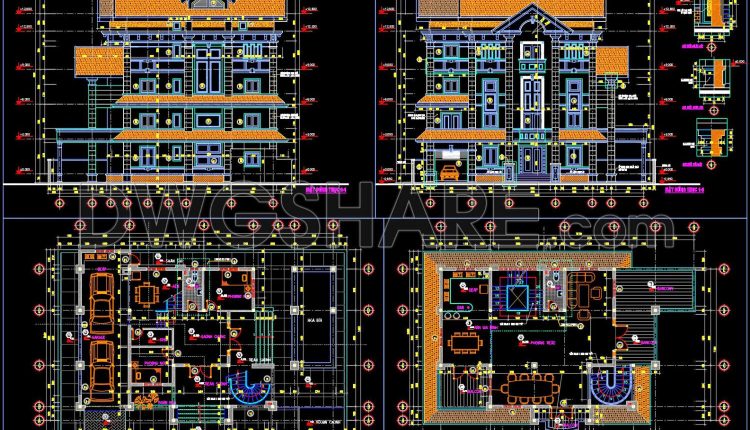
Drawings Of 4-Story House A Complete Project 14.3mx18.4m For Download
Drawings Of 4-Story House A Complete Project 14.3mx18.4m For Download This is a complete project...
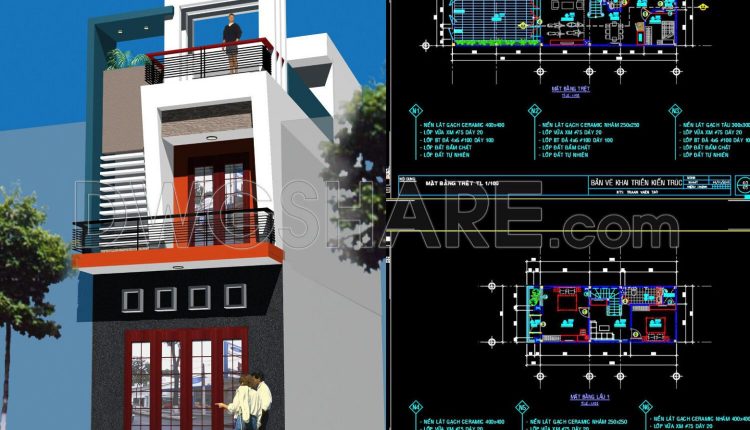
Drawings Of 2-Story House A Complete Project 5mx20m For Download
Drawings Of 2-Story House A Complete Project 5mx20m For Download This is a complete project...
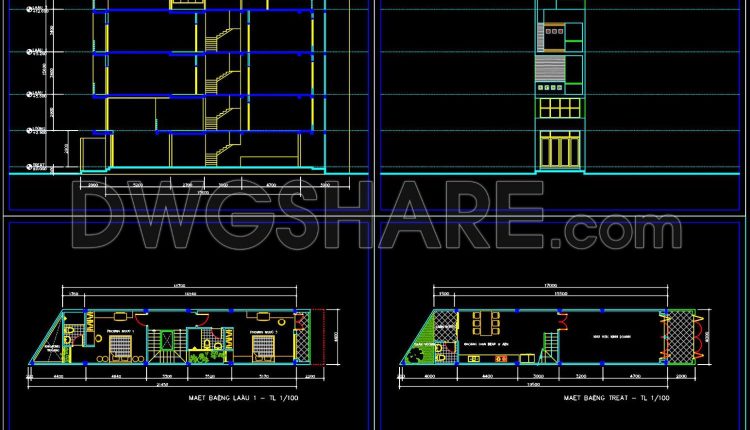
Drawings Of 4-Story House A Complete Project 4mx17m For Download
Drawings Of 4-Story House A Complete Project 4mx17m For Download This is a complete project...

Drawings Of 6-Story House A Complete Project 5.1mx10.5m For Download
Drawings Of 6-Story House A Complete Project 5.1mx10.5m For Download This is a complete project...

Drawings Of 3-Story House A Complete Project 12.3mx14.7m For Download
Drawings Of 3-Story House A Complete Project 12.3mx14.7m For Download The basement includes a garage...
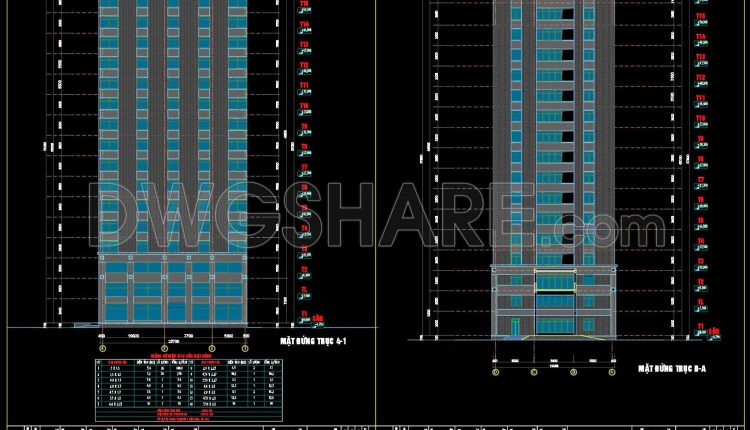
The Autocad drawings of a 15-story office building design with an area of 19.6m x 23.7m
The Autocad drawings of a 15-story office building design with an area of 19.6m x...
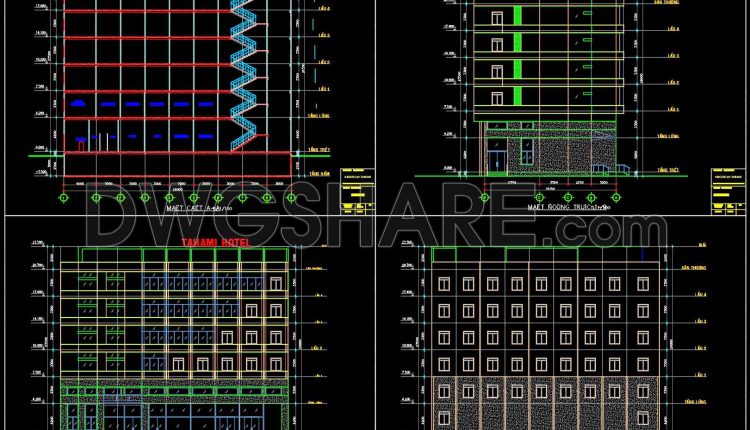
The Autocad drawings of a 5-story hotel design with an area of 15m x 28m
The Autocad drawings of a 5-story hotel design with an area of 15m x 28m...