
Architecture
Download Free Project CAD Drawings and Architecture Blocks
The Architecture category on DWGShare.com offers a comprehensive collection of free AutoCAD drawings (DWG format) tailored for architects and designers. This section encompasses a wide range of project CAD drawings and architectural CAD blocks, including:
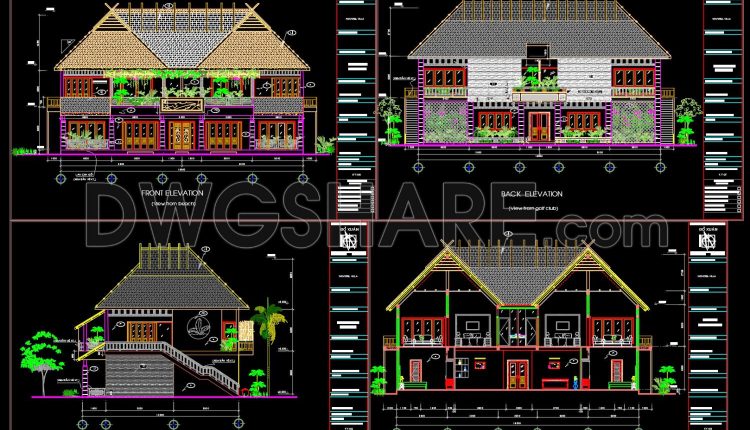
Autocad Drawings Of 2-Story Modern Villa 12m x18.2m For Download
Autocad Drawings Of 2-Story Modern Villa 12m x18.2m For Download I also suggest downloading Buildings And...
1 Comment
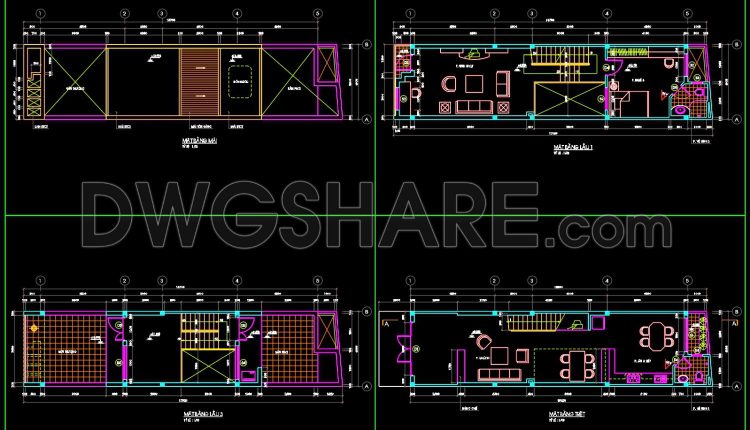
Autocad Drawings Of 4-Story Modern House 4m x16m For Download
Autocad Drawings Of 4-Story Modern House 4m x16m For Download I also suggest downloading Buildings And...
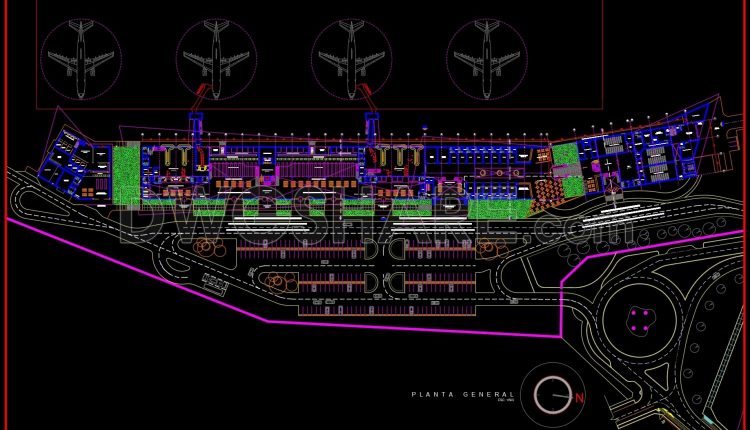
68.Autocad Drawings Of Airport Design For Download
68.Autocad Drawings Of Airport Design For Download I also suggest downloading Airports Autocad File Example of...

22.Autocad Drawings Of Asian Temple For Download
22.Autocad Drawings Of Asian Temple For Download I also suggest downloading Pagoda, church and Mosque...
1 Comment
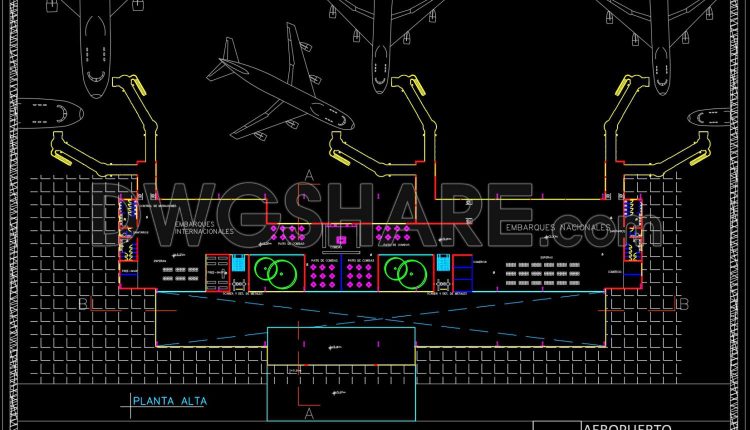
67.Autocad Drawings Of Airport Design For Download
67.Autocad Drawings Of Airport Design For Download I also suggest downloading Airports Autocad File Example of...
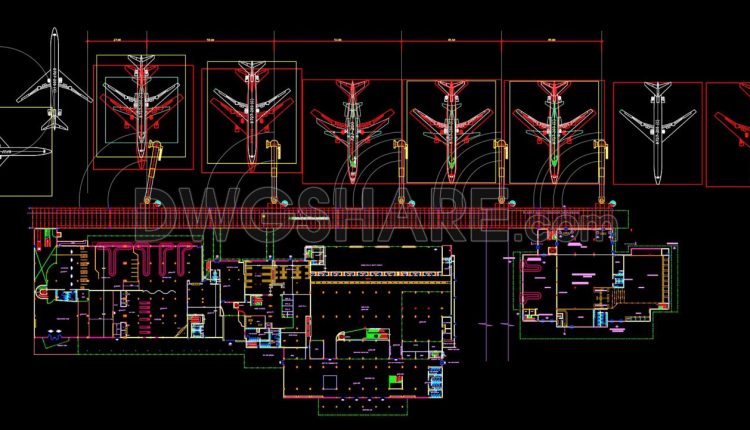
66.Free Download Of Airport Design Autocad Drawing DWG
66.Free Download Of Airport Design Autocad Drawing DWG I also suggest downloading Airports Autocad File Example...
2 Comments
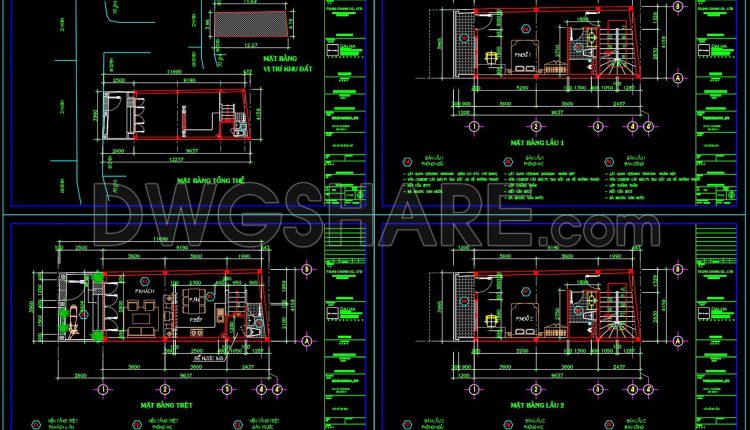
Autocad Drawings Of 4-Story Modern House 11.4m x13m For Download
Autocad Drawings Of 4-Story Modern House 11.4m x13m For Download I also suggest downloading Buildings And...
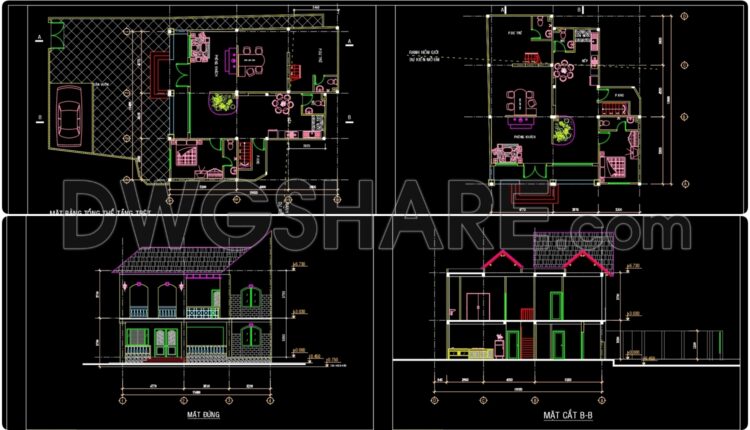
Autocad Drawings Of 2-Story Modern Villa 11.4m x13m For Download
Autocad Drawings Of 2-Story Modern Villa 11.4m x13m For Download I also suggest downloading Buildings And...
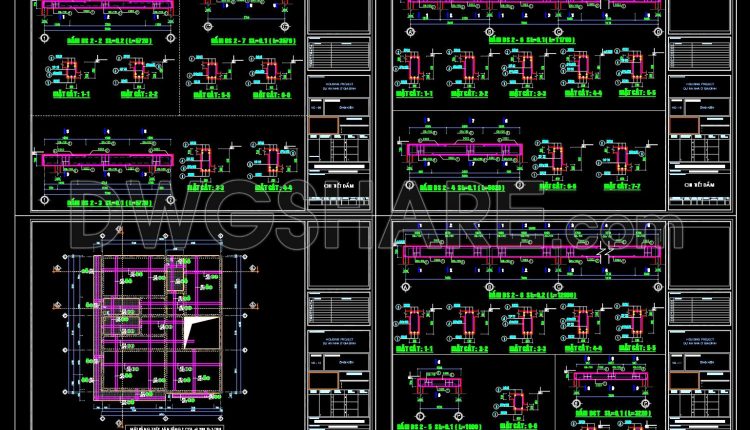
Structural Drawings Of 2-Story House A Complete Project 10.5x12m For Download
Structural Drawings Of 2-Story House A Complete Project 10.5x12m For Download I also suggest downloading Buildings...

Autocad Drawings Of 3-Story House Plans, Elevations And Sections 11.8×14m For Download
Autocad Drawings Of 3-Story House Plans, Elevations And Sections 11.8×14m For Download I also suggest...

Autocad Drawings Of 2-Story House Plans, Elevations And Sections 9.3×15.8m For Download
Autocad Drawings Of 2-Story House Plans, Elevations And Sections 9.3×15.8m For Download I also suggest...
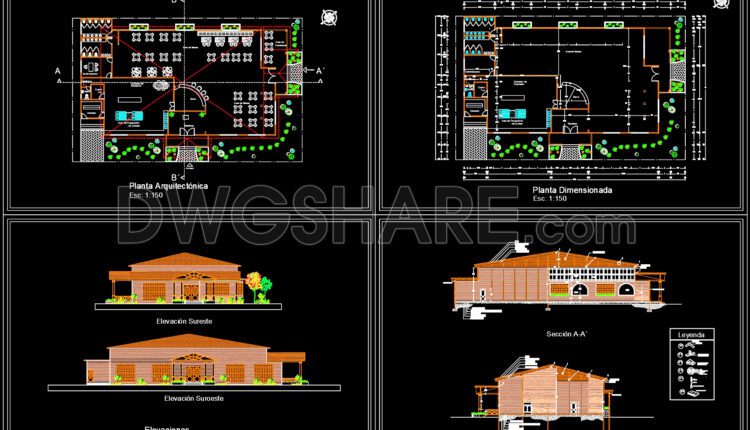
Autocad Drawings Of 1-Story Restaurant Plans, Elevations And Sections 25×38.6m For Download
Autocad Drawings Of 1-Story Restaurant Plans, Elevations And Sections 25×38.6m For Download File format:...

Autocad Drawings Of 4-Story Coffee Shop Plans, Elevations And Sections 12×23.9m For Download
Autocad Drawings Of 4-Story Coffee Shop Plans, Elevations And Sections 12×23.9m For Download File format:...
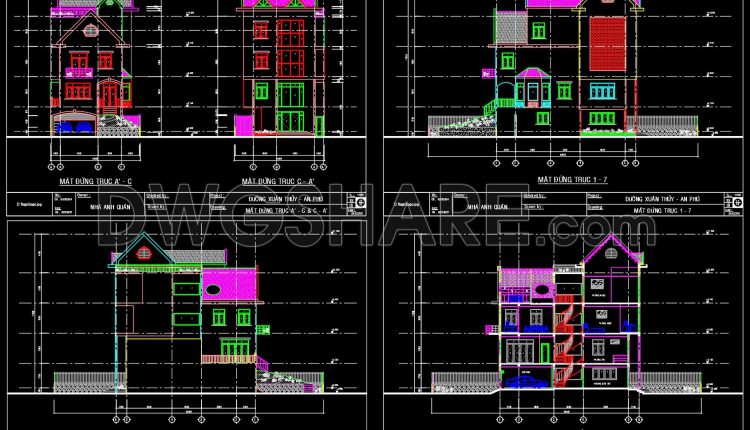
Autocad Drawings Of 4-Story House Plans, Elevations And Sections 8×14.5m For Download
Autocad Drawings Of 4-Story House Plans, Elevations And Sections 8×14.5m For Download I also suggest...
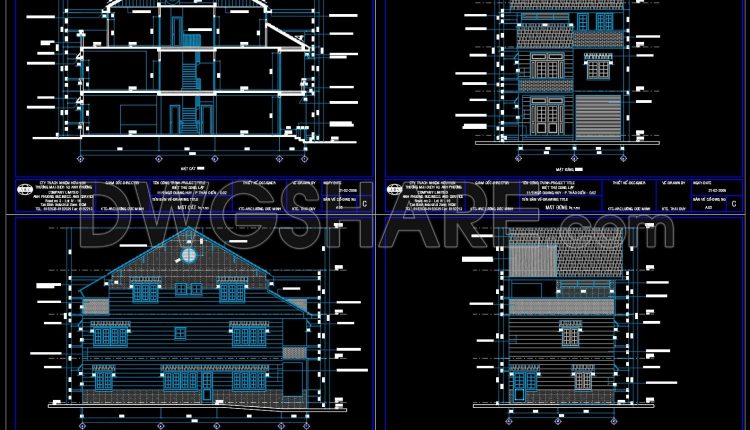
Autocad Drawings Of 3-Story House Plans, Elevations And Sections 7.5x16m For Download
Autocad Drawings Of 3-Story House Plans, Elevations And Sections 7.5x16m For Download I also suggest...
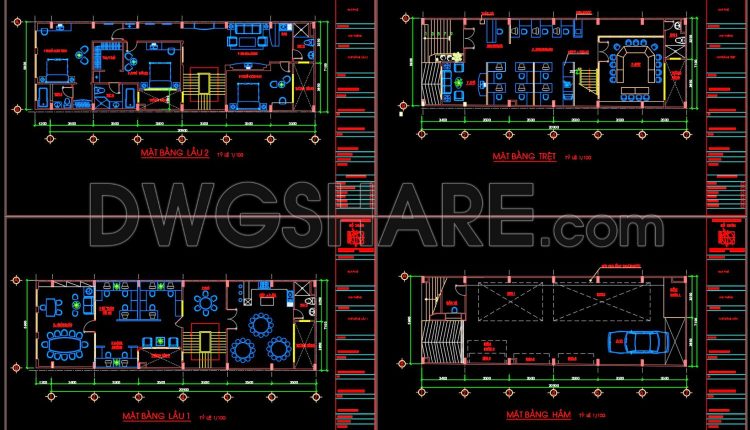
Autocad Drawings Of 4-Story House Plans, Elevations And Sections 7x21m For Download
Autocad Drawings Of 4-Story House Plans, Elevations And Sections 7x21m For Download I also suggest...
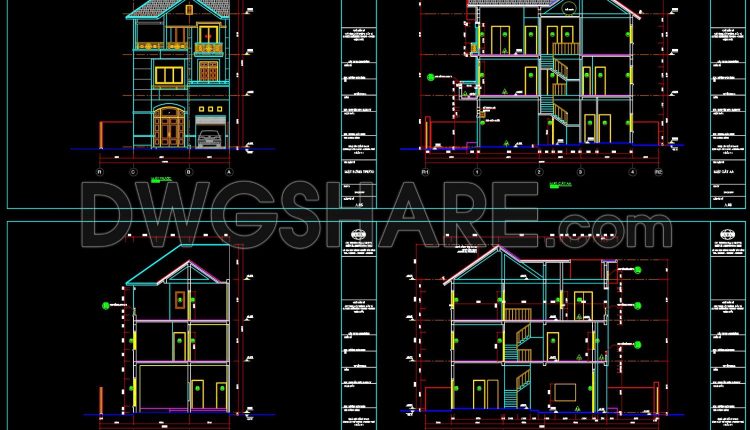
Autocad Drawing Of 3-Story House Plans, Elevations And Sections 7x12m For Download
Autocad Drawing Of 3-Story House Plans 9.7×19.5m For Download I also suggest downloading Buildings And Houses...
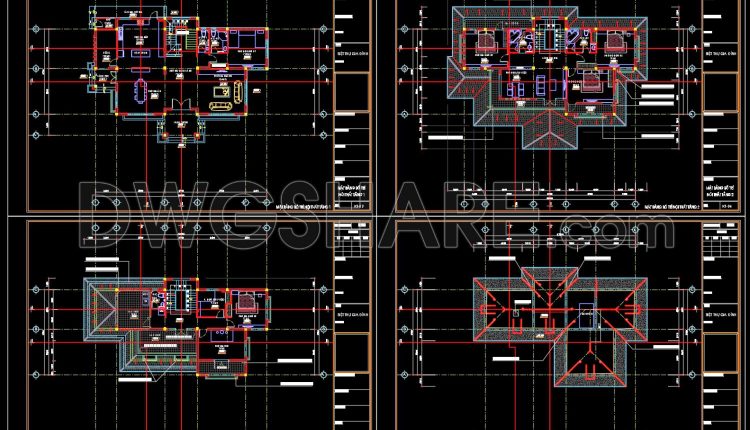
Autocad Drawing Of 3-Story House Plans 9.7×19.5m For Download
Autocad Drawing Of 3-Story House Plans 9.7×19.5m For Download I also suggest downloading Buildings And Houses...
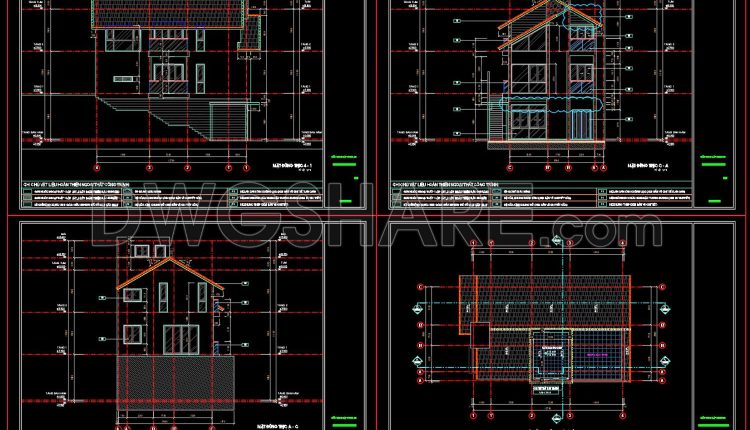
Autocad Drawing Of 3-Story House Plans, Elevations and Sections 8×12.7m For Download
Autocad Drawing Of 3-Story House Plans, Elevations and Sections 8×12.7m For Download I also suggest...
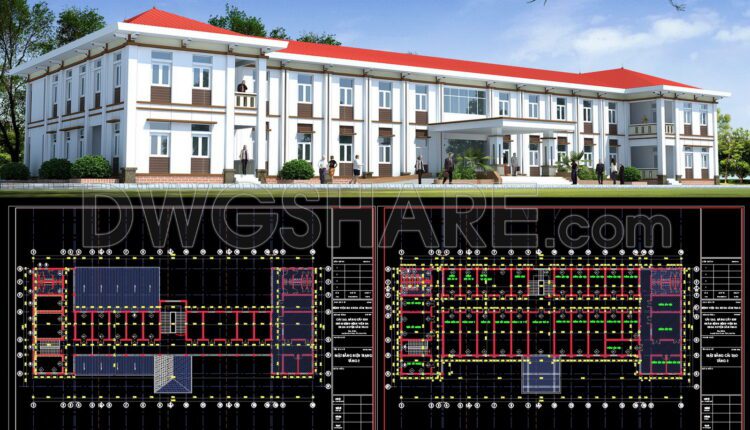
Autocad Drawings Of 2-Story Hospital A Complete Project 23×54m For Download
Autocad Drawings Of 2-Story Hospital A Complete Project 23×54m For Download 2-Story Hospital A Complete...