
Architecture
Download Free Project CAD Drawings and Architecture Blocks
The Architecture category on DWGShare.com offers a comprehensive collection of free AutoCAD drawings (DWG format) tailored for architects and designers. This section encompasses a wide range of project CAD drawings and architectural CAD blocks, including:
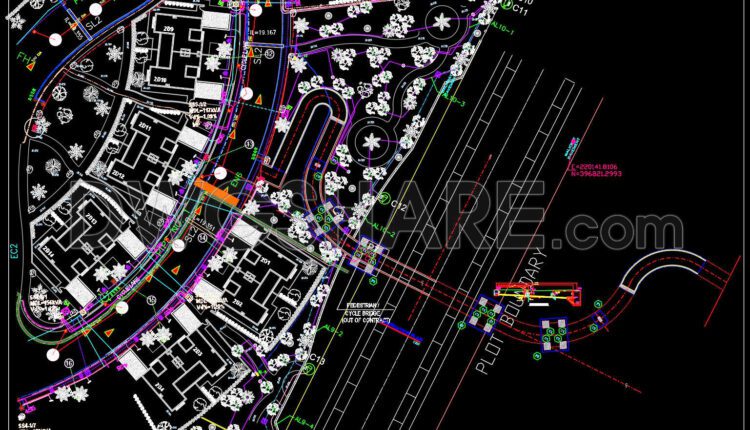
66. Autocad Drawing Of Pedestrian Bridge For Download
66. Autocad Drawing Of Pedestrian Bridge For Download Feel free to view and download these...
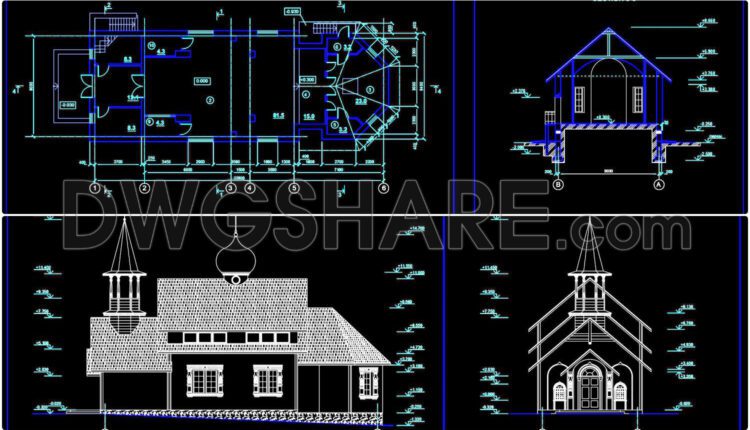
65. Autocad Drawings Of Orthodox Church Plans, Elevations And Sections 8m x 22.9m For Download
65. Autocad Drawings Of Orthodox Church Plans, Elevations And Sections 8m x 22.9m For Download...

50.Autocad Drawings Of Steel Factory Plan, Sections and Elevation 20.4m x 29.5m For Download
50.Autocad Drawings Of Steel Factory Plan, Sections and Elevation 20.4m x 29.5m For Download I...
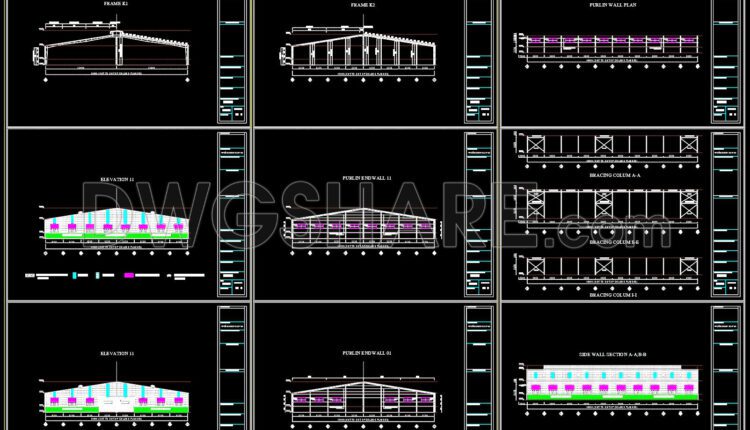
49.Autocad Drawings Of Steel Factory Plan, Sections and Elevation 50m x 60m For Download
49.Autocad Drawings Of Steel Factory Plan, Sections and Elevation 50m x 60m For Download I...

244. Autocad Drawing Of 4-Story House Plans, Elevations And Sections 8m x 20m For Download
244. Autocad Drawing Of 4-Story House Plans, Elevations And Sections 8m x 20m For Download...
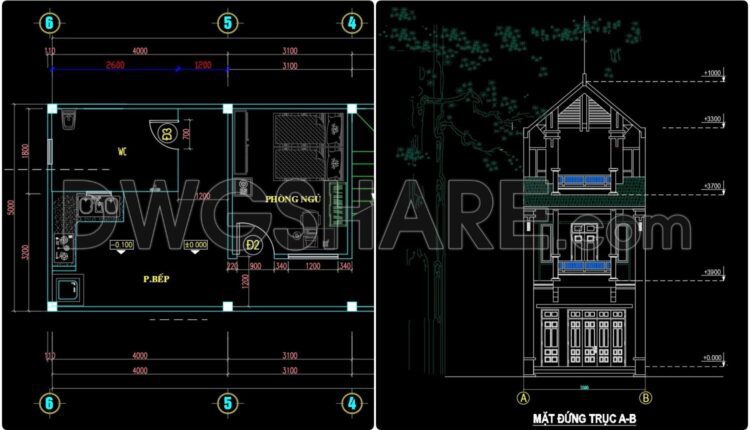
243. Drawings Of 3-Story House A Complete Project 5mx14.8m For Download
243. Drawings Of 3-Story House A Complete Project 5mx14.8m For Download A three-story house design...
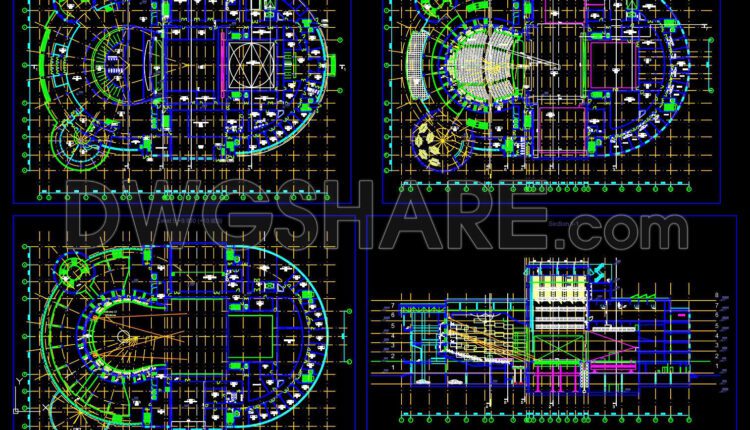
Autocad Drawings Of Opera House Details For Download
Autocad Drawings Of Opera House Details For Download Let’s see and download this autocad file...
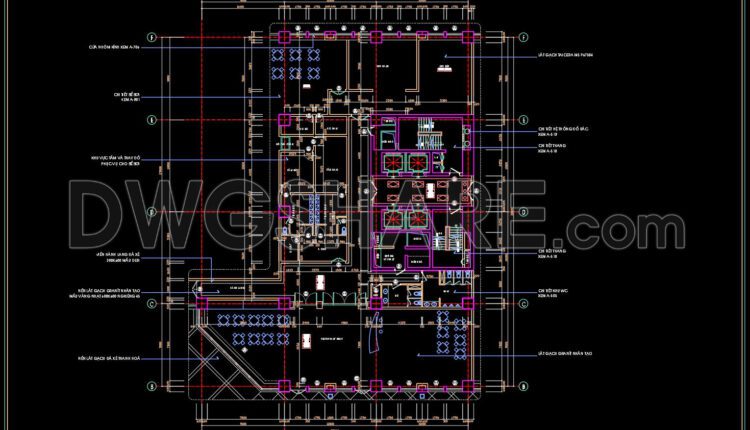
20.Included is the functional layout drawing of the bathing, cooling, and sauna chain
20.Included is the functional layout drawing of the bathing, cooling, and sauna chain Let’s see...
3 Comments
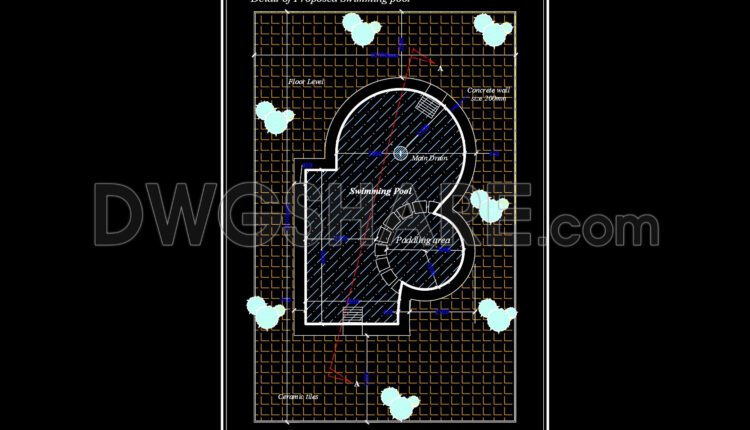
19.Autocad Drawings Of Swimming Pool Details For Download
19.Autocad Drawings Of Swimming Pool Details For Download Let’s see and download this autocad file...
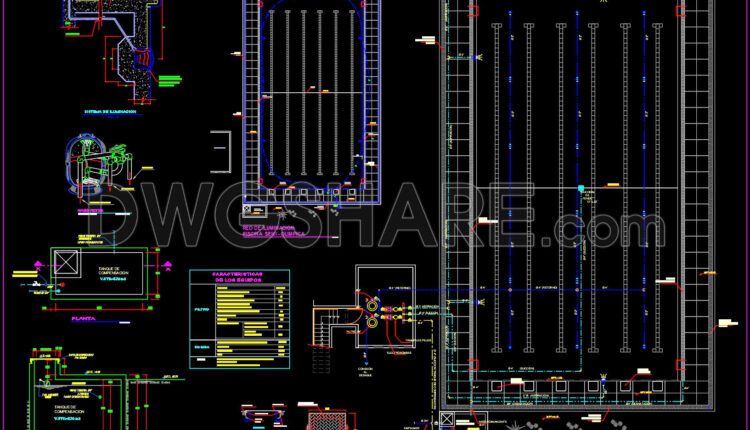
18.Autocad Drawings Of Semi Olympic Pool Details For Download
18.Autocad Drawings Of Semi Olympic Pool Details For Download Let’s see and download this autocad...

17.Autocad Drawings Of Swimming Pool Details For Download
17.Autocad Drawings Of Swimming Pool Details For Download Let’s see and download this autocad file...
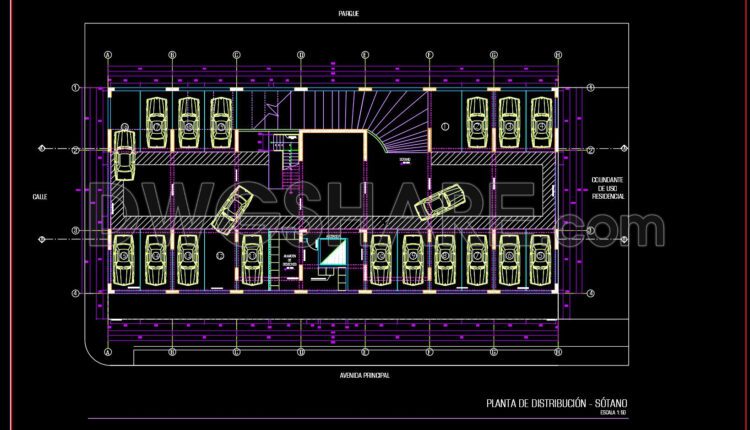
10. Download detailed CAD drawing of the public parking lot
10. Download detailed CAD drawing of the public parking lot I also suggest downloading Parking...

9. Download detailed CAD drawing of the public parking lot
9. Download detailed CAD drawing of the public parking lot I also suggest downloading Parking...
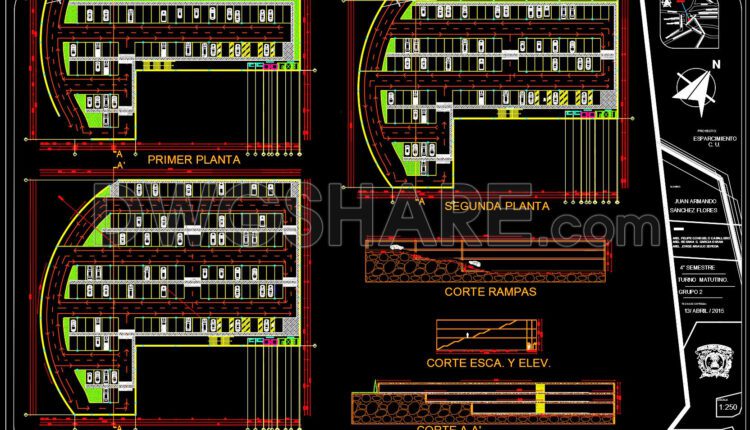
8. Download detailed CAD drawing of the public parking lot
8. Download detailed CAD drawing of the public parking lot I also suggest downloading Parking...
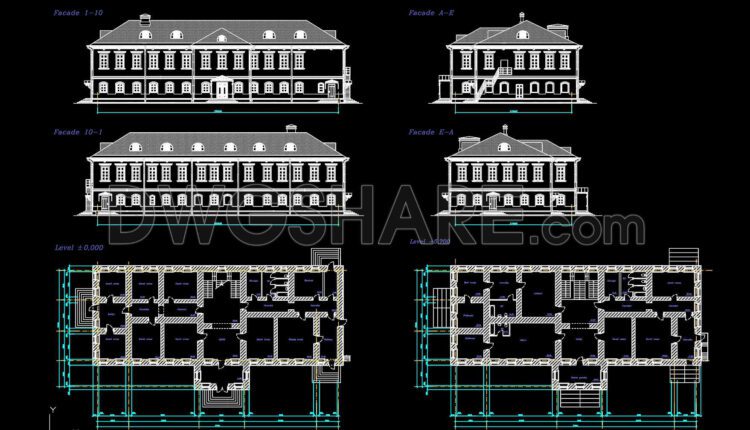
25. AutoCAD drawing of the Monastery design available for download
25. AutoCAD drawing of the Monastery design available for download The design drawing of the...

CAD drawing of the combined layout for a resort complex integrated with entertainment facilities
CAD drawing of the combined layout for a resort complex integrated with entertainment facilities The...

Included are AutoCAD drawings of the functional layouts for the hotel
Included are AutoCAD drawings of the functional layouts for the hotel This drawings only...
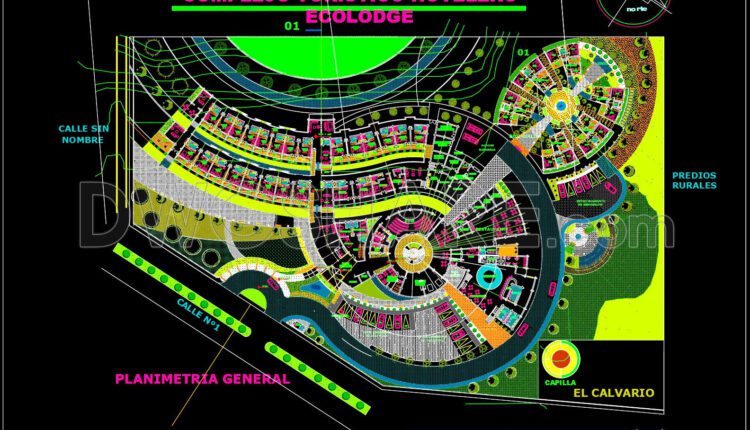
CAD drawing for the design of the functional layout of a single-story hotel
CAD drawing for the design of the functional layout of a single-story hotel This drawings...
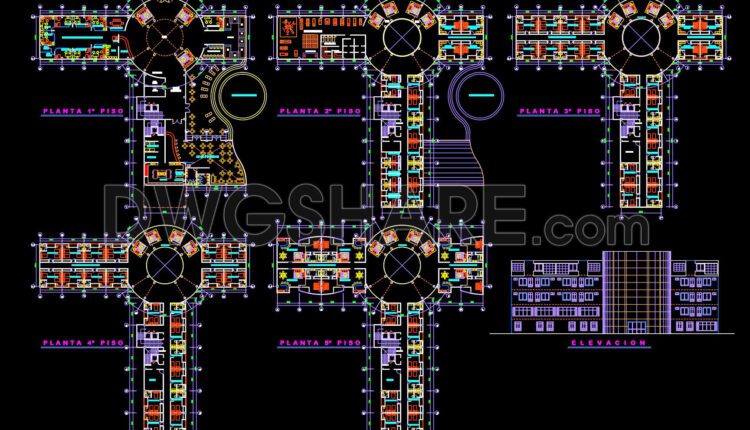
CAD drawing for the design of the functional layout of a 5-story hotel
CAD drawing for the design of the functional layout of a 5-story hotel This drawings...

The Autocad drawings of a hotel design with an area of 72m x 39m
The Autocad drawings of a hotel design with an area of 72m x 39m This...