
Architecture
Download Free Project CAD Drawings and Architecture Blocks
The Architecture category on DWGShare.com offers a comprehensive collection of free AutoCAD drawings (DWG format) tailored for architects and designers. This section encompasses a wide range of project CAD drawings and architectural CAD blocks, including:
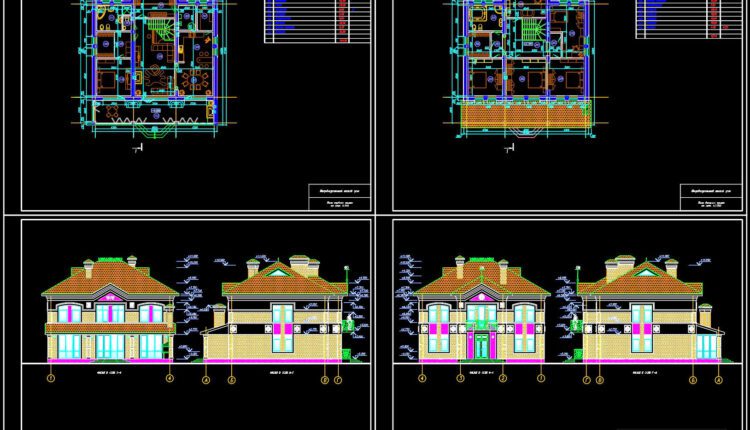
Free Download of Small Family House Autocad Drawing DWG
Free Download of Small Family House Autocad Drawing DWG I also suggest downloading Buildings And Houses...

4-Stories House a Complete Project AutoCAD File 19.3mx36.6m
4-Stories House a Complete Project AutoCAD File 19.3mx36.6m Architectural plans and dimensioning of large residence...
2 Comments

38.Autocad Drawing Of Oil Station Layout Plan and Elevations For Download
38.Autocad Drawing Of Oil Station Layout Plan and Elevations For Download I also suggest downloading...

37.Autocad Drawing Of Oil and Gear Storage For Download
37.Autocad Drawing Of Oil and Gear Storage For Download I also suggest downloading Industrial Plants...

Airport Architectural Drawings Free DWG
Airport Architectural Drawings Free DWG I also suggest downloading Airports Autocad File Example of AutoCAD drawing...

4-Story Classic Villa Sections Details AutoCAD File 10x22m
4-Story Classic Villa Sections Details AutoCAD File 10x22m Architectural plans and dimensioning of large residence...
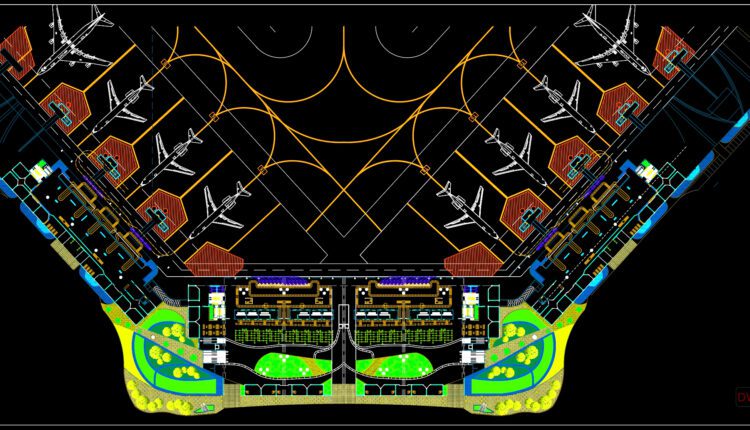
Autocad Drawing Of Cucuta Airport Details For Download
Autocad Drawing Of Cucuta Airport Details For Download I also suggest downloading Airports Autocad File Example...
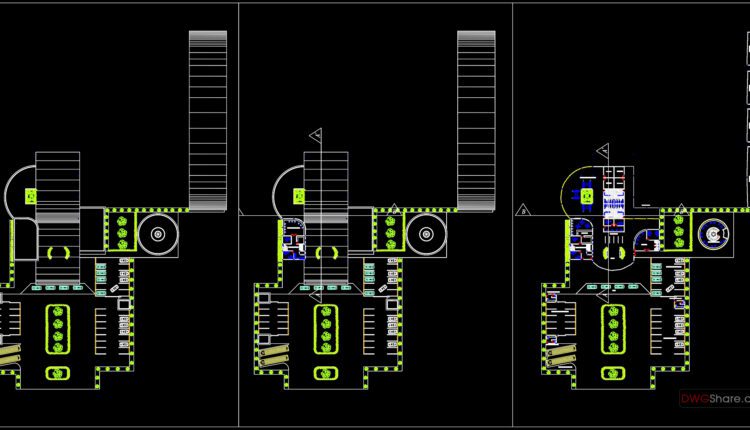
Autocad Drawing Of Airport Systems Details For Download
Autocad Drawing Of Airport Systems Details For Download I also suggest downloading Airports Autocad File Example...

3-Story Classic Villa Faces Details AutoCAD File 16.5x19m
3-Story Classic Villa Faces Details AutoCAD File 16.5x19m Architectural plans and dimensioning of large residence...
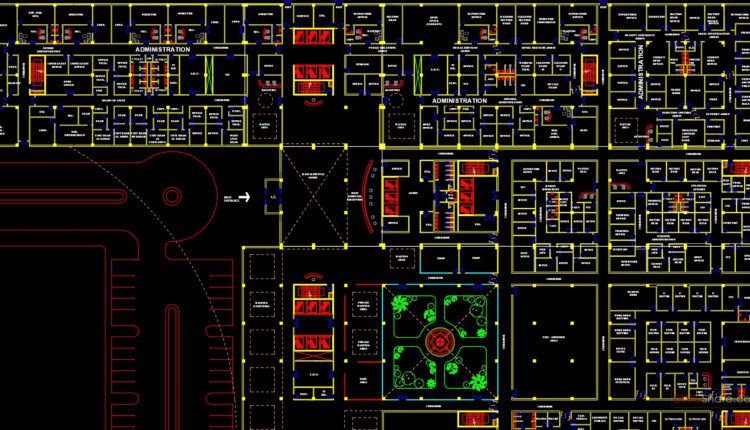
36.Autocad Drawing Of Industrial Plant Ground Floor Plan Layout For Download
36.Autocad Drawing Of Industrial Plant Ground Floor Plan Layout For Download I also suggest downloading...

20.A tomb with Vietnamese characteristics AutoCAD File Free Download
20.A tomb with Vietnamese characteristics AutoCAD File Free Download I also suggest downloading Pagoda, church...
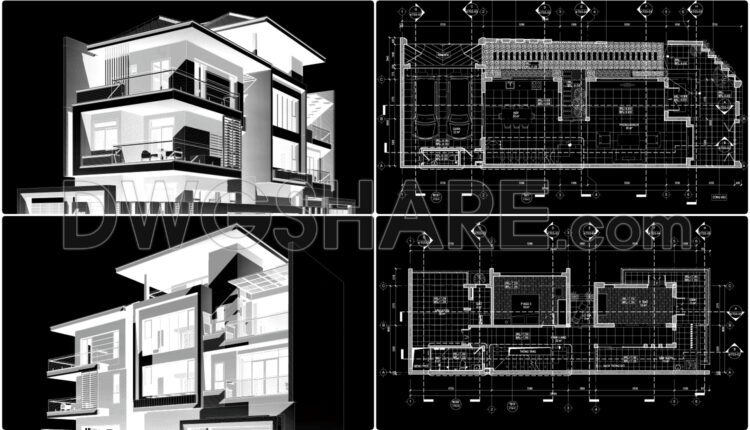
3-Story House A Complete Project PDF File 7.1×23m
3-Story House A Complete Project PDF File 7.1×23m Architectural plans and dimensioning of large residence...
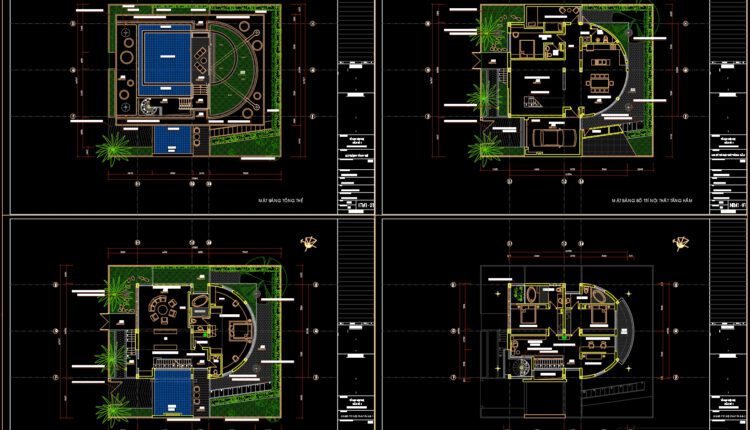
2 Stories a Complete Project AutoCAD File 16.7x19m
2 Stories a Complete Project AutoCAD File 16.7x19m Architectural plans and dimensioning of large residence...

35.Autocad Drawing Of Industrial Plant Substructure Details For Download
35.Autocad Drawing Of Industrial Plant Substructure Details For Download I also suggest downloading Industrial Plants...
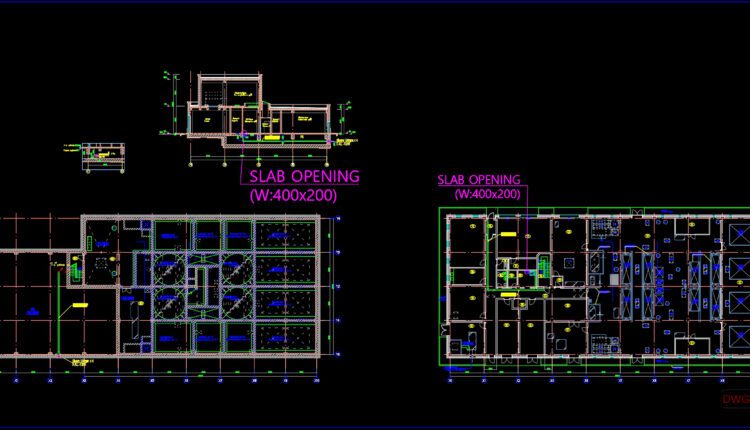
34.Autocad Drawing Of Sewage Treatment Plant For Download
34.Autocad Drawing Of Sewage Treatment Plant For Download I also suggest downloading Industrial Plants And...
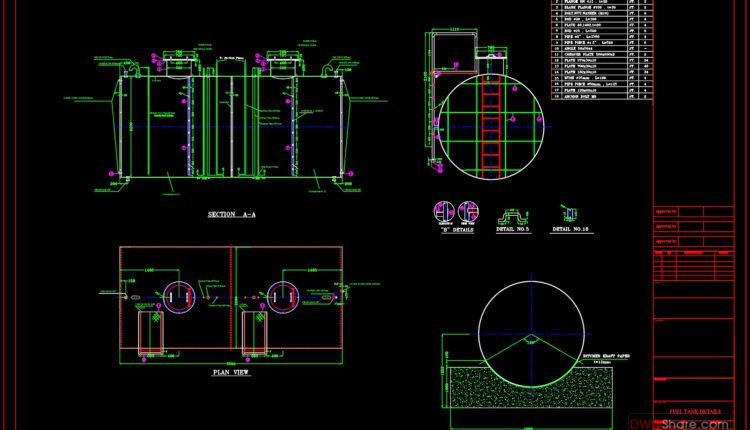
33.Free Download Of Fuel Tank and Fuel System Autocad Drawing DWG
33.Free Download Of Fuel Tank and Fuel System Autocad Drawing DWG I also suggest downloading...

1-Story House Plans, Faces and Sections Details AutoCAD File 10x18m
1-Story House Plans, Faces and Sections Details AutoCAD File 10x18m File format: DWG Size: 3.63...

4-Stories Classic Villa Complete Project Revit File 18x21m
4-Stories Classic Villa Complete Project Revit File 18x21m File format: Revit Size: 180 MB Source:...

3-Story Classic Villa Sections Details AutoCAD File 16.5x19m
3-Story Classic Villa Sections Details AutoCAD File 16.5x19m File format: .DWG Size: 0.98 MB Source:...

Autocad Drawing Of Planning and Design Resort, Spa For Download
Autocad Drawing Of Planning and Design Resort, Spa For Download File format: .DWG Size: 2.35...