
Architecture
Download Free Project CAD Drawings and Architecture Blocks
The Architecture category on DWGShare.com offers a comprehensive collection of free AutoCAD drawings (DWG format) tailored for architects and designers. This section encompasses a wide range of project CAD drawings and architectural CAD blocks, including:

Autocad drawings of Hotel Ground Floor Plan For Free Download
Autocad drawings of Hotel Ground Floor Plan For Free Download File format: .DWG Size: 3.83...

Autocad drawings of Hotel room Elevations For Free Download
Autocad drawings of Hotel room Elevations For Free Download File format: .DWG Size: 1.60 MB...
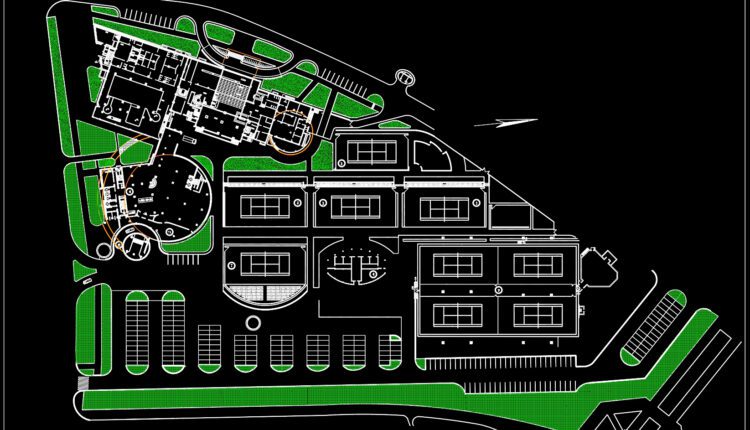
Autocad drawings of Hotel General plan For Free Download
Autocad drawings of Hotel General plan For Free Download File format: .DWG Size: 580 KB...

Autocad drawings of Hotel elevation For Free Download
Autocad drawings of Hotel elevation For Free Download File format: .DWG Size: 527 KMB Source:...
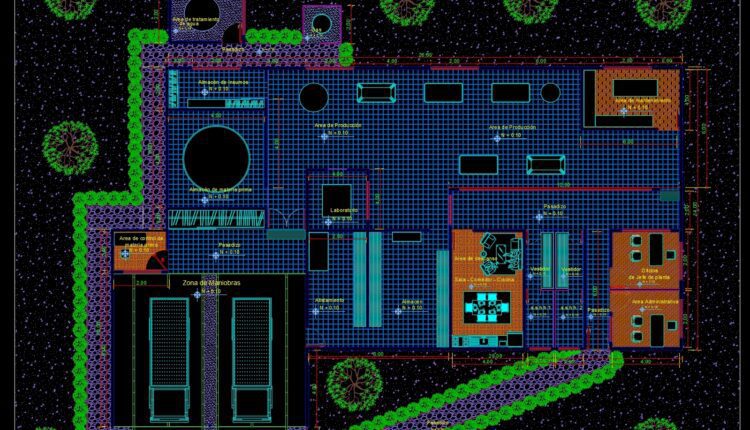
30.Autocad drawings of Cheese Factory For Free Download
30.Autocad drawings of Cheese Factory For Free Download I also suggest downloading Industrial Plants And...
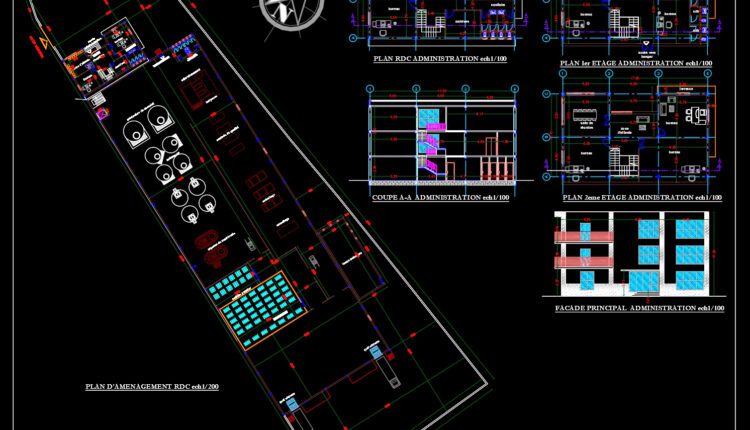
29.Autocad drawings of Chocolat Production Factory For Free Download
29.Autocad drawings of Chocolat Production Factory For Free Download I also suggest downloading Industrial Plants...
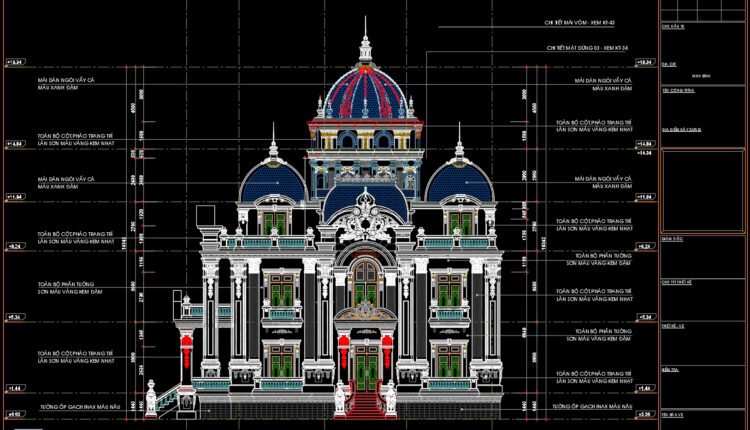
3-Story Classic Villa Faces Details AutoCAD File 12.3×16.7m
3-Story Classic Villa Faces Details AutoCAD File 12.3×16.7m The AutoCAD file contains detailed plans for...
2 Comments

Rosana beach resort north coast Free AutoCAD drawings
Rosana beach resort north coast Free AutoCAD drawings File format: .DWG Size: 2.35 MB Source:...

Swimming pool architectural detail dwg project
Swimming pool architectural detail dwg project Let’s see and download this autocad file for your...
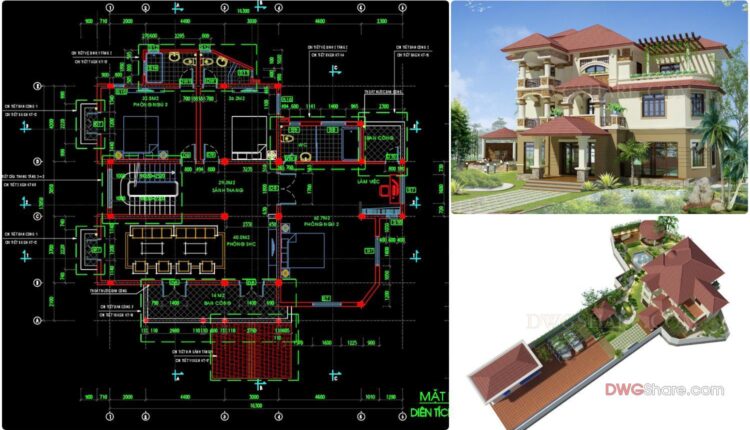
3-Story Classic Villa Plans, Faces and Sections Details AutoCAD File 13×16.3m
3-Story Classic Villa Plans, Faces and Sections Details AutoCAD File 13×16.3m Architectural plans and dimensioning...
6 Comments

Autocad Drawings Of Public Area Plan For Free Download
Autocad Drawings Of Public Area Plan For Free Download File format: .DWG Size: 322 KB...

Historical Door Building Details AutoCAD File DWG
Historical Door Building Details AutoCAD File DWG File format: .DWG Size: 5.48 MB Source: Collect...
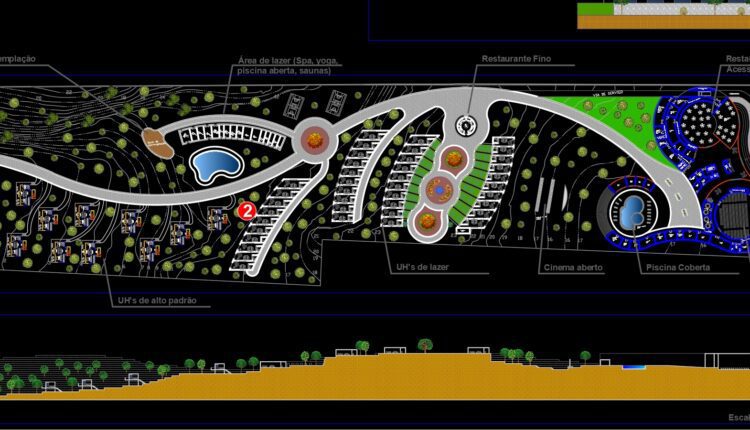
Resort – Project 8th Period – Morning Special AutoCAD File DWG
Resort – Project 8th Period – Morning Special AutoCAD File DWG File format: .DWG Size:...

Sauna Hotel Plan AutoCAD File DWG
Sauna Hotel Plan AutoCAD File DWG File format: .DWG Size: 2.35 MB Source: Collect AutoCAD...
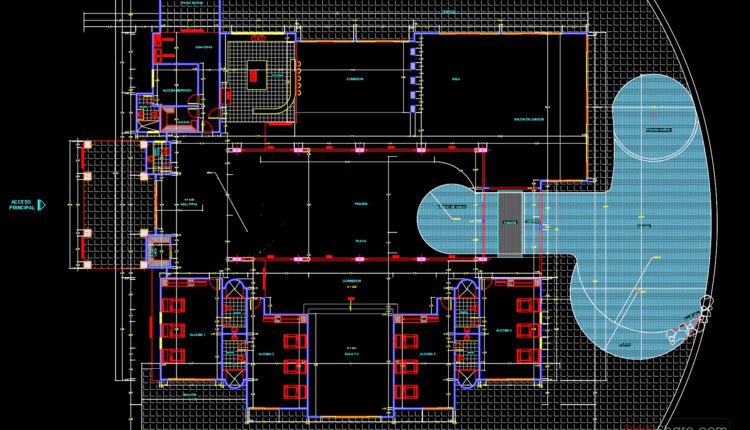
Swimming Pool Layout Plan Autocad drawings
Swimming Pool Layout Plan Autocad drawings Let’s see and download this autocad file for your...

Autocad drawings of Basketball Court For Free Download
Autocad drawings of Basketball Court For Free Download I also suggest downloading Sports and Games...
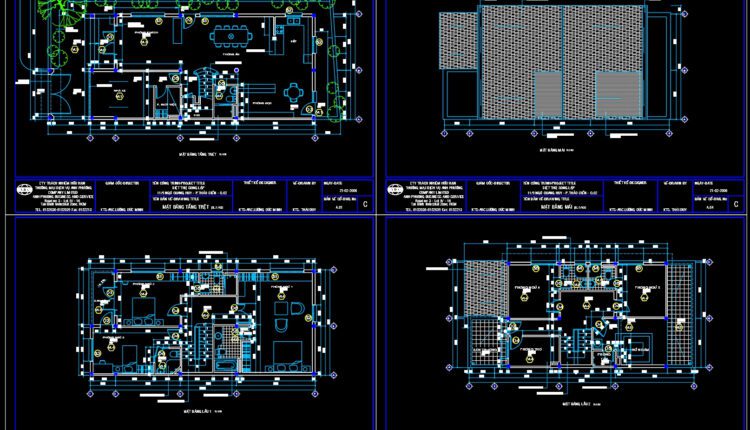
3 Stories House Plans, Faces and Sections Details AutoCAD File 7.5x16m
3 Stories House Plans, Faces and Sections Details AutoCAD File 7.5x16m Architectural plans and dimensioning...
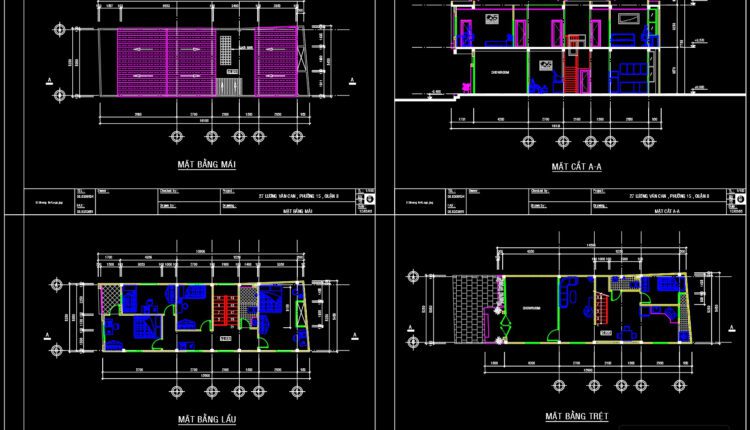
2 Stories House Plans and Faces Details AutoCAD File 5.2X15.6m
2 Stories House Plans and Faces Details AutoCAD File 5.2X15.6m Architectural plans and dimensioning of...

3 Stories House Plans and Sections Details AutoCAD File 9.8X15m
3 Stories House Plans and Sections Details AutoCAD File 9.8X15m Architectural plans and dimensioning of...

3 Stories House Plans and Sections Details AutoCAD File 3.6X20m
3 Stories House Plans and Sections Details AutoCAD File 3.6X20m Architectural plans and dimensioning of...