
Architecture
Download Free Project CAD Drawings and Architecture Blocks
The Architecture category on DWGShare.com offers a comprehensive collection of free AutoCAD drawings (DWG format) tailored for architects and designers. This section encompasses a wide range of project CAD drawings and architectural CAD blocks, including:
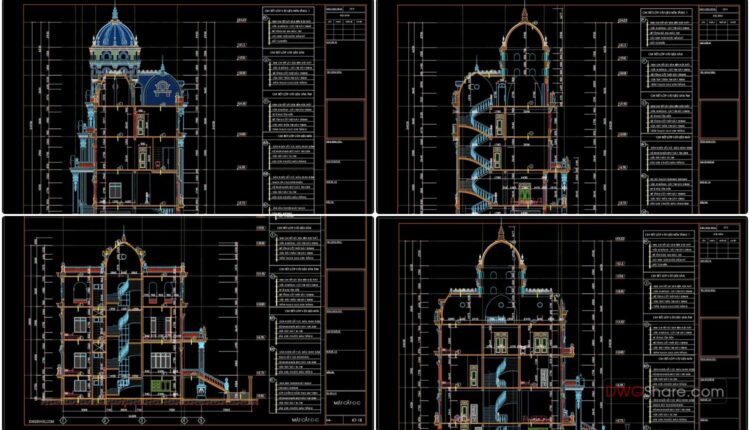
4 Stories House Sections Details AutoCAD File
4 Stories House Sections Details AutoCAD File Architectural plans and dimensioning of large residence with...
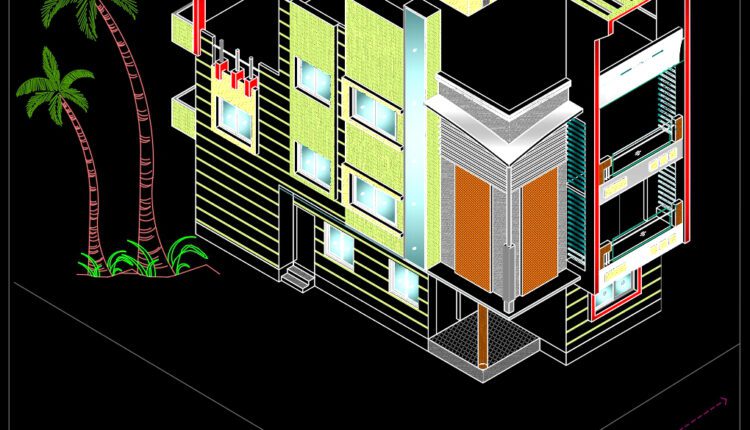
Bunglow Layout Plan and Elevation AutoCAD File Free Download
Bunglow Layout Plan and Elevation AutoCAD File Free Download Architectural plans and dimensioning of large...

4 Bedrooms Two Storey House Autocad Plan Free Download
4 Bedrooms Two Storey House Autocad Plan Free Download Architectural plans and dimensioning of large...

2 Levels Classic Villa 22.4×22.4m AutoCAD File Free Download
2 Levels Classic Villa 22.4×22.4m AutoCAD File Free Download Villa plan Architecture layout plan, roof...
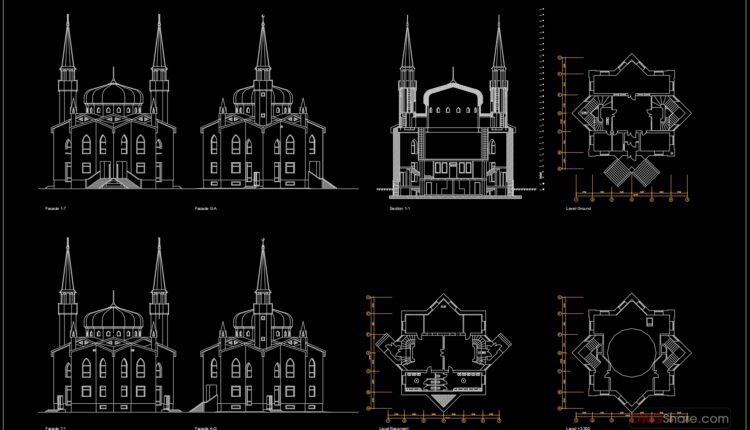
19.Mosque AutoCAD File Free Download
19.Mosque AutoCAD File Free Download I also suggest downloading Pagoda, church and Mosque CAD Blocks...

Cars exhibition free AutoCAD drawings
Cars exhibition free AutoCAD drawings File format: .DWG Size: 1.86 MB Source: Collect AutoCAD platform...
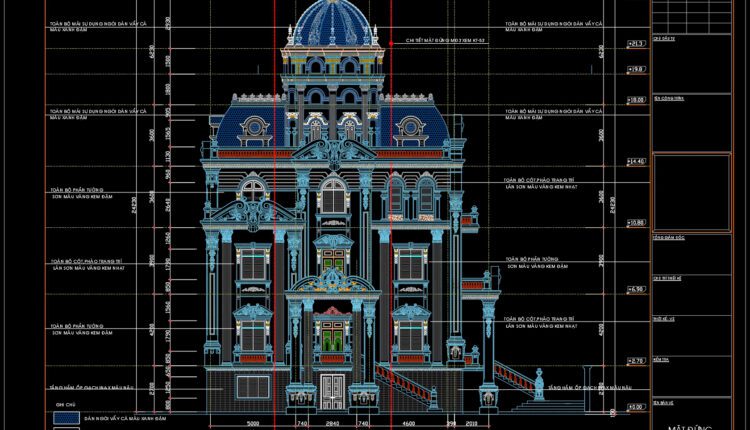
4 Levels House Faces Details AutoCAD File
4 Levels House Faces Details AutoCAD File I also suggest downloading Buildings And Houses File format:...
2 Comments
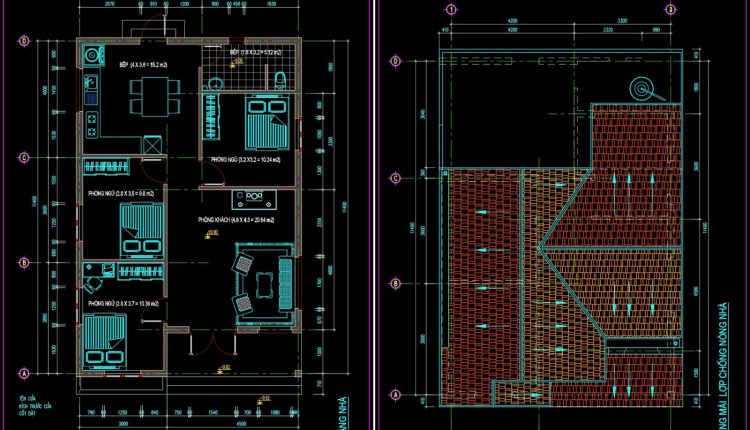
1 Level House 8x12m AutoCAD File Free Download
1 Level House 8x12m AutoCAD File Free Download File format: .DWG Size: 767 KB Source:...
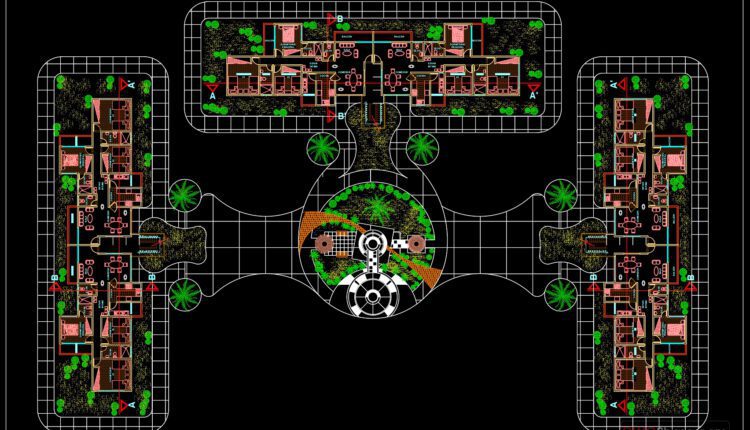
Apartment Building AutoCAD File Free Download
Apartment Building AutoCAD File Free Download File format: .DWG Size: 393 KB Source: Collect AutoCAD...
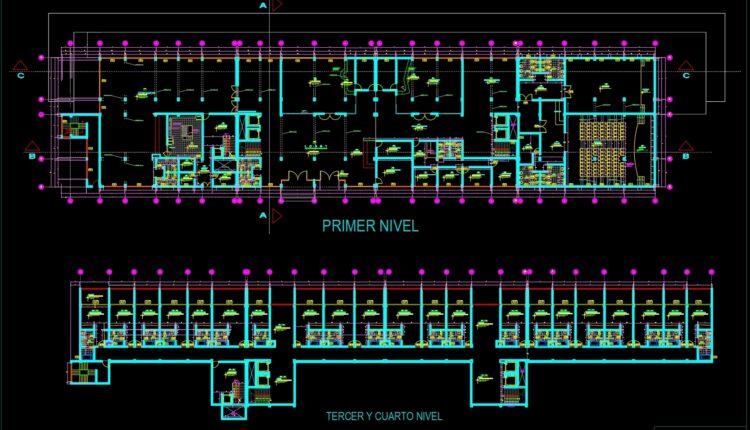
Resort en montaẹa Autocad File DWG
Resort en montaẹa Autocad File DWG File format: .DWG Size: 896 KB Source: Collect AutoCAD...
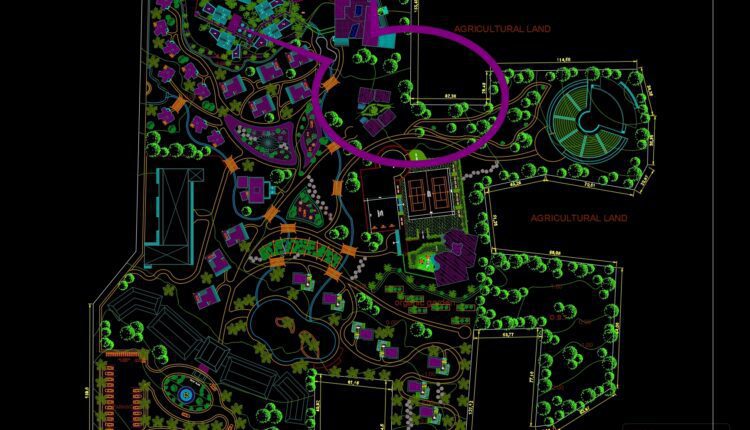
Resort ‘healthmate’ at yellagiri Autocad File DWG
Resort ‘healthmate’ at yellagiri Autocad File DWG File format: .DWG Size: 5.13 MB Source: Collect...

National Stadium, Beijing China – Details Autocad and Model Files
National Stadium, Beijing China – Details Autocad and Model Files Affectionately known as Bird’s Nest,...

37.Proposed plan of a convention centre AutoCAD File DWG
37.Proposed plan of a convention centre AutoCAD File DWG I also suggest downloading Cultural Center...

Full Indoor Swimming Pool Project Autocad drawings
Full Indoor Swimming Pool Project Autocad drawings Let’s see and download this autocad file for...

18.Stave Church Detail Drawing Free Download
18.Stave Church Detail Drawing Free Download I also suggest downloading Pagoda, church and Mosque CAD...

28.Recycling Center Project CAD
28.Recycling Center Project CAD I also suggest downloading Industrial Plants And Factories Autocad File File...

Hospital Electrical Autocad Project Free Download
Hospital Electrical Autocad Project Free Download Hospital Electrical Autocad Project Free Download. These types of...
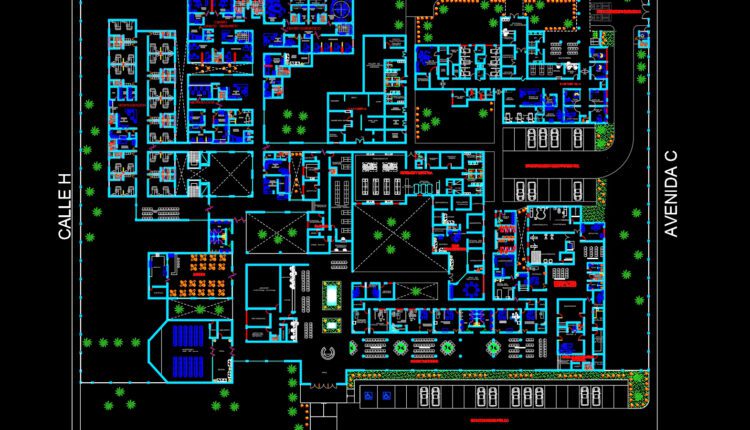
Hospital Architectural Plan AutoCAD File Free Download
Hospital Architectural Plan AutoCAD File Free Download Hospital Architectural Plan AutoCAD File Free Download. These...

3 Levels Villa 12.2×13.2m Project AutoCAD File Free Download
3 Levels Villa 12.2×13.2m Project AutoCAD File Free Download I also suggest downloading Buildings And Houses...

Performance room Details Autocad File Dwg
Performance room Details Autocad File Dwg I also suggest downloading Sports and Games Autocad File...