
Architecture
Download Free Project CAD Drawings and Architecture Blocks
The Architecture category on DWGShare.com offers a comprehensive collection of free AutoCAD drawings (DWG format) tailored for architects and designers. This section encompasses a wide range of project CAD drawings and architectural CAD blocks, including:
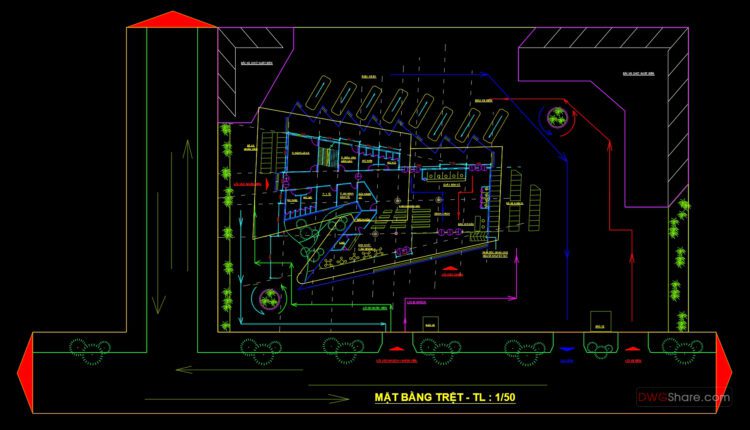
Autocad Drawing Of Car Station For Download
Autocad Drawing Of Car Station For Download I also suggest downloading Terminals And Stations Autocad...

2-Story Villa Plans, Faces and Sections Details AutoCAD File 15mx13.5m
2-Story Villa Plans, Faces and Sections Details AutoCAD File 15mx13.5m File format: .DWG Size: 401...
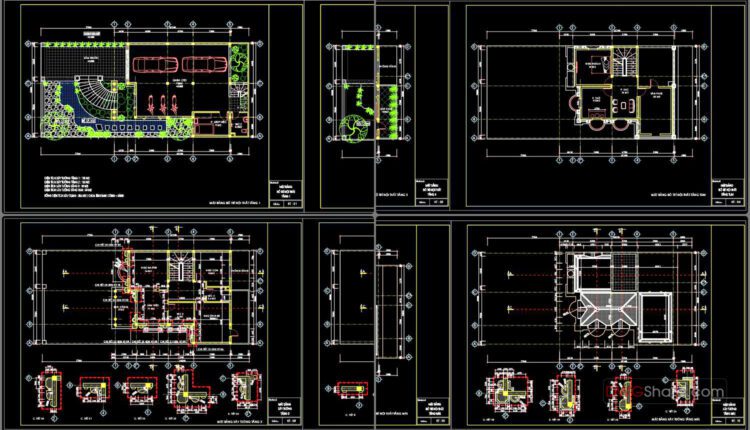
4-Story Classic Villa Plans Details AutoCAD File 10x12m
4-Story Classic Villa Plans Details AutoCAD File 10x12m File format: .DWG Size: 997 KB Source:...
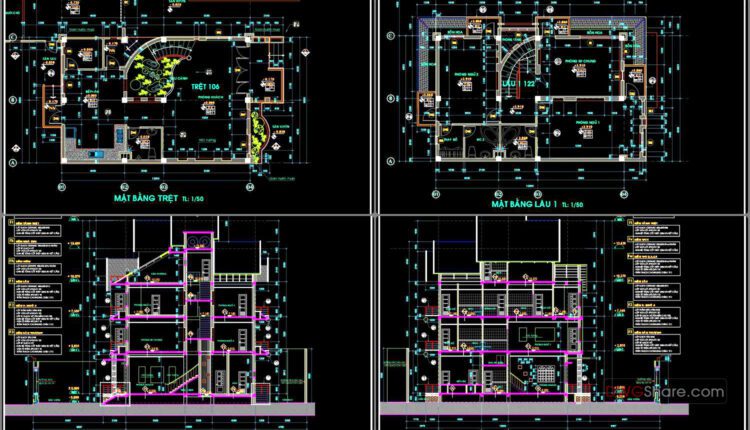
4-Stories House a Complete Project AutoCAD File 8x12m
4-Stories House a Complete Project AutoCAD File 8x12m File format: .DWG Size: 939 KB Source:...
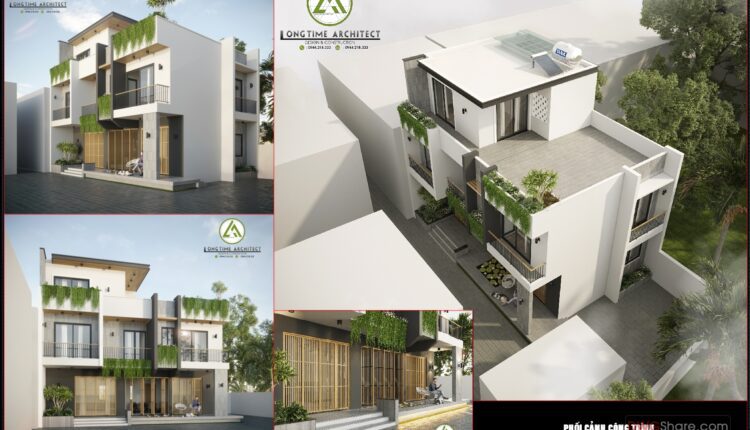
3-Story House a Complete Project AutoCAD File 8.7×12.5m
3-Story House a Complete Project AutoCAD File 8.7×12.5m File format: .DWG Size: 4.85 MB Source:...
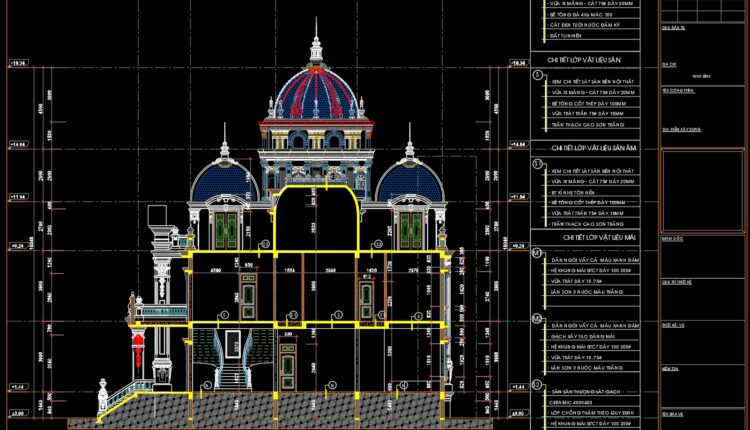
3-Story Classic Villa Sections Details AutoCAD File 12.3×16.7m
3-Story Classic Villa Sections Details AutoCAD File 12.3×16.7m File format: .DWG Size: 4.85 MB Source:...
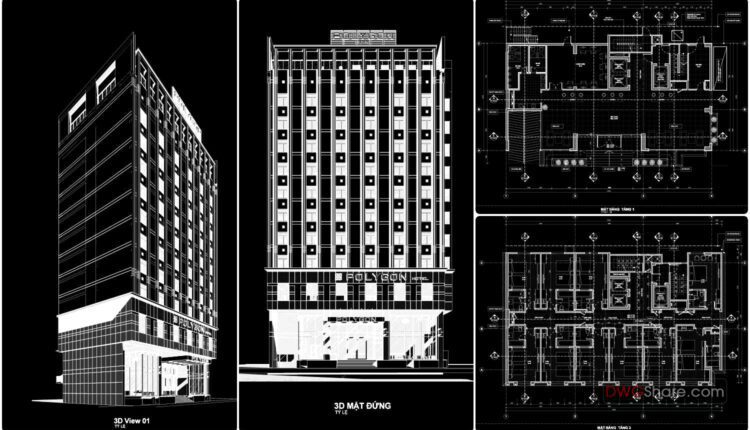
11 Floors Luxury Polygol Hotel Full File PDF 12.5×25.3m
11 Floors Luxury Polygol Hotel Full File PDF 12.5×25.3m I also suggest downloading Hotels And Restaurants...

5-Story Classic House Project AutoCAD File 7×12.4m
5-Story Classic House Project AutoCAD File 7×12.4m I also suggest downloading Buildings And Houses. File format:...

32.Free Download Of Chiller Plan Room Plan Elevation and Sections Autocad Drawing DWG
32.Free Download Of Chiller Plan Room Plan Elevation and Sections Autocad Drawing DWG I also...

31.Industrial Factory Plan Elevation and 3D View CAD
31.Industrial Factory Plan Elevation and 3D View CAD I also suggest downloading Industrial Plants And...

7-Story House a Complete Project AutoCAD File 6x10m
7-Story House a Complete Project AutoCAD File 6x10m Landscaped house plans, architectural plans for the...

21 models of one-storey houses Free Download
21 models of one-storey houses Free Download I also suggest downloading Buildings And Houses. File format:...
1 Comment
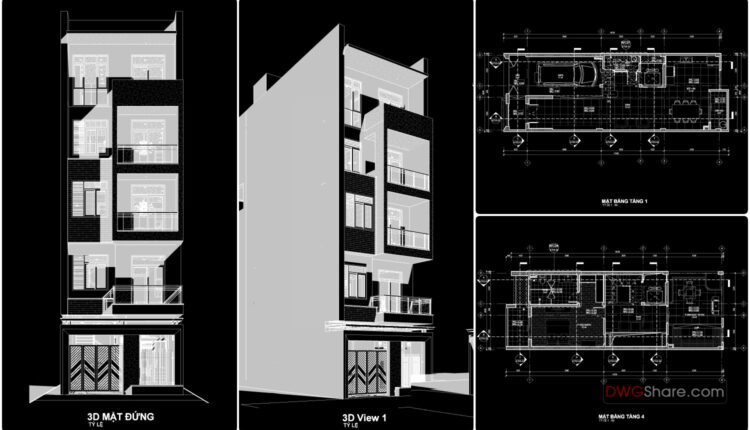
Modern 5-Story House Project PDF File Free Download 6×16.7m
Modern 5-Story House Project PDF File Free Download 6×16.7m I also suggest downloading Buildings And Houses....

6 Floors Luxury Hotel Full File PDF 12.3×26.7m
6 Floors Luxury Hotel Full File PDF 12.3×26.7m I also suggest downloading Hotels And Restaurants File...

3-Story Classic Villa Plans Details AutoCAD File 16.5x19m
3-Story Classic Villa Plans Details AutoCAD File 16.5x19m I also suggest downloading Buildings And Houses. File...
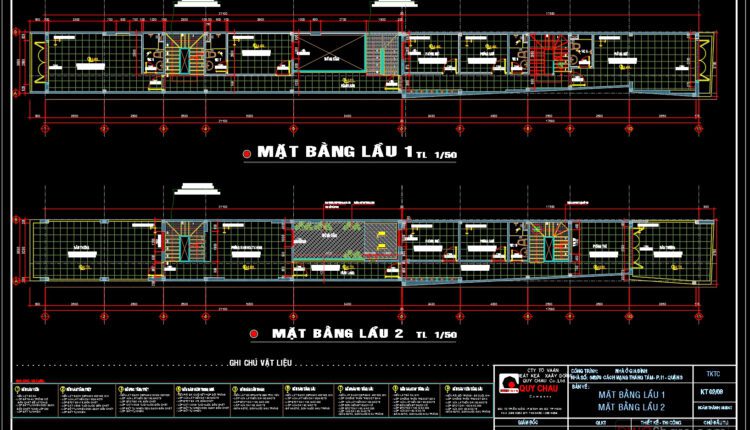
3-Story House Plans, Faces and Sections Details AutoCAD File 3.6×38.5m
2-Story Villa Plans and Face Details AutoCAD File 10×12.2m File format: .DWG Size: 1.09 MB...
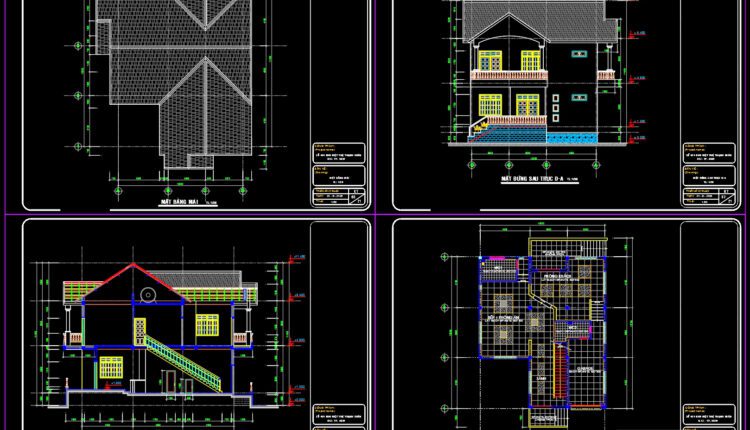
2-Story Villa Plans and Face Details AutoCAD File 10×12.2m
2-Story Villa Plans and Face Details AutoCAD File 10×12.2m File format: .DWG Size: 1.26 MB...
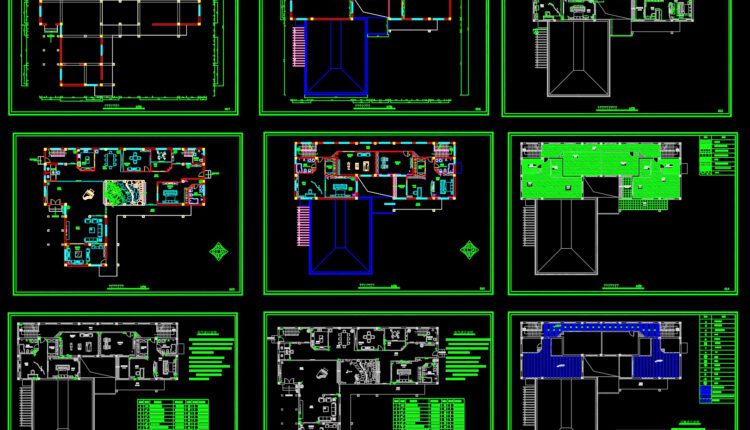
2-Story Classic Villa Plans Details AutoCAD File 23×31.6m
2-Story Classic Villa Plans Details AutoCAD File 23×31.6m File format: .DWG Size: 5.48 MB Source:...

Autocad drawings of Hotel Ground Floor Plan For Free Download
Autocad drawings of Hotel Ground Floor Plan For Free Download File format: .DWG Size: 3.83...

Autocad drawings of Hotel room Elevations For Free Download
Autocad drawings of Hotel room Elevations For Free Download File format: .DWG Size: 1.60 MB...