
Architecture
Download Free Project CAD Drawings and Architecture Blocks
The Architecture category on DWGShare.com offers a comprehensive collection of free AutoCAD drawings (DWG format) tailored for architects and designers. This section encompasses a wide range of project CAD drawings and architectural CAD blocks, including:

23.Cultural center AutoCAD File DWG
22.CentroCultural Via puerto aeropuerto AutoCAD File Free Download I also suggest downloading Cultural Center Autocad...

Stadium 1 plan Level 6 free AutoCAD drawings
Stadium 1 plan Level 6 free AutoCAD drawings I also suggest downloading Sports And Games....
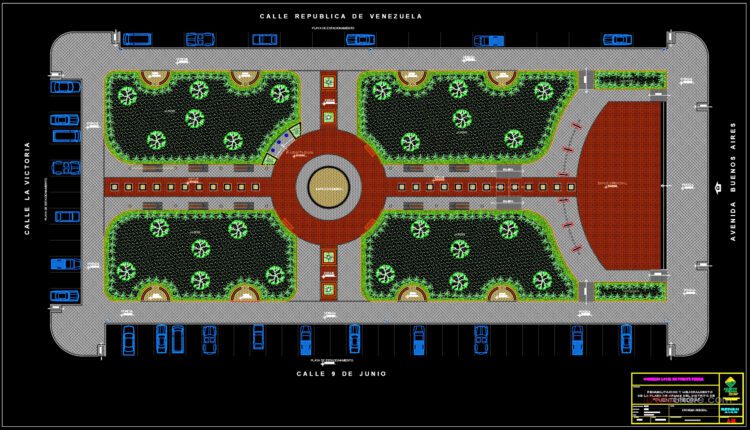
Square Of Weapons Plan and Structural Details AutoCAD File Free Download
Square Of Weapons Plan and Structural Details AutoCAD File Free Download File format: .DWG Size:...

International Airport Topo Plan Autocad Drawing DWG
International Airport Topo Plan Autocad Drawing DWG File format: .DWG Size: 2.76 MB Source: Collect...

Monument Of Entrance Details AutoCAD File Free Download
Monument Of Entrance Details AutoCAD File Free Download File format: .DWG Size: 2.96 MB Source:...

International Airport Layout Plan and Elevation Autocad Drawing DWG
International Airport Layout Plan and Elevation Autocad Drawing DWG File format: .DWG Size: 3.8 MB...

4-Story House a Complete Project AutoCAD File Free Download
4-Story House a Complete Project AutoCAD File Free Download File format: .DWG Size: 3.23 MB...
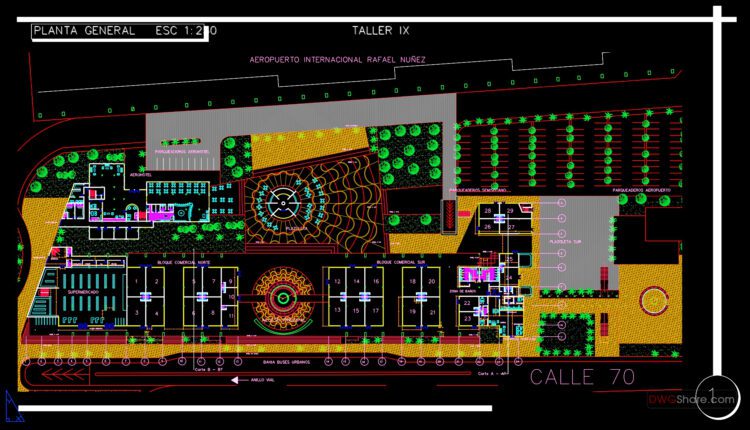
International Airport Landside Design Autocad Drawing DWG
International Airport Landside Design Autocad Drawing DWG File format: .DWG Size: 3.4 MB Source: Collect...

25.Factory Layout and perspectives Free Drawing
25.Factory Layout and perspectives Free Drawing I also suggest downloading Industrial Plants And Factories Autocad...
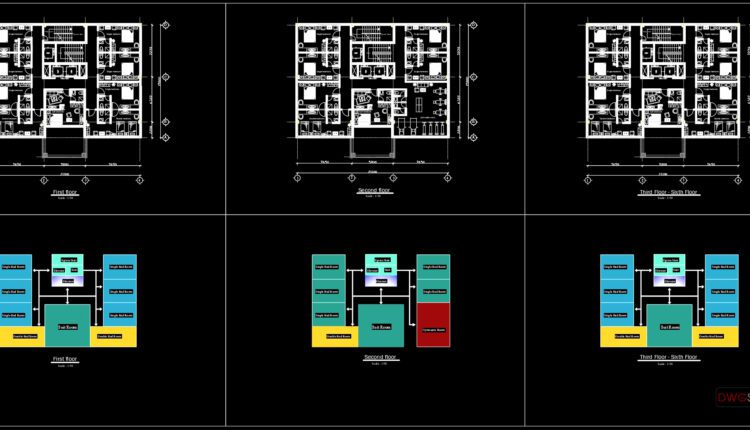
Hotel Elevator and stairs Elevation AutoCAD File DWG
Hotel Elevator and stairs Elevation AutoCAD File DWG I also suggest downloading Hotels And Restaurants...

Modern House Plan AutoCAD File Free Download
Modern House Plan AutoCAD File Free Download File format: .DWG Size: 3.23 MB Source: Collect...

Hotel 5 estrella Design Plans and facade AutoCAD File DWG
Hotel 5 estrella Design Plans and facade AutoCAD File DWG File format: .DWG Size: 3.28...

Swimming Pool Reinforced Concrete Details CAD
Swimming Pool Reinforced Concrete Details CAD I also suggest downloading Pools. File format: .DWG Size:...
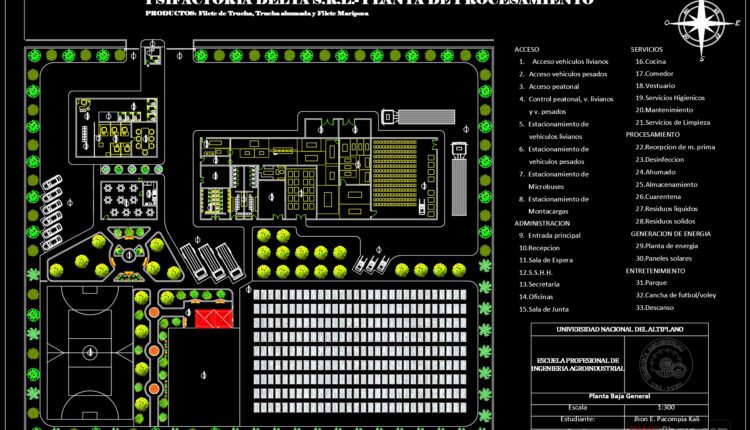
24.Plant Design For Processing Trout CAD
24.Plant Design For Processing Trout CAD I also suggest downloading Industrial Plants And Factories Autocad...

Hotel Design Plan AutoCAD File Free Download
Hotel Design Plan AutoCAD File Free Download Hotel Design Plan AutoCAD File Free Download; detail...

22.CentroCultural Via puerto aeropuerto AutoCAD File Free Download
22.CentroCultural Via puerto aeropuerto AutoCAD File Free Download I also suggest downloading Cultural Center Autocad...
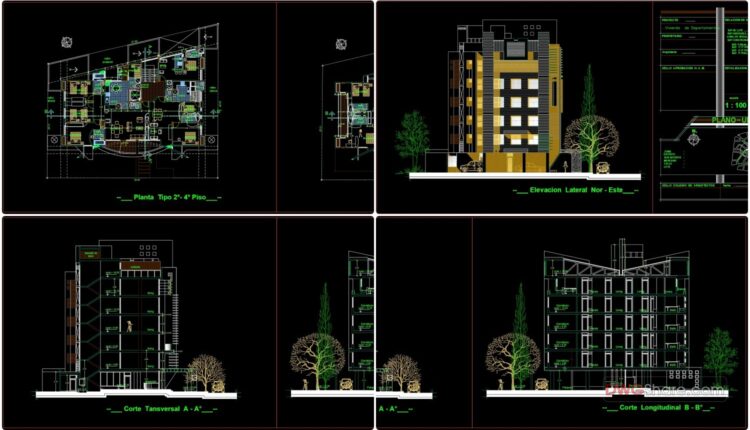
Modern 7-Story Apartment Building AutoCAD File Free Download
Modern 7-Story Apartment Building AutoCAD File Free Download File format: .DWG Size: 1.18 MB Source:...
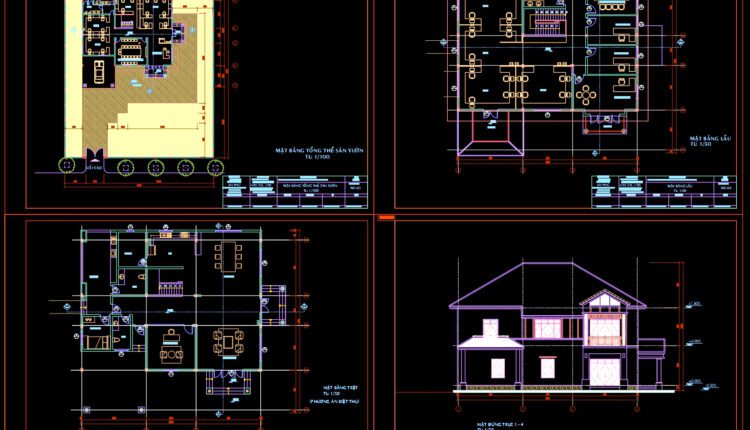
Villa Tulip Layout Plan and Elevation AutoCAD File Free Download
Villa Tulip Layout Plan and Elevation AutoCAD File Free Download File format: .DWG Size: 486...
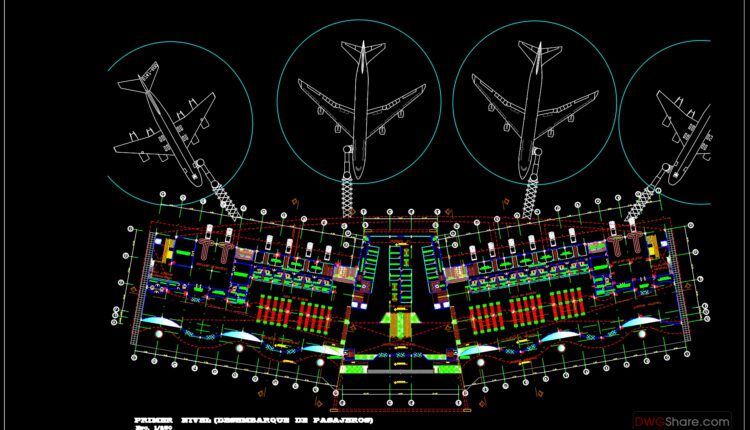
International Airport Full Plans with Details Autocad Drawing DWG
International Airport Full Plans with Details Autocad Drawing DWG File format: .DWG Size: 3.4 MB...

Heliport Layout Plan and Sections Details Autocad Drawing DWG
Heliport Layout Plan and Sections Details Autocad Drawing DWG This CAD drawing set includes detailed...