
Architecture
Download Free Project CAD Drawings and Architecture Blocks
The Architecture category on DWGShare.com offers a comprehensive collection of free AutoCAD drawings (DWG format) tailored for architects and designers. This section encompasses a wide range of project CAD drawings and architectural CAD blocks, including:
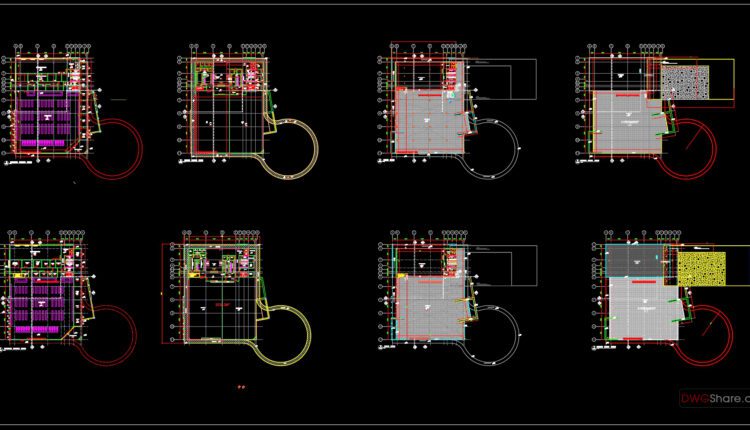
Hyper Market Layout Plans AutoCAD File DWG
Hyper Market Layout Plans AutoCAD File DWG I also suggest downloading Shopping Centers Autocad File...

Daily Market Plans and Elevations AutoCAD File DWG
Daily Market Plans and Elevations AutoCAD File DWG I also suggest downloading Shopping Centers Autocad...
1 Comment
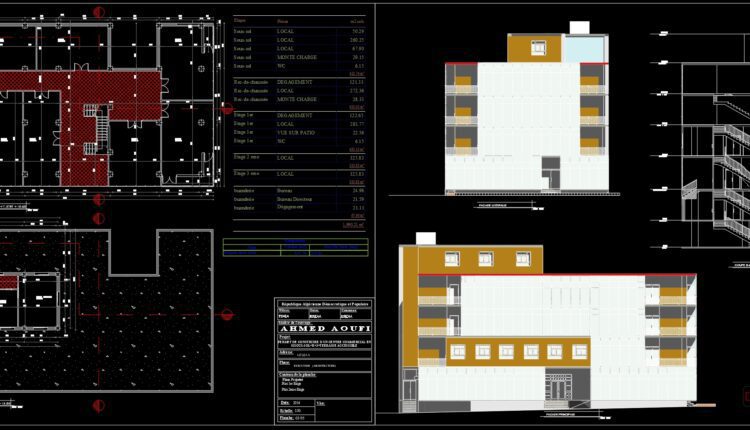
Commercial Center Structural Details Plans and Sections AutoCAD File DWG
Commercial Center Structural Details Plans and Sections AutoCAD File DWG I also suggest downloading Shopping...
2 Comments
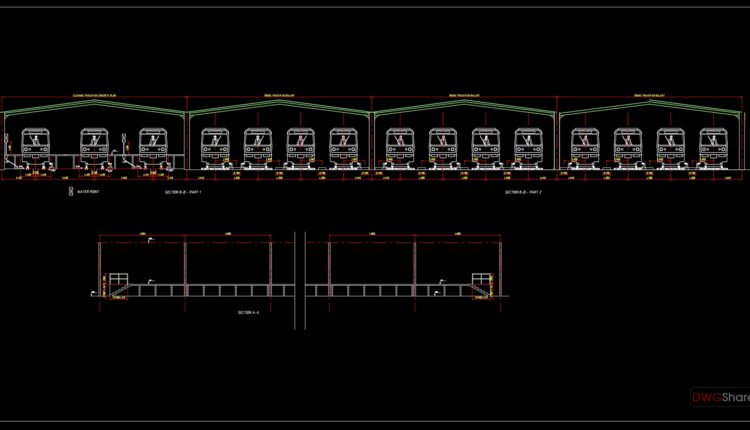
2.Siding Tracks Section AutoCAD File Free Download
2.Siding Tracks Section AutoCAD File Free Download I also suggest downloading Industrial Plants And Factories...
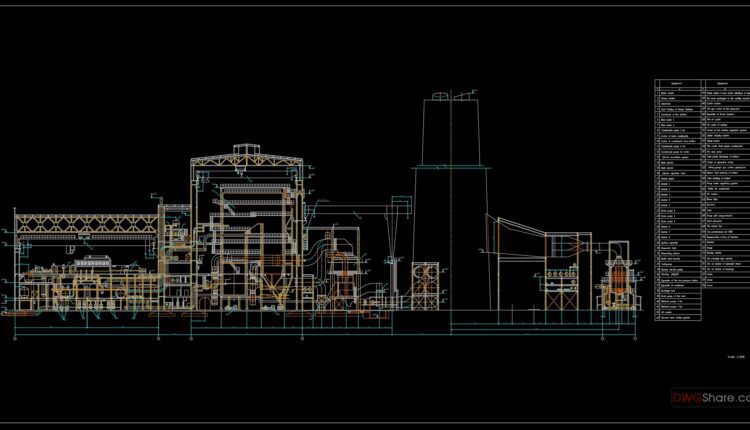
1.Thermal Power Station Elevation Plan CAD
1.Thermal Power Station Elevation Plan CAD I also suggest downloading Industrial Plants And Factories Autocad...

25 Floors 5 stars Hotel Elevations and Layout Plan AutoCAD File DWG
25 Floors 5 stars Hotel Elevations and Layout Plan AutoCAD File DWG I also suggest...
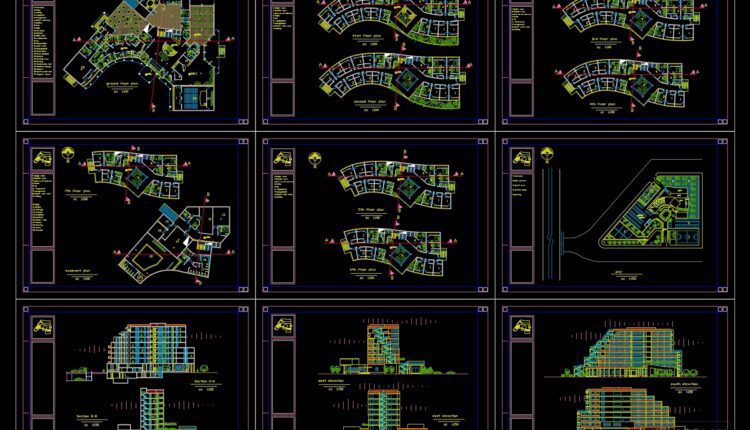
5-Star Hotel Layout Plan and Elevations AutoCAD File DWG
5-Star Hotel Layout Plan and Elevations AutoCAD File DWG Download 5-Star Hotel 3d Model AutoCAD...
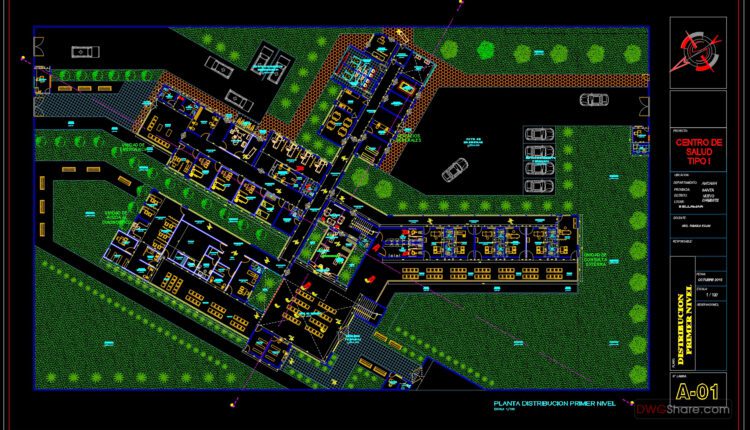
Clinical Center Plan and Elevation AutoCAD File DWG
Clinical Center Plan and Elevation AutoCAD File DWG I also suggest downloading Hospitals Autocad File...

Children’s Oncology Hospital Basement Plan AutoCAD File Free Download
Children’s Oncology Hospital Basement Plan AutoCAD File Free Download I also suggest downloading Hospitals Autocad...
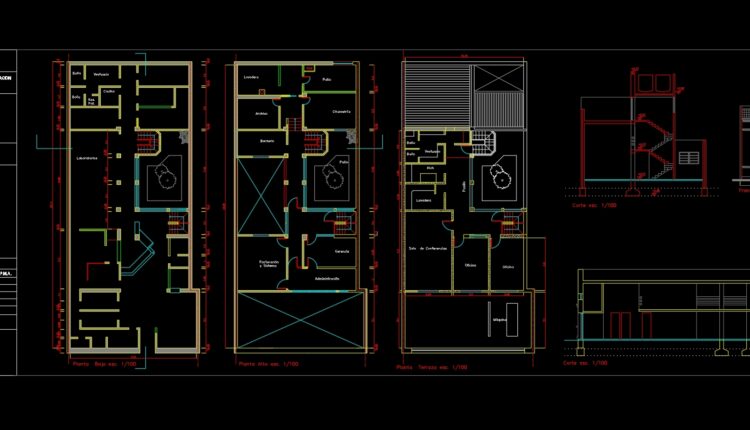
Biochemical Laboratory Plan and Elevation AutoCAD File Free Download
Biochemical Laboratory Plan and Elevation AutoCAD File Free Download I also suggest downloading Hospitals Autocad...
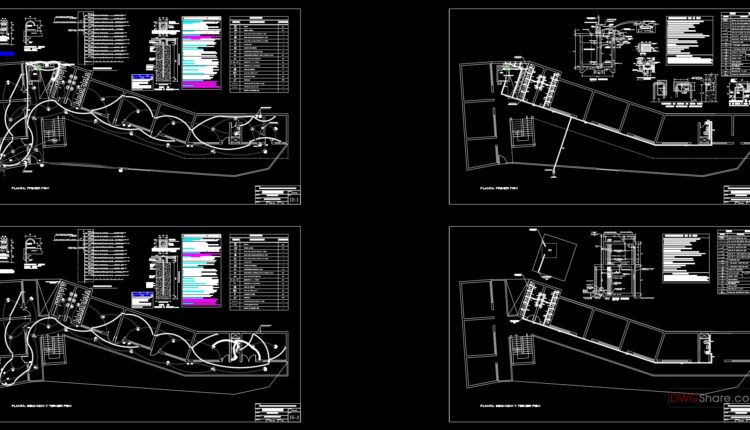
College All Plans and Details AutoCAD File DWG
College All Plans and Details AutoCAD File DWG I also suggest downloading Educational Building Autocad...

Classrooms Structural and Electrical Details AutoCAD File Free Download
Classrooms Structural and Electrical Details AutoCAD File Free Download I also suggest downloading Educational Building...

Classical Library CAD Plan AutoCAD File Free Download
Classical Library CAD Plan AutoCAD File Free Download I also suggest downloading Educational Building Autocad...

Auditorium Design 3D AutoCAD File Free Download
Auditorium Design 3D AutoCAD File Free Download I also suggest downloading Cinema And Theater Autocad...
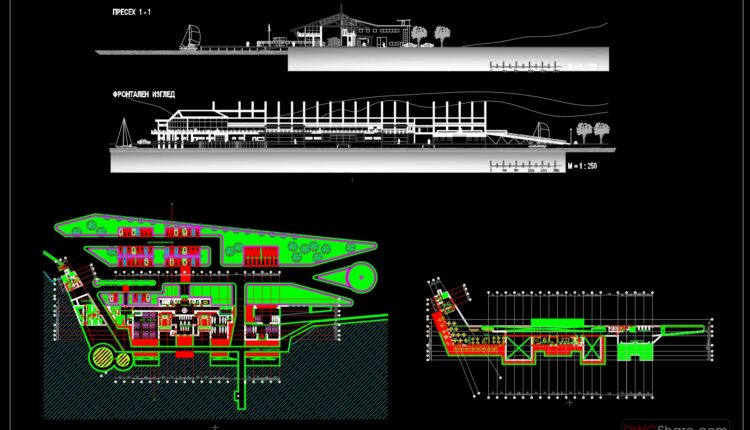
Boat Club Layout Plan and Elevation AutoCAD File Free Download
Boat Club Layout Plan and Elevation AutoCAD File Free Download I also suggest downloading Buildings...
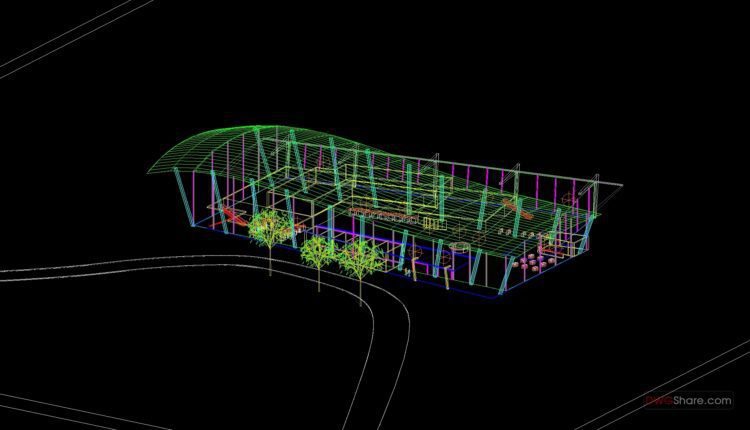
3D Airport Terminal Autocad DWG File
3D Airport Terminal Autocad DWG File I also suggest downloading Autocad Architecture File format: .DWG...
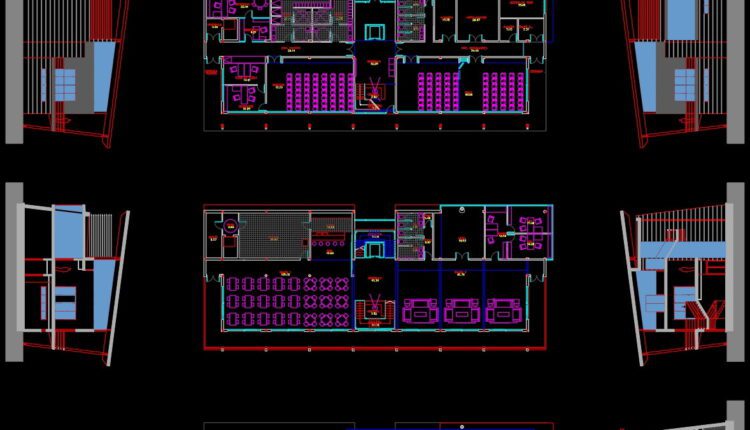
Aerodrome Terminal Layout Plan AutoCAD File
Aerodrome Terminal Layout Plan AutoCAD File I also suggest downloading Autocad Architecture File format: .DWG...

Airport Cargo Terminal General Plan AutoCAD File
Airport Cargo Terminal General Plan AutoCAD File I also suggest downloading Autocad Architecture File format:...

Biotecture House Layout Plan and Elevation Details AutoCAD File
Biotecture House Layout Plan and Elevation Details AutoCAD File I also suggest downloading Autocad Architecture...
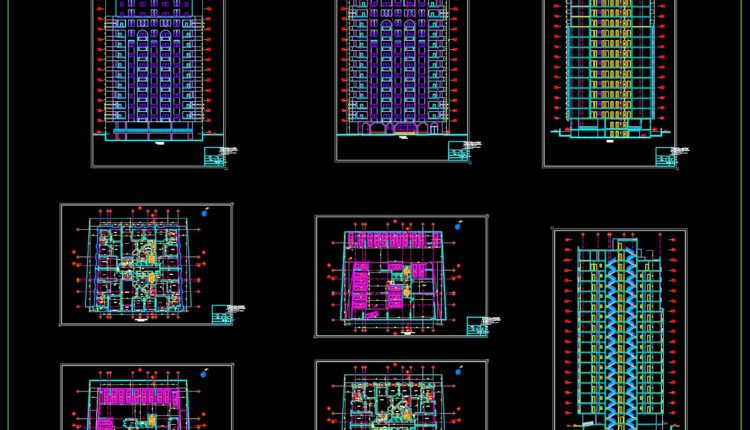
15 levels Residential Building Plan and Elevation AutoCAD File
15 levels Residential Building Plan and Elevation AutoCAD File I also suggest downloading Autocad Architecture...