
Pagoda, church and Mosque
Download Pagoda, Church & Mosque CAD Drawings & DWG Files
Designing religious and sacred spaces requires a deep understanding of historical proportions, cultural symbolism, and congregational flow. Dwgshare provides an extensive library to download religious building CAD drawings, helping architects create majestic and spiritually uplifting architecture for various faiths.
Complete Sacred Space & Religious AutoCAD Plans
Sacred architecture demands meticulous detailing and grand spatial volumes. Our database offers full, ready-to-use AutoCAD religious facility plans covering diverse architectural styles from around the world. Inside this category, you will find:
- Churches & Cathedrals: Complete nave and sanctuary floor plans, altar layouts, and classic vaulted ceiling sections.
- Mosques & Islamic Centers: Grand prayer hall layouts, intricate dome and minaret elevations, and ablution area configurations.
- Pagodas & Temples: Traditional multi-tiered roof structures, detailed courtyards, and complex structural sections reflecting Eastern architectural heritage.
Premium Resources for Professional Architects
Precision is everything when designing sacred and historic facilities. That’s why our religious building DWG files are crafted to meet rigorous professional drafting standards. Featuring accurate scaling and logically organized layers, these drawings serve as a highly reliable foundation for your own architectural developments.
Scroll up to discover a wide variety of sacred architecture AutoCAD projects. Enjoy unrestricted, high-speed downloads directly through Google Drive, bringing top-tier CAD assets right to your workspace.
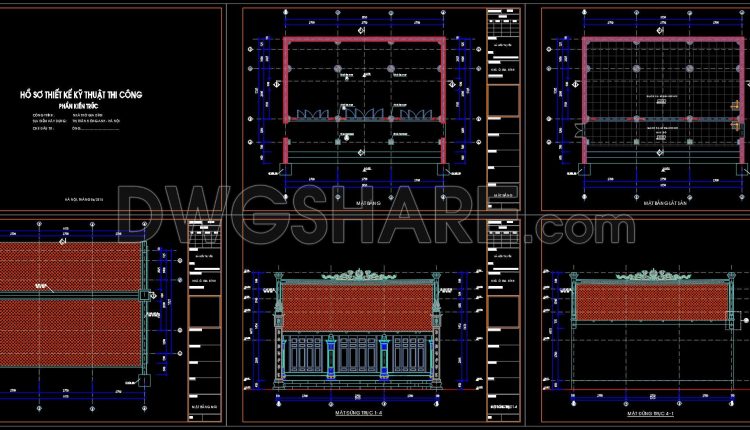
39. Free Download Detailed CAD Drawings of a Traditional Vietnamese Family House
39. Free Download Detailed CAD Drawings of a Traditional Vietnamese Family House (1) 39. Free...
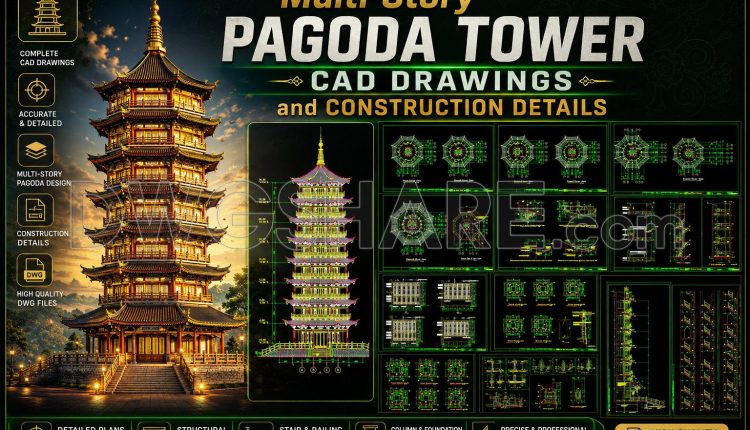
29. Multi-Story Pagoda Tower CAD Drawings and Construction Details
29. Multi-Story Pagoda Tower CAD Drawings and Construction Details This comprehensive CAD drawing package showcases...
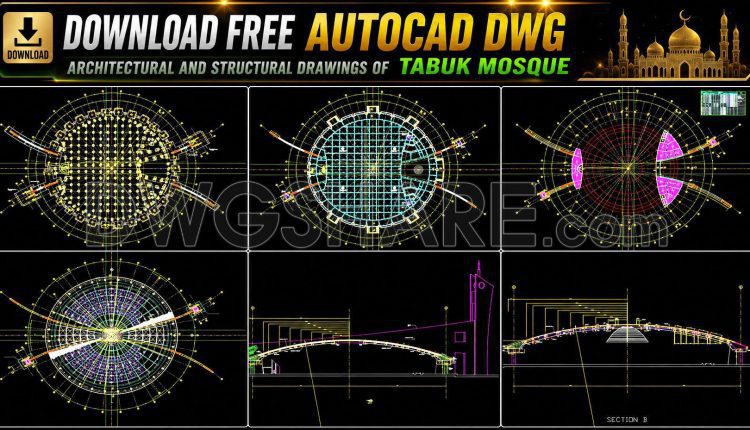
36. Download free AutoCAD DWG architectural and structural drawings of Tabuk Mosque
36. Download free AutoCAD DWG architectural and structural drawings of Tabuk Mosque (1) 36. Download...
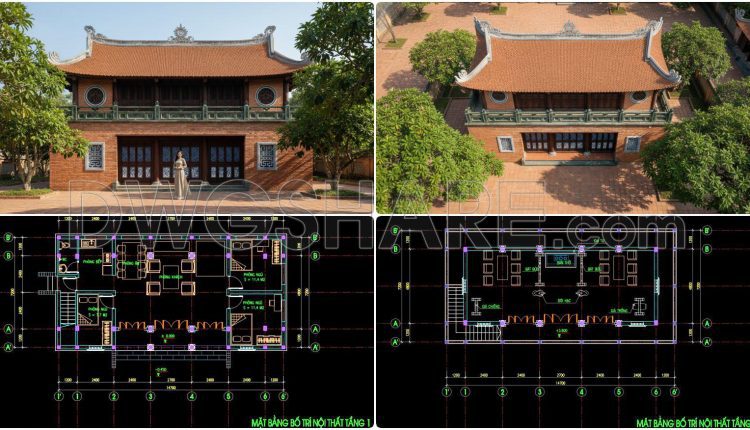
34. Free Download of Construction Design Drawings for a 2-Story Ancestral House (8m x 15m)
From a professional perspective in architectural and construction content writing, this CAD drawing set provides...
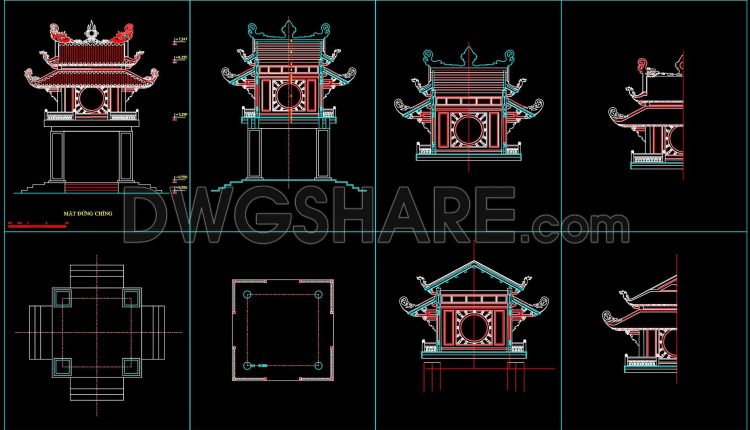
40. Traditional Temple Gate CAD Drawing with Decorative Details – Free Download
40. Traditional Temple Gate CAD Drawing with Decorative Details – Free Download (1) 40. Traditional...
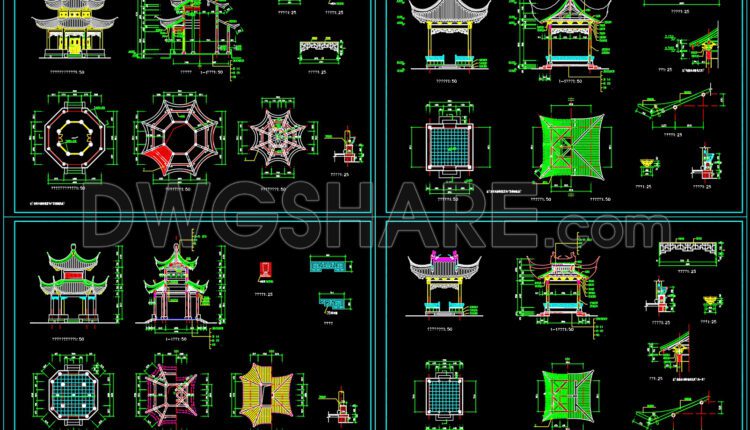
28. Free Download CAD Drawings of Temple, Pavilion & Pagoda Architecture
28. Free Download CAD Drawings of Temple, Pavilion & Pagoda Architecture (1) 28. Free Download...
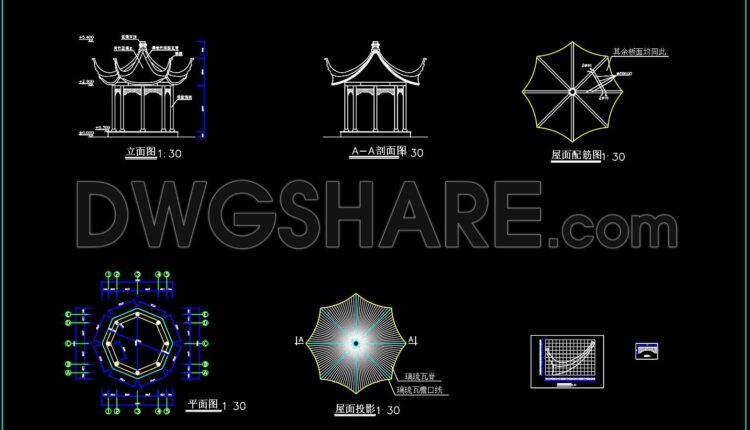
33. Download Free AutoCAD Drawings – Asian Style Hexagonal Pavilion
33. Download Free AutoCAD Drawings – Asian Style Hexagonal Pavilion (1) 33. Download Free AutoCAD...
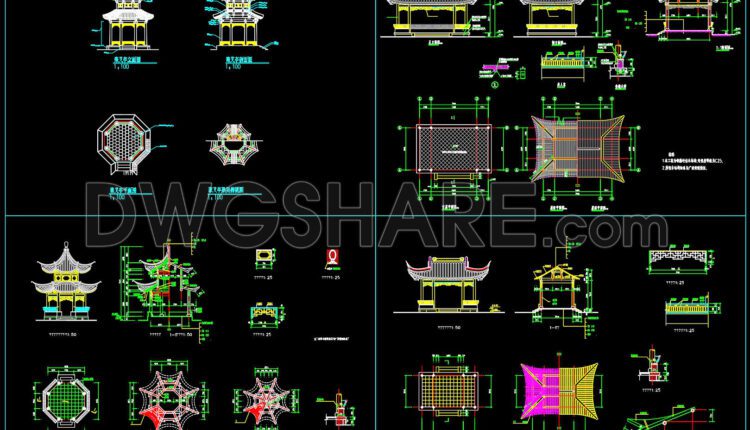
32. Download CAD Drawing of Pavilion – Oriental Style Gazebo (DWG File)
32. Download CAD Drawing of Pavilion – Oriental Style Gazebo (DWG File) (1) 32. Download...
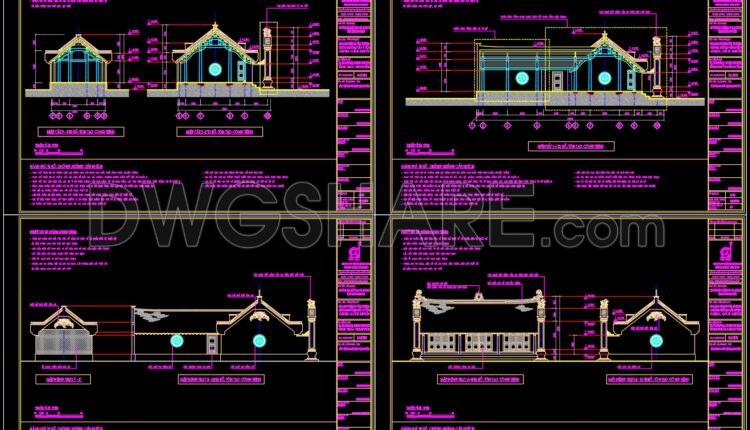
274. Free CAD Architectural Drawings of Traditional Temple with Detailed Construction Plans
274. Free CAD Architectural Drawings of Traditional Temple with Detailed Construction Plans (1) 274. Free...
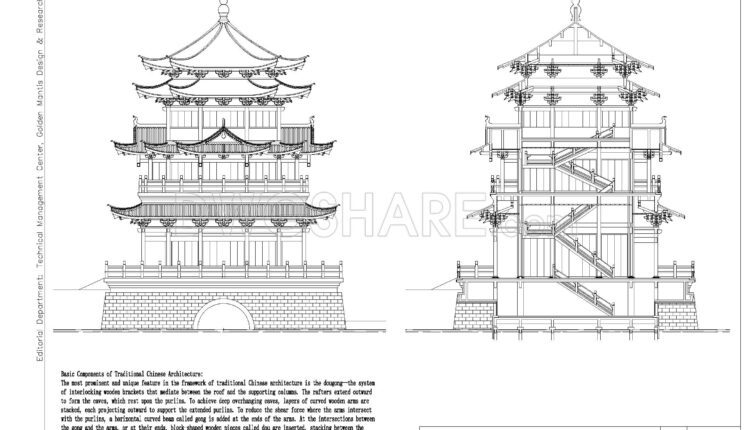
35. Free Download Detailed CAD Drawings of Traditional Chinese Dou Gong Structure
35. Free Download Detailed CAD Drawings of Traditional Chinese Dou Gong Structure Based on the...

31. Free CAD Drawing – Traditional Asian Pavilion and Gate Architecture
31. Free CAD Drawing – Traditional Asian Pavilion and Gate Architecture This free CAD drawing...

30. Download CAD construction design drawings for a Catholic church with an area of 18m x 24m
30. Download CAD construction design drawings for a Catholic church with an area of 18m...

26. Chinese Architecture CAD Drawings – Chinese Tower
26. Chinese Architecture CAD Drawings – Chinese Tower This set of CAD drawings features detailed...
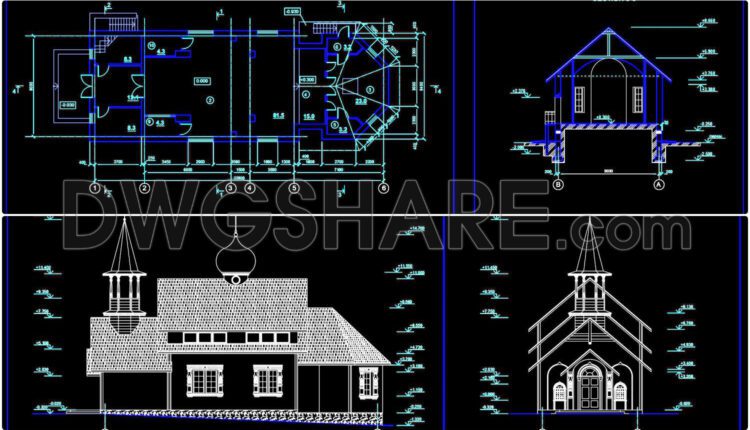
65. Autocad Drawings Of Orthodox Church Plans, Elevations And Sections 8m x 22.9m For Download
65. Autocad Drawings Of Orthodox Church Plans, Elevations And Sections 8m x 22.9m For Download...
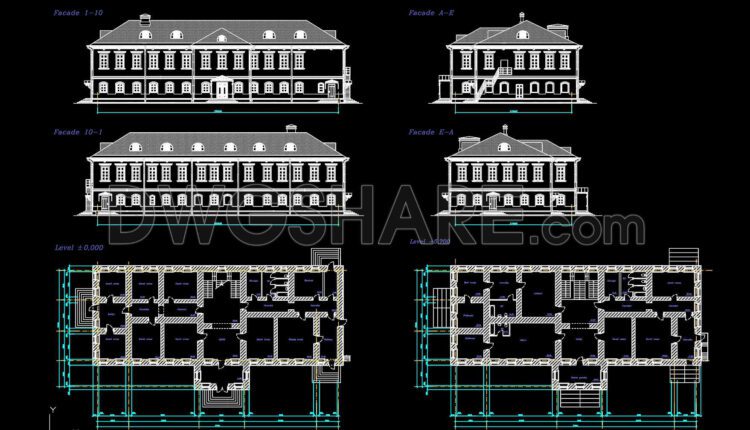
25. AutoCAD drawing of the Monastery design available for download
25. AutoCAD drawing of the Monastery design available for download The design drawing of the...
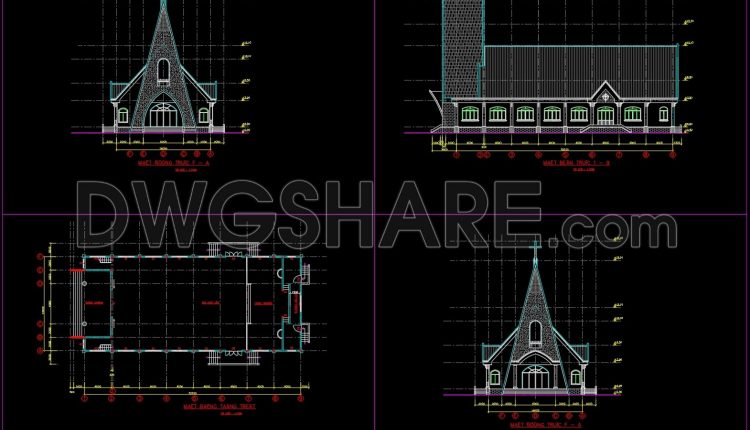
The drawings of the Catholic Church with an area of 14m x 32m For Download
The drawings of the Catholic Church with an area of 14m x 32m For Download...

24.Autocad architectural design drawing of an octagonal Asian-style house
24.Autocad architectural design drawing of an octagonal Asian-style house I also suggest downloading Pagoda, church...
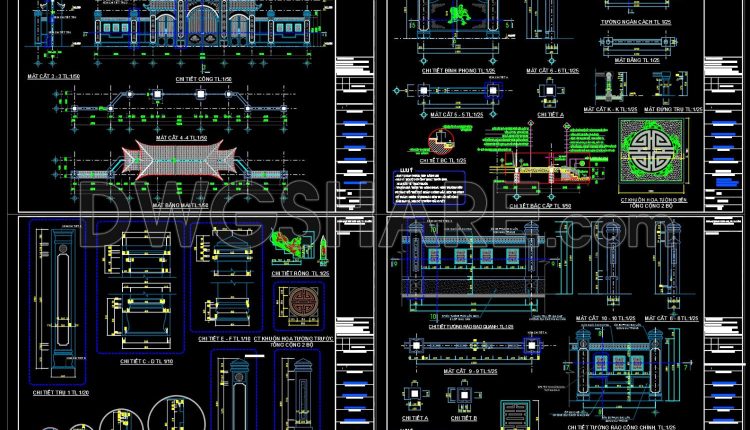
23.Autocad Drawing Of Ancestral Temple For Download
23.Autocad Drawing Of Ancestral Temple For Download I also suggest downloading Pagoda, church and Mosque...

22.Autocad Drawings Of Asian Temple For Download
22.Autocad Drawings Of Asian Temple For Download I also suggest downloading Pagoda, church and Mosque...
1 Comment
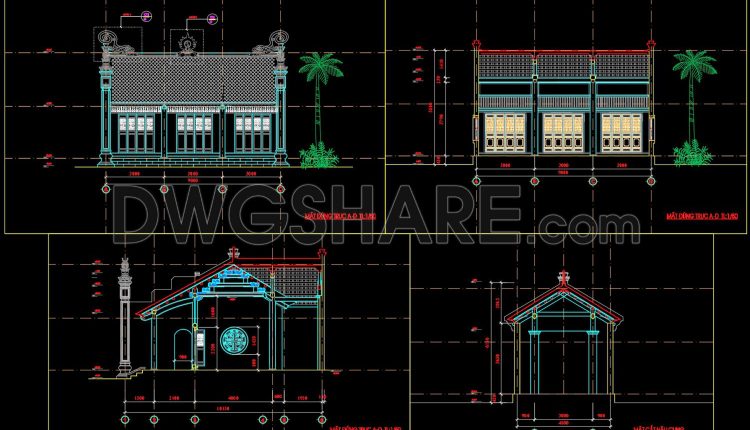
21.Autocad Drawing Of Ancestral Temple For Download
21.Autocad Drawing Of Ancestral Temple For Download I also suggest downloading Pagoda, church and Mosque...