
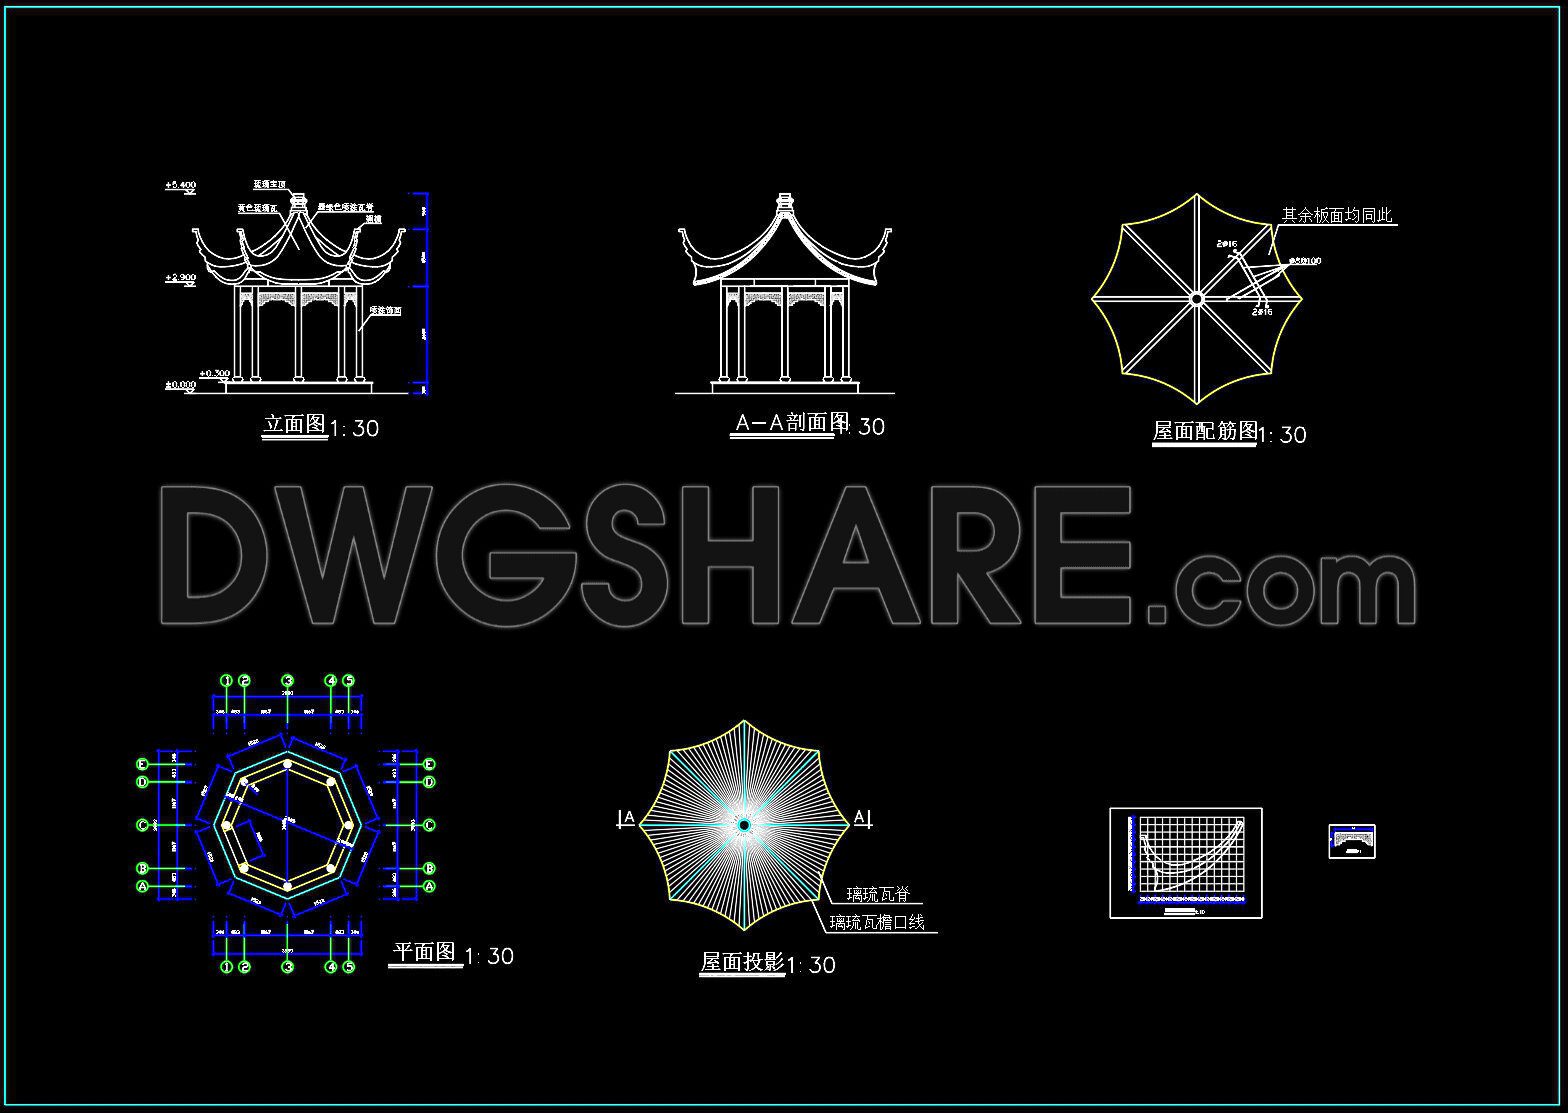
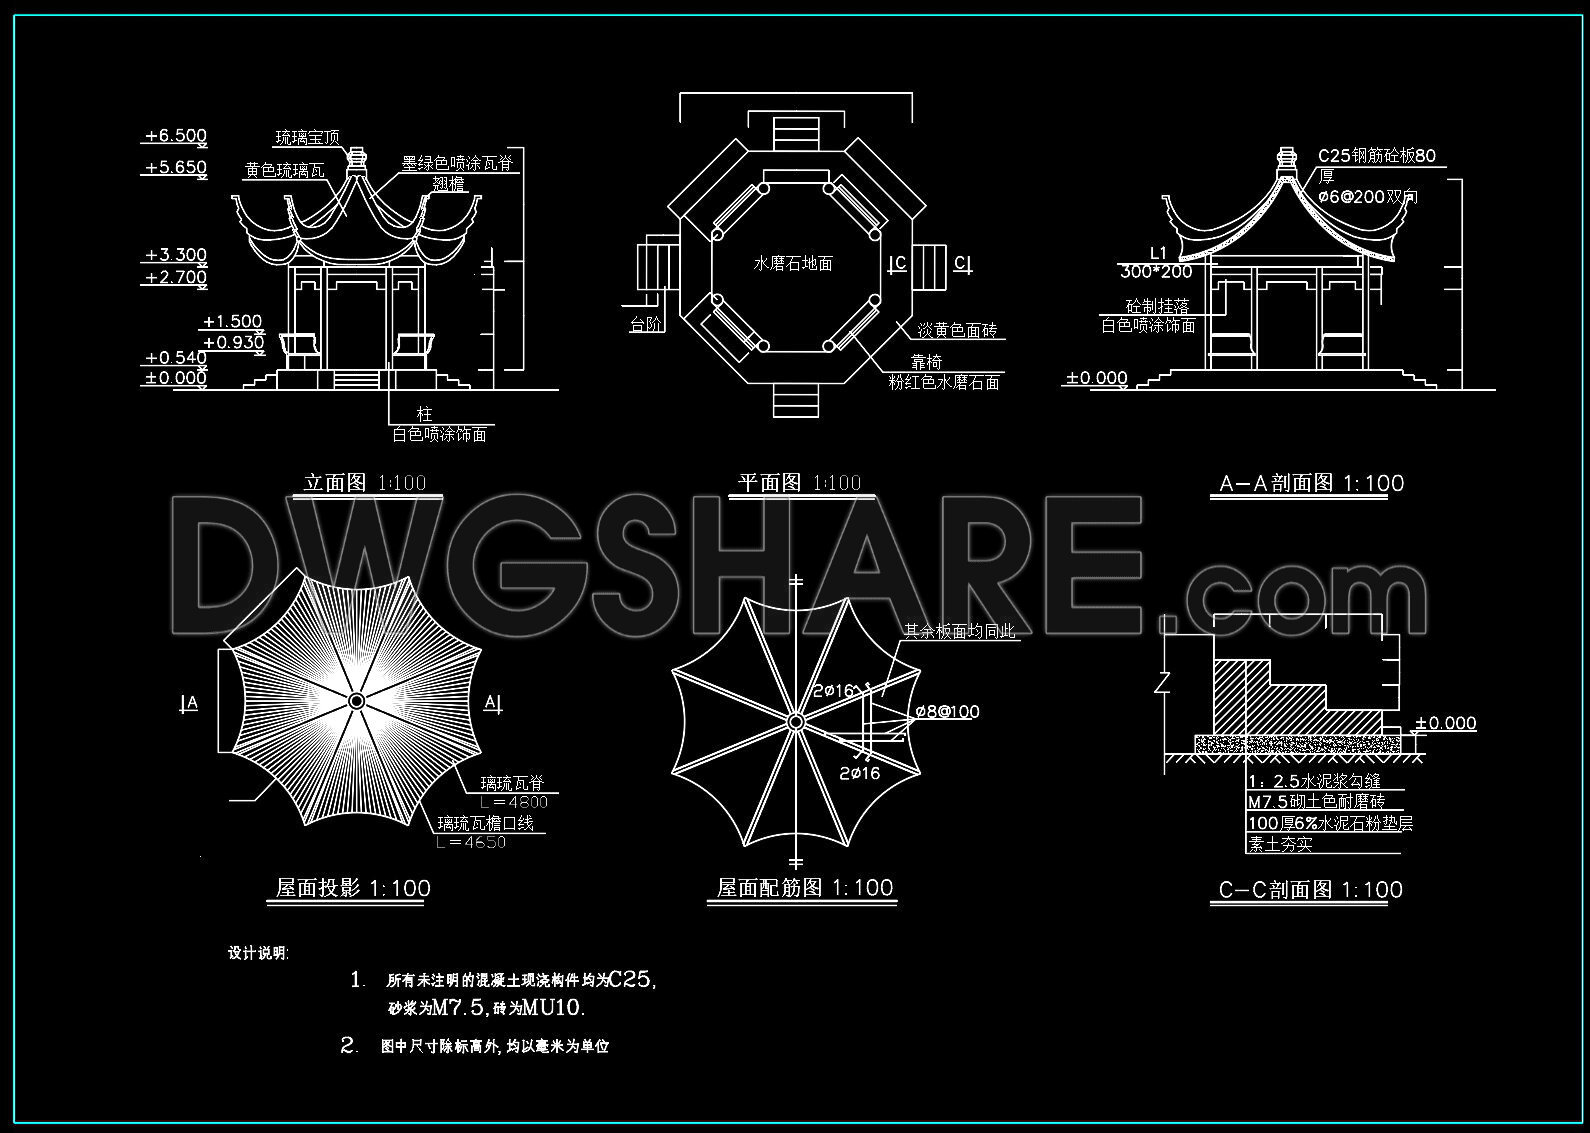
33. Download Free AutoCAD Drawings – Asian Style Hexagonal Pavilion
The Asian Style Hexagonal Pavilion CAD drawings offer an intricate exploration of traditional architectural design. These structured illustrations depict multiple views, providing a comprehensive look at this elegant structure. The set includes elevation, plan, and section views, each highlighting different aspects of the pavilion’s architecture. The intricacies of the hexagonal design are evident in the layout, emphasizing the harmonious blend with its surroundings.
Key features include:
- Detailed elevation drawings showcasing the pavilion’s exterior aesthetics
- Precise plan views illustrating spatial arrangement
- Comprehensive sectional depictions for structural insight
The drawings come with defined dimensions, aiding in accurate visualization and construction planning. By leveraging these drawings, architects and designers can enjoy enhanced accuracy, easy editing, and collaborative opportunities, leading to cost-effective project execution. The freely available CAD DWG files offer a valuable resource for inspiration and practical application across various design projects. Free download options make these assets readily accessible for immediate use.
I also recommend downloading other Pagoda, church and Mosque CAD drawings for your project reference.
- File format: .DWG
- Size: 140 KB
- Source: DWGshare
- AutoCAD platform 2018 and later versions. For downloading files there is no need to go through the registration process
If you find our work useful, your support would mean a lot and help us grow even better.DONATE
Related posts
35. Free Download Detailed CAD Drawings of Traditional Chinese Dou Gong Structure
9.Mosque Architectural Detail in AutoCAD download
19.Mosque AutoCAD File Free Download
Cathedral free AutoCAD drawings
Chapel Elevation free AutoCAD drawings
15.Mosque Layout Plan and Elevation Details AutoCAD File Free Download
6.Church Byzantine Style free AutoCAD drawings
30. Download CAD construction design drawings for a Catholic church with an area of 18m x 24m
26. Chinese Architecture CAD Drawings – Chinese Tower