
Construction methods
Detailed drawings of construction methods in Autocad are a collection of documents that describe how to carry out specific and detailed construction tasks using the Autocad design software. These drawings include images, charts, and technical information related to construction tasks, ranging from site preparation, structural frameworks, installation of electrical and plumbing systems, to finishing and completing the project. These drawings serve to provide clear visualization and guidance to individuals involved in construction, outlining step-by-step procedures within the construction process, ensuring safety, quality, and efficiency for the construction project.
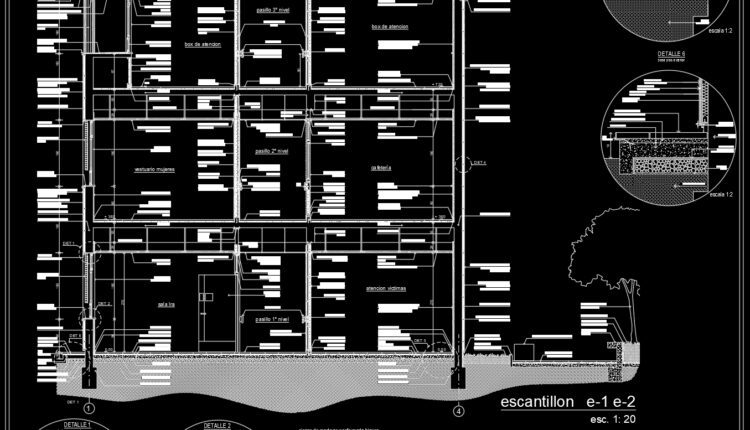
2 Storey building, construction detail sections AutoCAD Drawing
2 Storey building, construction detail sections AutoCAD Drawing Let’s see and download this autocad file...
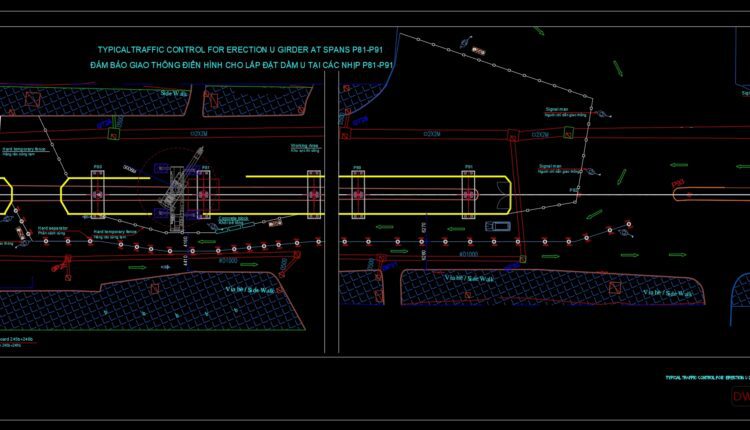
Typicaltraffic control for erection u girder autocad file
Typicaltraffic control for erection u girder autocad file Let’s see and download this autocad file...

33.Design drawing the platform
33.Design drawing the platform I also suggest downloading Drawing Road. File format: .DWG Size: 1.25MB...
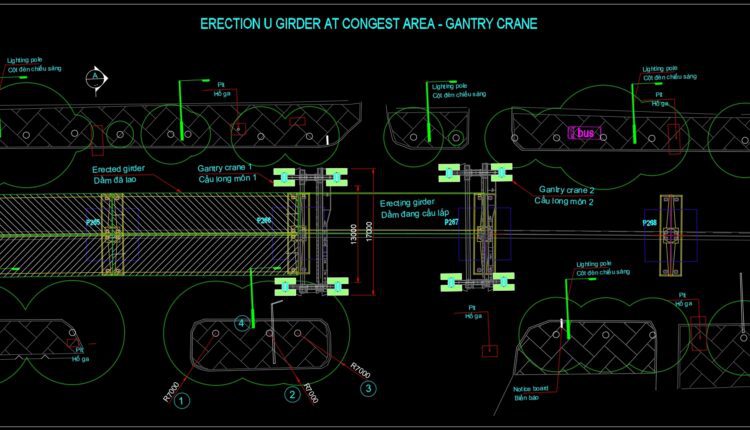
Use gantry crane for erection Autocad Drawings
Use gantry crane for erection Autocad Drawings Let’s see and download this autocad file for...

Road Construction Related Autocad Drawings and Specifications
Road Construction Related Autocad Drawings and Specifications Let’s see and download this autocad file for...
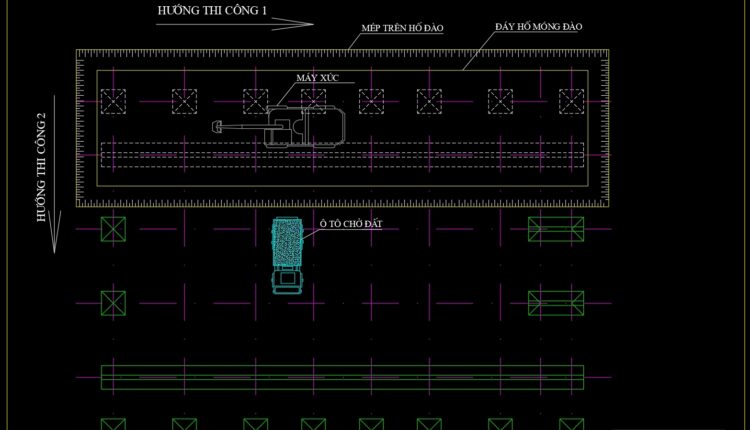
Building Foundation Plan Design AutoCAD Drawing
Building Foundation Plan Design AutoCAD Drawing Let’s see and download this autocad file for your...
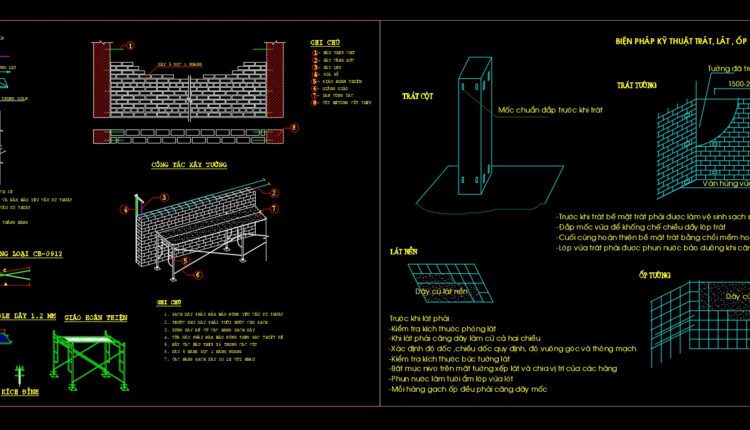
Floor Tile Installation Methods free AutoCAD drawing
Floor Tile Installation Methods free AutoCAD drawing Let’s see and download this autocad file for...