
Construction methods
Detailed drawings of construction methods in Autocad are a collection of documents that describe how to carry out specific and detailed construction tasks using the Autocad design software. These drawings include images, charts, and technical information related to construction tasks, ranging from site preparation, structural frameworks, installation of electrical and plumbing systems, to finishing and completing the project. These drawings serve to provide clear visualization and guidance to individuals involved in construction, outlining step-by-step procedures within the construction process, ensuring safety, quality, and efficiency for the construction project.
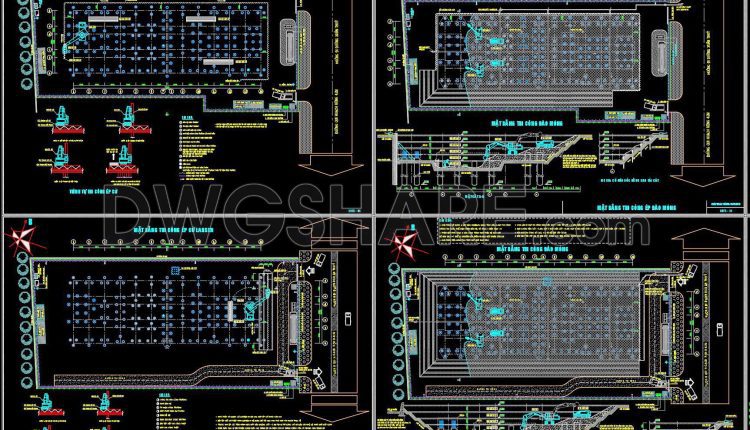
67. Download High‑Rise Basement Construction Method Drawings
67. Download High‑Rise Basement Construction Method Drawings (1) 67. Download High‑Rise Basement Construction Method Drawings...
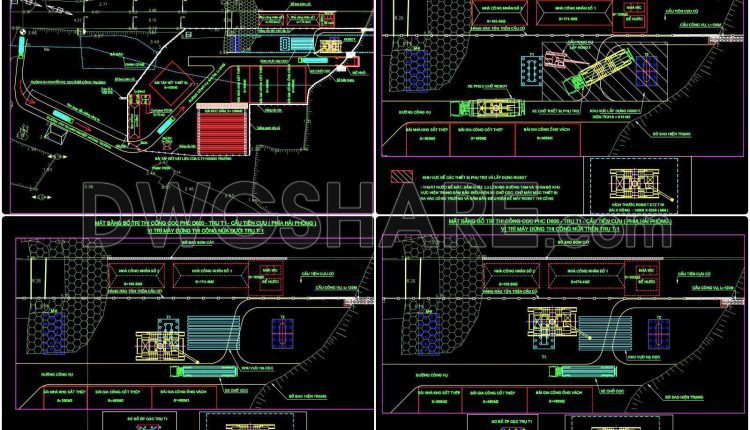
68. Download D600 Pile Driving Construction Method Drawings
68. Download D600 Pile Driving Construction Method Drawings (1) 68. Download D600 Pile Driving Construction...
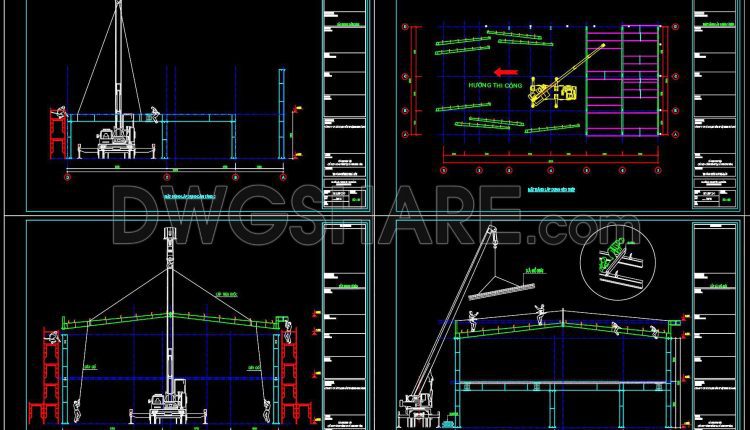
65. Download Industrial Prefabricated Building Construction Drawings
65. Download Industrial Prefabricated Building Construction Drawings (1) 65. Download Industrial Prefabricated Building Construction Drawings...
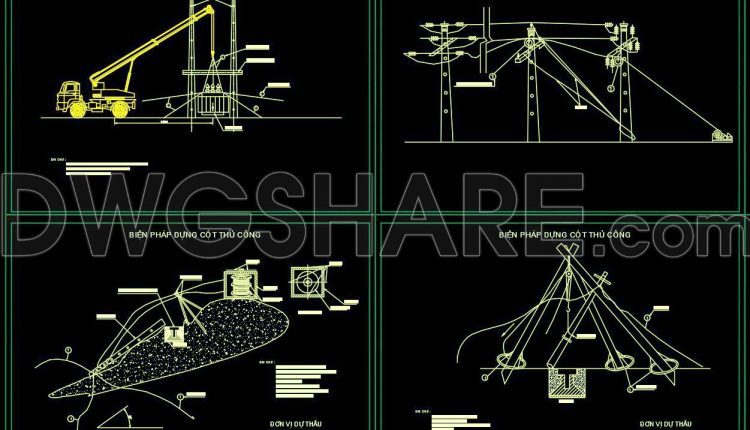
62. Download free construction method drawings for substation installation
62. Download free construction method drawings for substation installation (1) 62. Download free construction method...
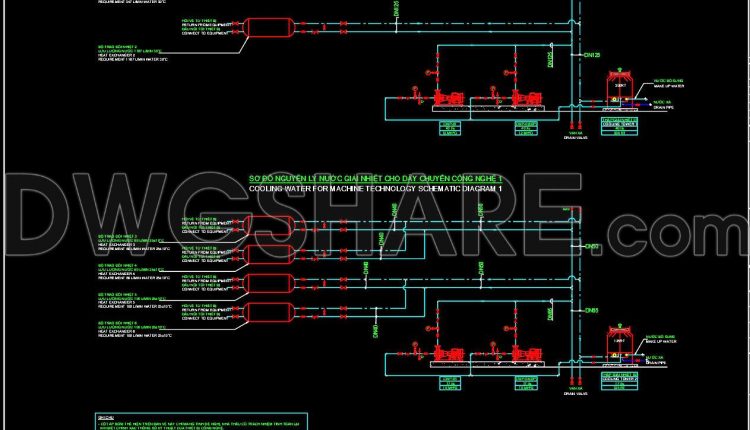
64. Free Download – HVAC, Ventilation & Heating Construction Drawings
64. Free Download – HVAC, Ventilation & Heating Construction Drawings (1) 64. Free Download –...
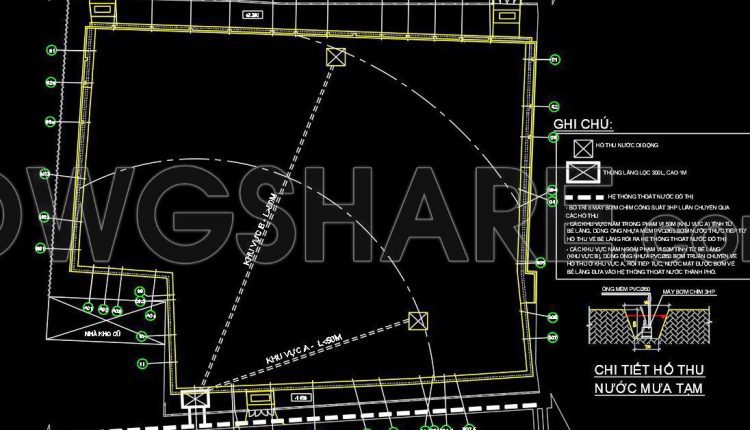
63. Download free construction method drawings for lake surface water treatment
63. Download free construction method drawings for lake surface water treatment (1) 63. Download free...
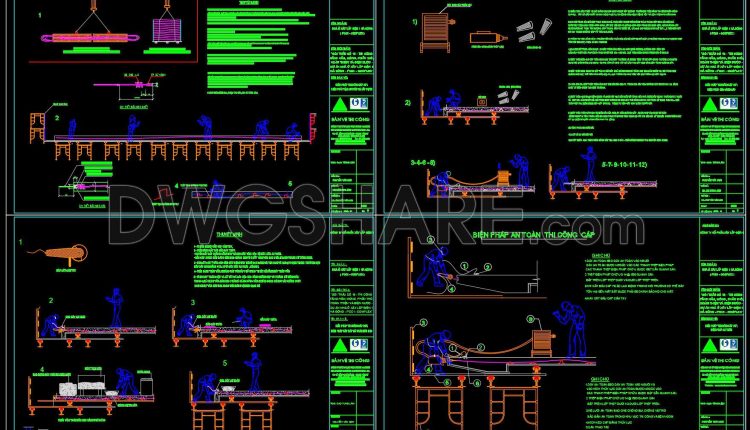
48. Download Free CAD Construction Drawings of Prestressing Cable Method
48. Download Free CAD Construction Drawings of Prestressing Cable Method (1) 48. Download Free CAD...
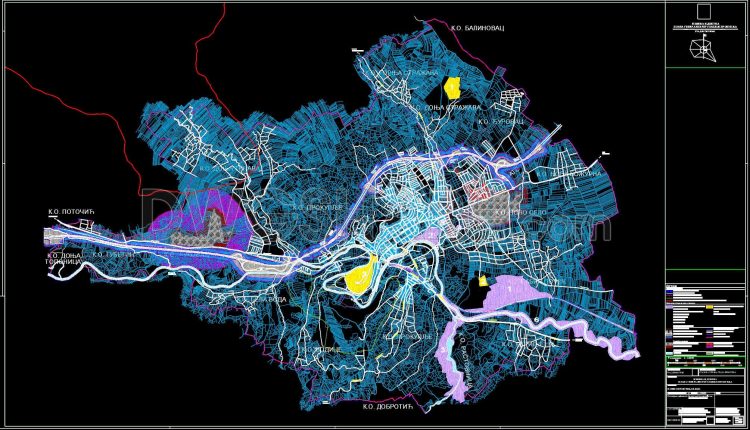
146. Drawing of Plan Implementation Method
146. Drawing of Plan Implementation Method (1) 146. Drawing of Plan Implementation Method The CAD...
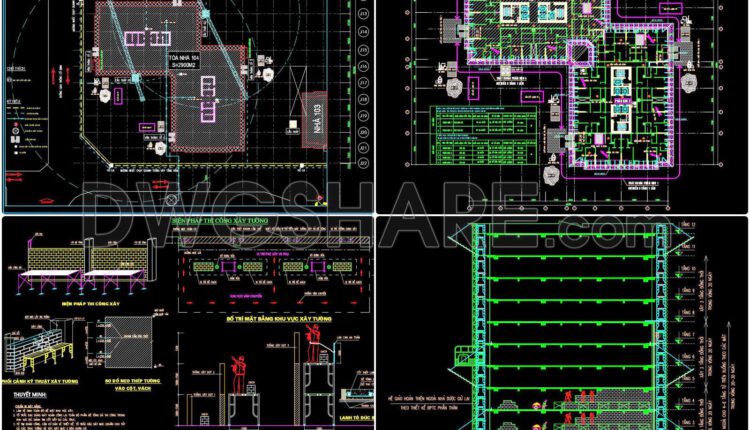
61. Download Construction Method CAD Drawings – Plastering Works for 12-Story Building
61. Download Construction Method CAD Drawings – Plastering Works for 12-Story Building (1) 61. Download...
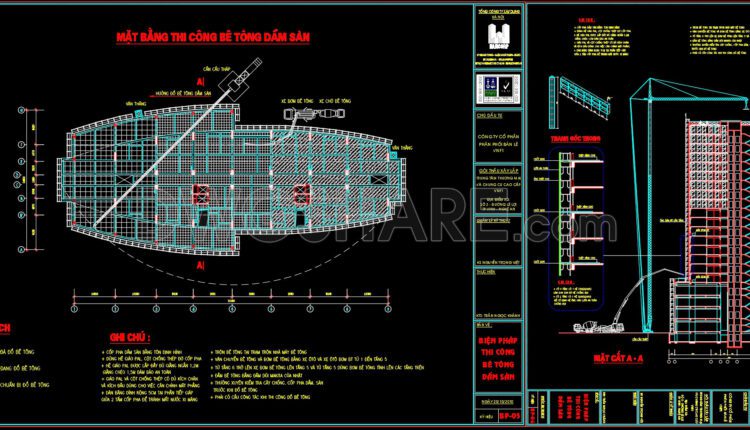
60. Free Download – CAD Drawings of Construction Method for a 22-Storey Apartment Building
60. Free Download – CAD Drawings of Construction Method for a 22-Storey Apartment Building (1)...

56. Free Download – Diaphragm Wall Construction Method CAD Drawing for High-Rise Buildings
56. Free Download – Diaphragm Wall Construction Method CAD Drawing for High-Rise Buildings (1) 56....
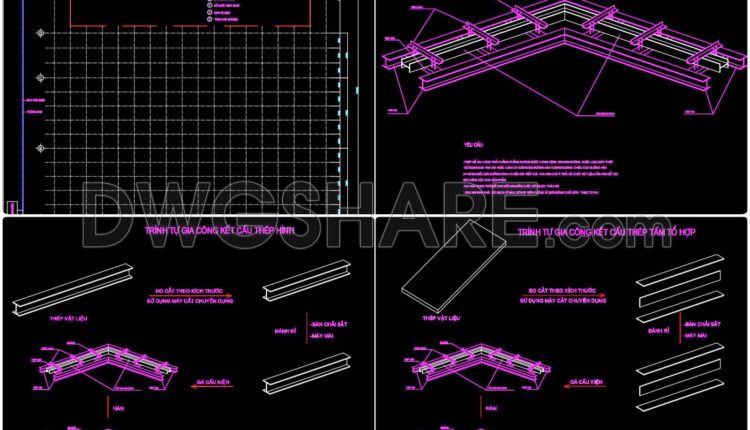
55. Free Download CAD Construction Drawings of Steel Structure Method
55. Free Download CAD Construction Drawings of Steel Structure Method (1) 55. Free Download CAD...
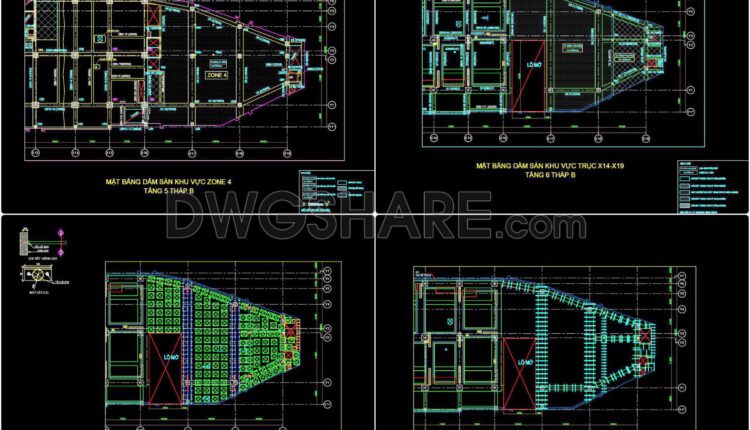
54. Free Download CAD Construction Drawings of Beam & Slab Method Using PAL Scaffolding
54. Free Download CAD Construction Drawings of Beam & Slab Method Using PAL Scaffolding (1)...

648. Epoxy Concrete Bridge Beam 3D Design – Free DWG CAD Template
648. Epoxy Concrete Bridge Beam 3D Design – Free DWG CAD Template (1) 648. Epoxy...

53. Download CAD Drawings – Floor Strengthening Method for Material and Equipment Installation
53. Download CAD Drawings – Floor Strengthening Method for Material and Equipment Installation (1) 53....

47. Free Download CAD Construction Drawings of Sheet Pile Foundation Method
47. Free Download CAD Construction Drawings of Sheet Pile Foundation Method (1) 47. Free Download...

96. Free Mobile Crane CAD Dynamic Block with Working Range Chart
VIDEO 96. Free Mobile Crane CAD Dynamic Block with Working Range Chart This CAD drawing...

95. CAD Construction Method for Bored Pile with Dynamic Crane Block
VIDEO 95. CAD Construction Method for Bored Pile with Dynamic Crane Block This CAD...
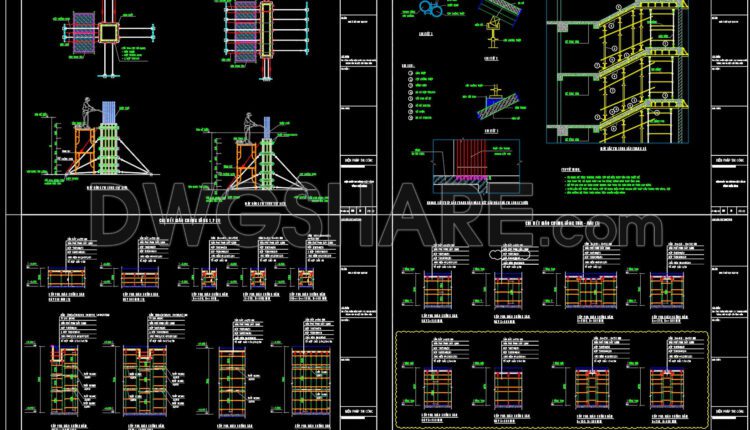
59. Download Free CAD Drawings of Reinforced Concrete Construction and Swimming Pool Construction Methods
59. Download Free CAD Drawings of Reinforced Concrete Construction and Swimming Pool Construction Methods This...
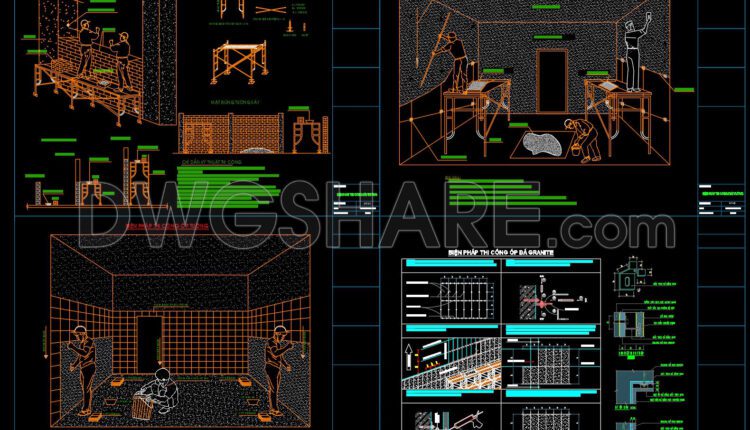
58. Free Download Interior Finishing Construction Method CAD Drawings – Masonry, Plastering, Tiling, and Ceiling Details
58. Free Download Interior Finishing Construction Method CAD Drawings – Masonry, Plastering, Tiling, and Ceiling...