
Construction methods
Detailed drawings of construction methods in Autocad are a collection of documents that describe how to carry out specific and detailed construction tasks using the Autocad design software. These drawings include images, charts, and technical information related to construction tasks, ranging from site preparation, structural frameworks, installation of electrical and plumbing systems, to finishing and completing the project. These drawings serve to provide clear visualization and guidance to individuals involved in construction, outlining step-by-step procedures within the construction process, ensuring safety, quality, and efficiency for the construction project.
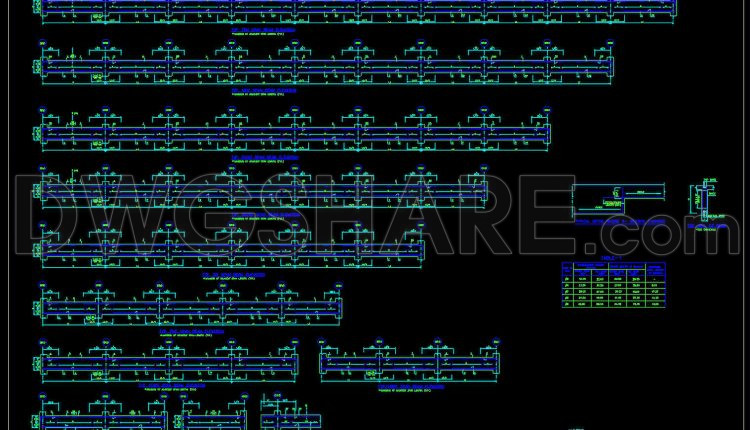
761. Professional Beam Reinforcement CAD Template DWG for Fast Drafting
761. Professional Beam Reinforcement CAD Template DWG for Fast Drafting (1) 761. Professional Beam Reinforcement...
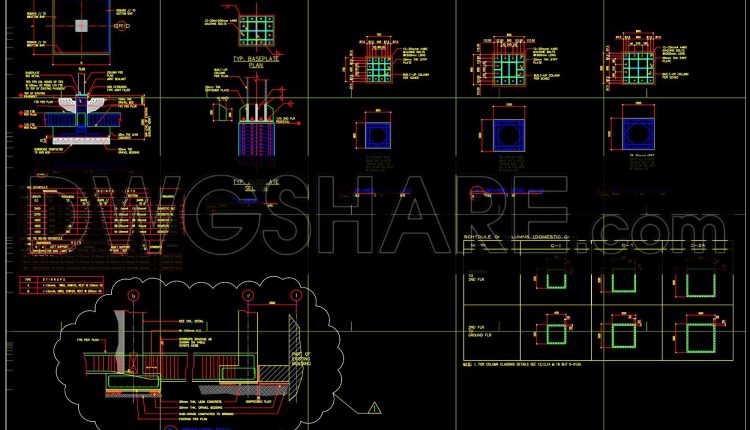
742. Steel Foundation Details CAD Drawing – Free Download
742. Steel Foundation Details CAD Drawing – Free Download (1) 742. Steel Foundation Details CAD...
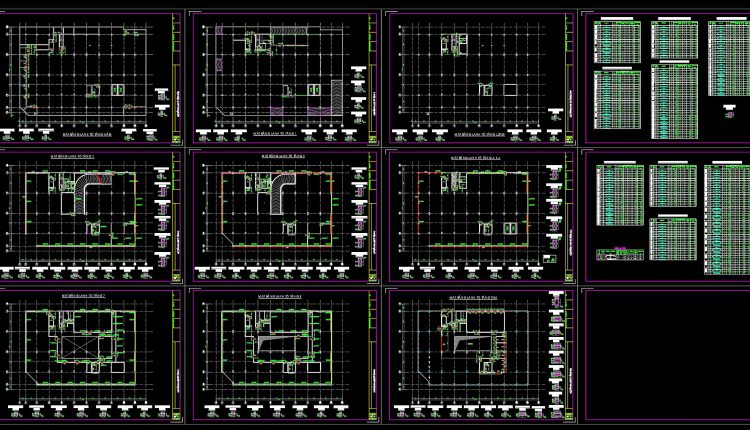
452. Download Reinforced Concrete Lintel Beam CAD Drawings with Reinforcement Details & Bar Schedules (DWG)
452. Download Reinforced Concrete Lintel Beam CAD Drawings with Reinforcement Details & Bar Schedules (DWG)...
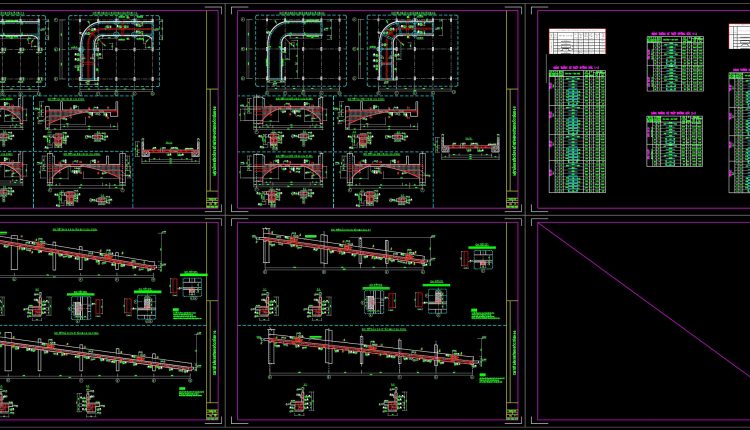
451. Download Reinforced Concrete Curved Beam CAD Drawings with Reinforcement Details & Bar Schedules
451. Download Reinforced Concrete Curved Beam CAD Drawings with Reinforcement Details & Bar Schedules (1)...
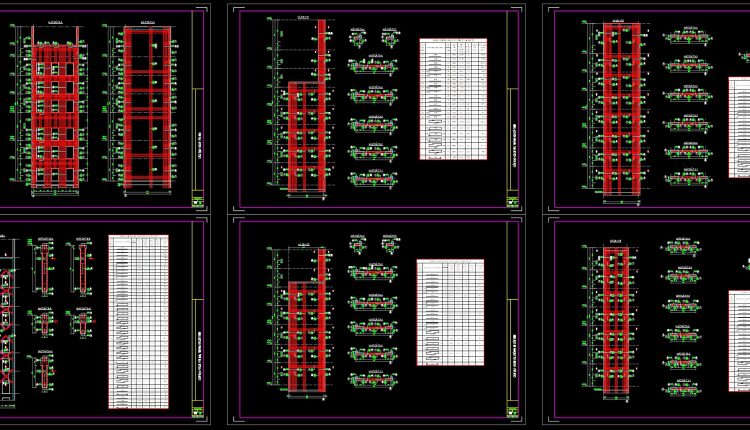
449. Download Reinforced Concrete Beam Reinforcement CAD Drawings with Rebar Schedules (DWG)
449. Download Reinforced Concrete Beam Reinforcement CAD Drawings with Rebar Schedules (DWG) (1) 449. Download...
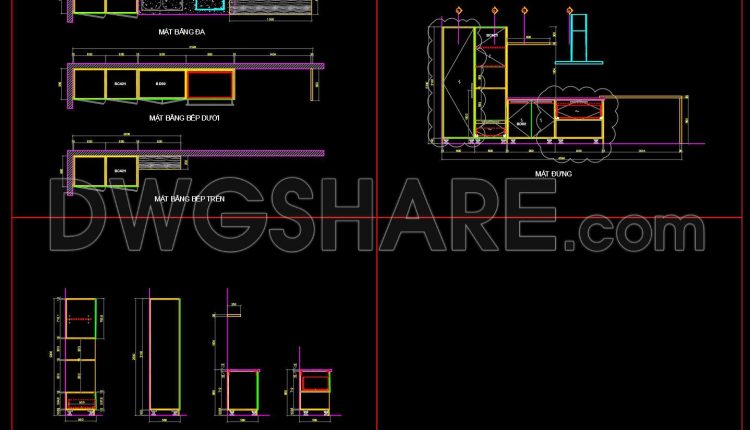
251. Residential Kitchen Cabinet Construction Drawings – Free CAD File
251. Residential Kitchen Cabinet Construction Drawings – Free CAD File (1) 251. Residential Kitchen Cabinet...
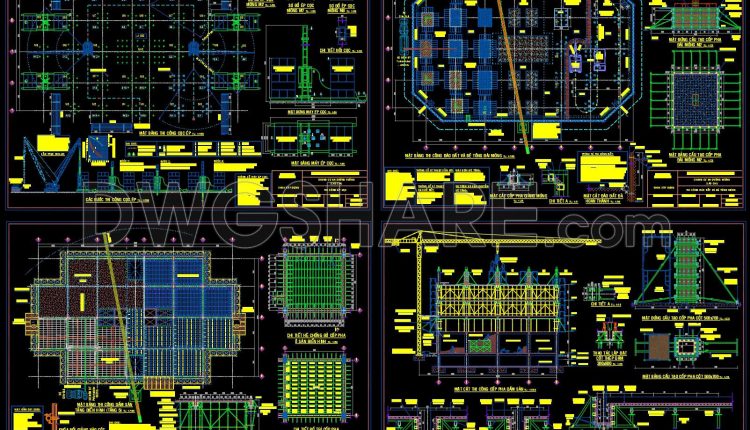
84. Download CAD Drawings of Construction Methods for a 12-Story Apartment Building
84. Download CAD Drawings of Construction Methods for a 12-Story Apartment Building (1) 84. Download...
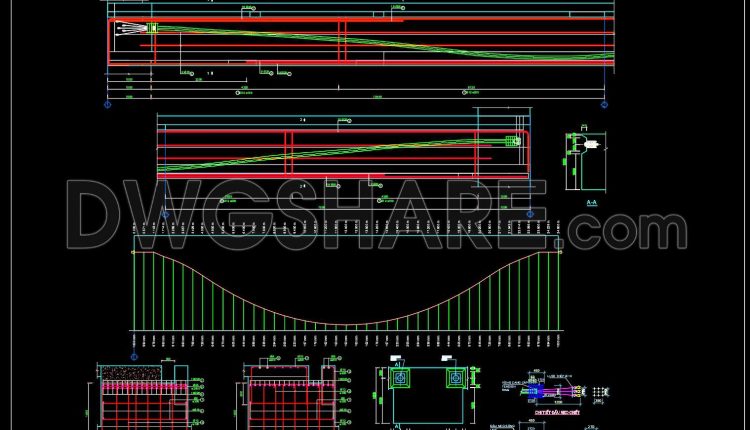
704. Free Download Pre-Tension Beam Reinforcement Details CAD
704. Free Download Pre-Tension Beam Reinforcement Details CAD (1) 704. Free Download Pre-Tension Beam Reinforcement...
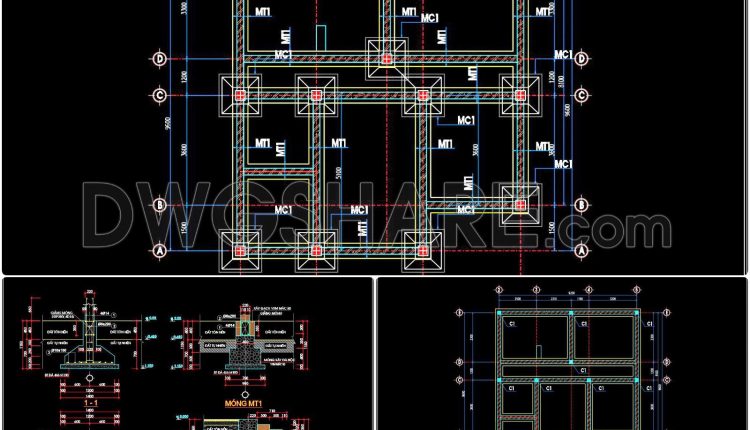
408. Reinforced Concrete Foundation CAD Drawings for a 9.6×9.2m House – Detailed DWG File
408. Reinforced Concrete Foundation CAD Drawings for a 9.6×9.2m House – Detailed DWG File (1)...
2 Comments
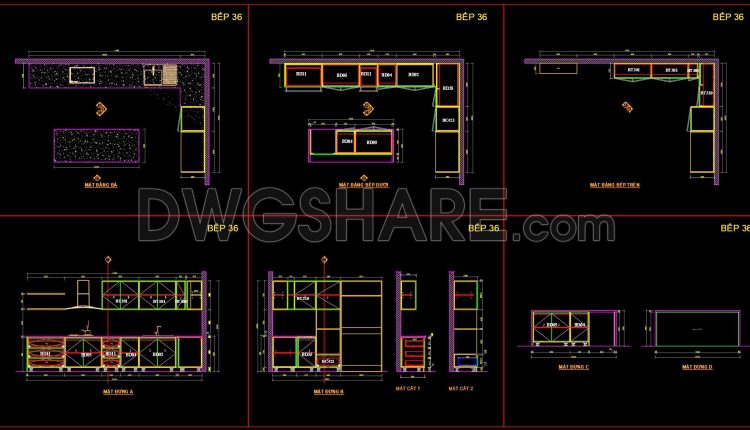
221. Residential Kitchen Cabinet Construction Drawings – Free CAD File
221. Residential Kitchen Cabinet Construction Drawings – Free CAD File (1) 221. Residential Kitchen Cabinet...
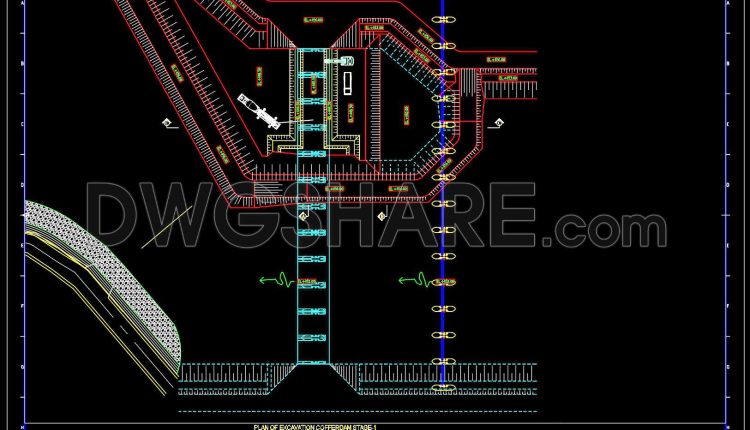
700. Free Download Cofferdam Foundation Trash Rack Plan CAD DWG
700. Free Download Cofferdam Foundation Trash Rack Plan CAD DWG (1) 700. Free Download Cofferdam...
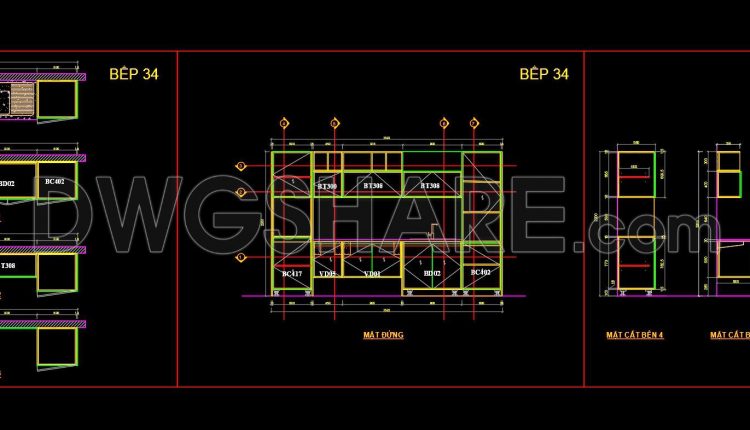
219. Residential Kitchen Cabinet Construction Drawings – Free CAD File
219. Residential Kitchen Cabinet Construction Drawings – Free CAD File (1) 219. Residential Kitchen Cabinet...
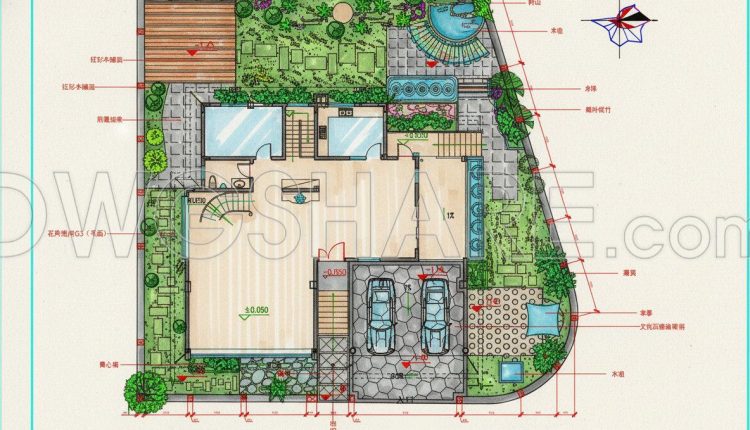
195. Free Download Villa Courtyard Construction Drawings – Detached House (CAD
195. Free Download Villa Courtyard Construction Drawings – Detached House (CAD (1) 195. Free Download...
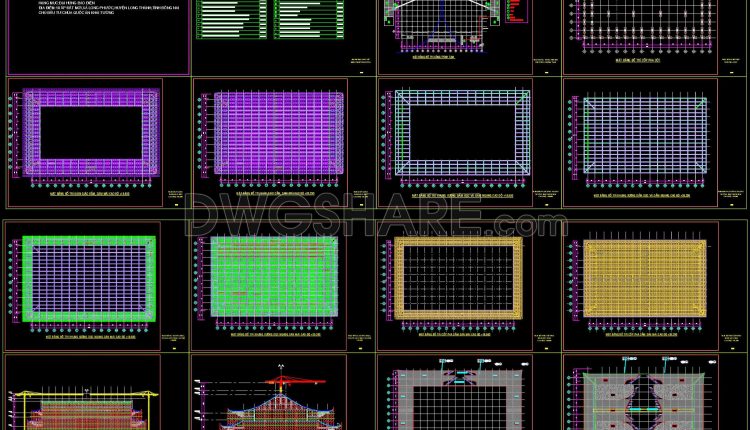
83. Download CAD Construction Method Drawings of Dai Hung Bao Dien Temple
83. Download CAD Construction Method Drawings of Dai Hung Bao Dien Temple The CAD construction...
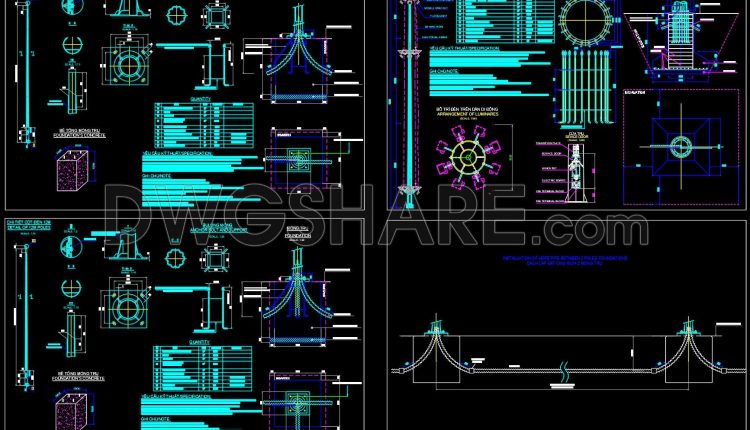
685. Lighting Pole Foundation Detail Drawing AutoCAD DWG – Free Download
685. Lighting Pole Foundation Detail Drawing AutoCAD DWG – Free Download (1) 685. Lighting Pole...

72. Download CAD drawings of construction methods for a 29-storey building
72. Download CAD drawings of construction methods for a 29-storey building (1) 72. Download CAD...
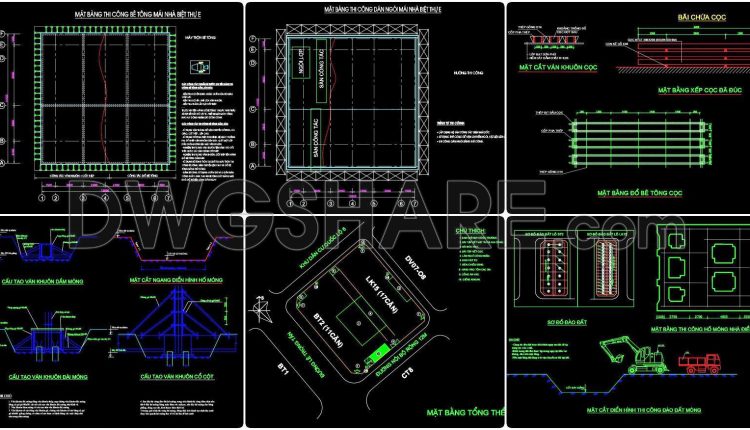
71. Free Download – Construction Method Drawings for Villas and Townhouses in Urban Areas
71. Free Download – Construction Method Drawings for Villas and Townhouses in Urban Areas (1)...
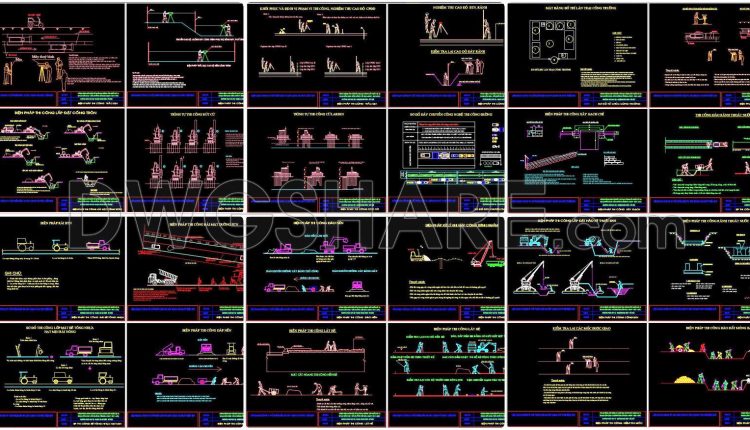
70. Compilation of CAD drawings for infrastructure construction methods
70. Compilation of CAD drawings for infrastructure construction methods This collection of CAD drawings for...
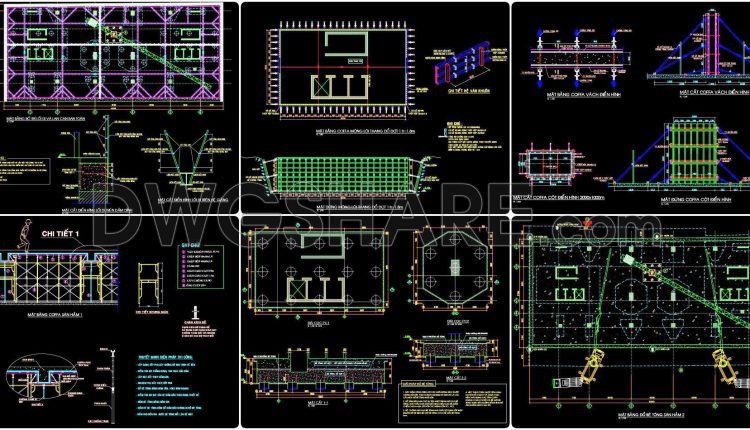
69. Download Top-Down Basement Construction Method Drawings
69. Download Top-Down Basement Construction Method Drawings Top-down basement construction method drawings provide a...
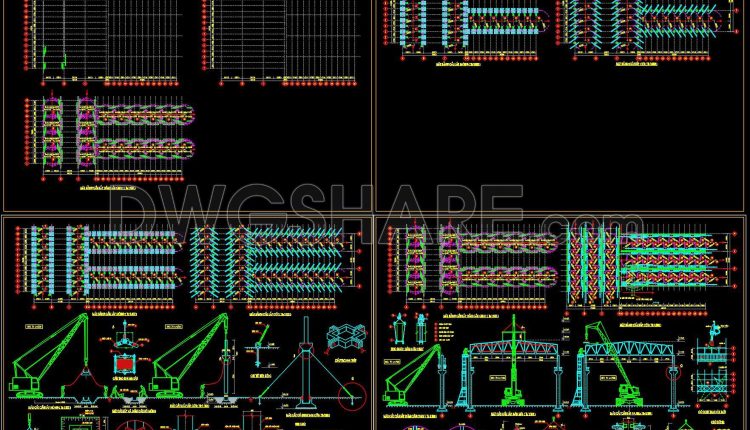
66. Download Industrial Prefabricated Building Construction Drawings
66. Download Industrial Prefabricated Building Construction Drawings (1) 66. Download Industrial Prefabricated Building Construction Drawings...