
Construction methods
Detailed drawings of construction methods in Autocad are a collection of documents that describe how to carry out specific and detailed construction tasks using the Autocad design software. These drawings include images, charts, and technical information related to construction tasks, ranging from site preparation, structural frameworks, installation of electrical and plumbing systems, to finishing and completing the project. These drawings serve to provide clear visualization and guidance to individuals involved in construction, outlining step-by-step procedures within the construction process, ensuring safety, quality, and efficiency for the construction project.
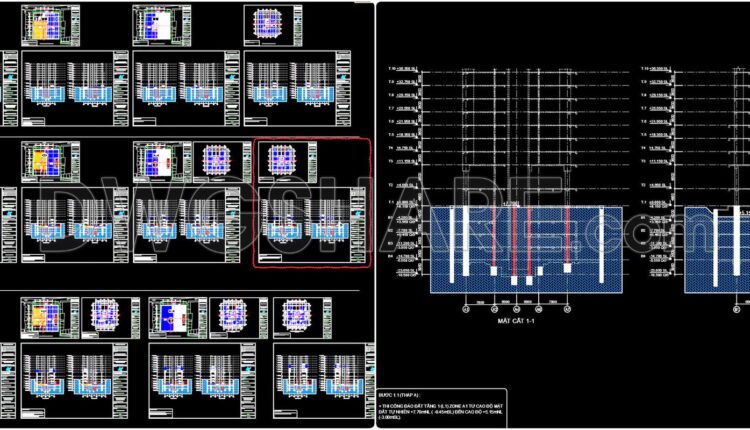
51. Free CAD Drawings – Basement & Superstructure Construction Method of 21-Story Building
51. Free CAD Drawings – Basement & Superstructure Construction Method of 21-Story Building (1) 51....
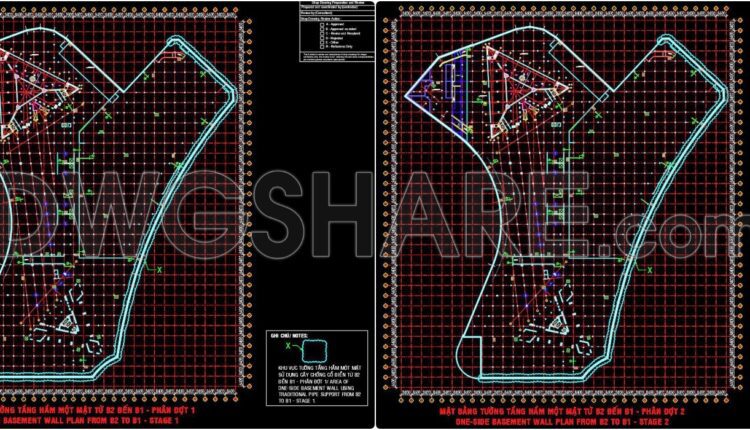
45. Download CAD Construction Drawings – One-Sided Basement Wall Formwork Method
45. Download CAD Construction Drawings – One-Sided Basement Wall Formwork Method (1) 45. Download CAD...
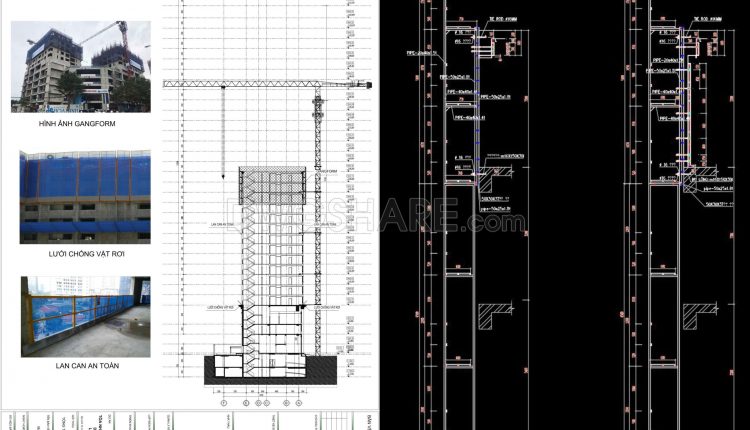
46. Free Download CAD Construction Drawings – Gangform Climbing Formwork Method
46. Free Download CAD Construction Drawings – Gangform Climbing Formwork Method (1) 46. Free Download...
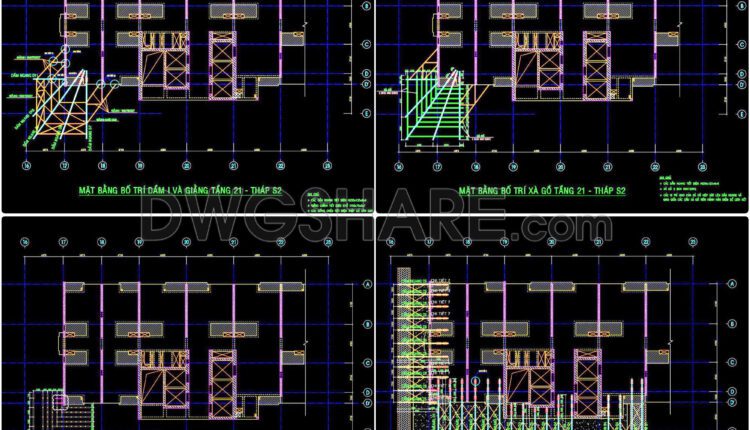
43. Free Download CAD Construction Drawings of Cantilever Beam-Slab Method
43. Free Download CAD Construction Drawings of Cantilever Beam-Slab Method (1) 43. Free Download CAD...
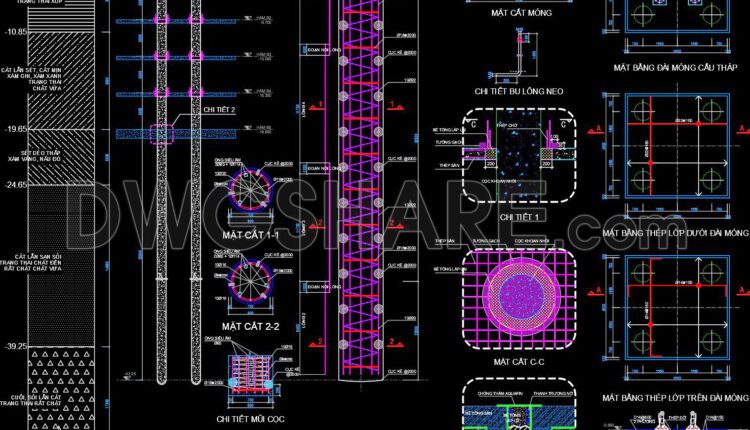
40. Free Download CAD Drawings of Tower Bridge Foundation Method with Bored Piles
40. Free Download CAD Drawings of Tower Bridge Foundation Method with Bored Piles (1) 40....
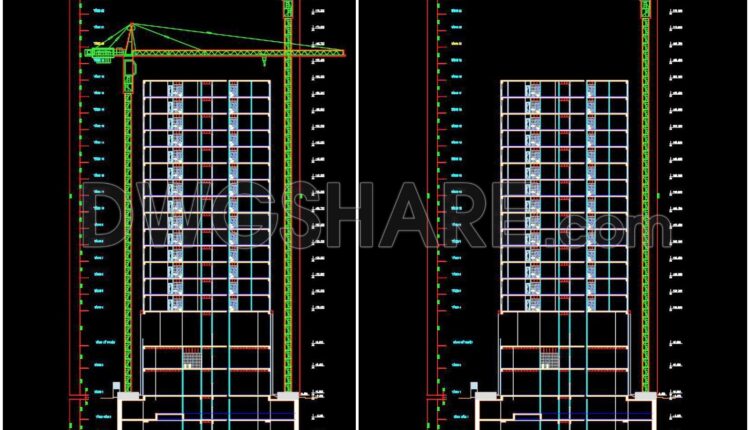
44. Download Free CAD Construction Drawings of Tower Crane Foundation on Retaining Wall
44. Download Free CAD Construction Drawings of Tower Crane Foundation on Retaining Wall (1) 44....
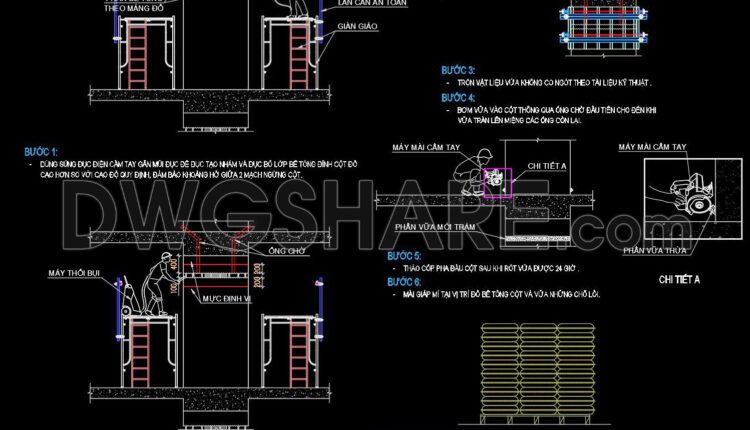
41. CAD Drawings of Grouting Method for Wall Column Head – Casting via Sleeve Pipe
41. CAD Drawings of Grouting Method for Wall Column Head – Casting via Sleeve Pipe...
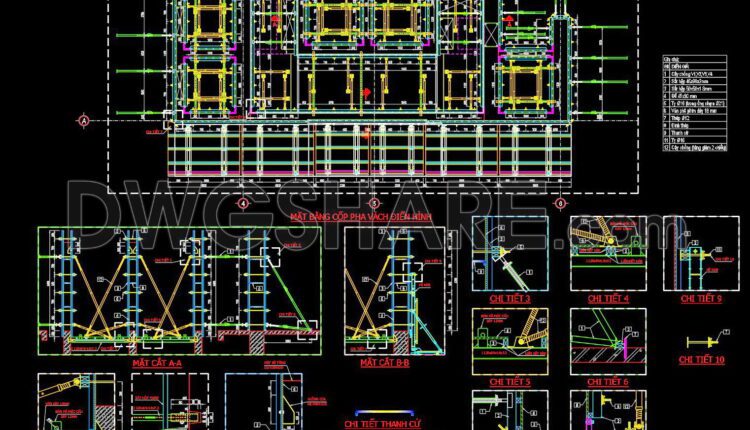
42. Download Free CAD Drawings of Slipform Shuttering Method
42. Download Free CAD Drawings of Slipform Shuttering Method (1) 42. Download Free CAD Drawings...
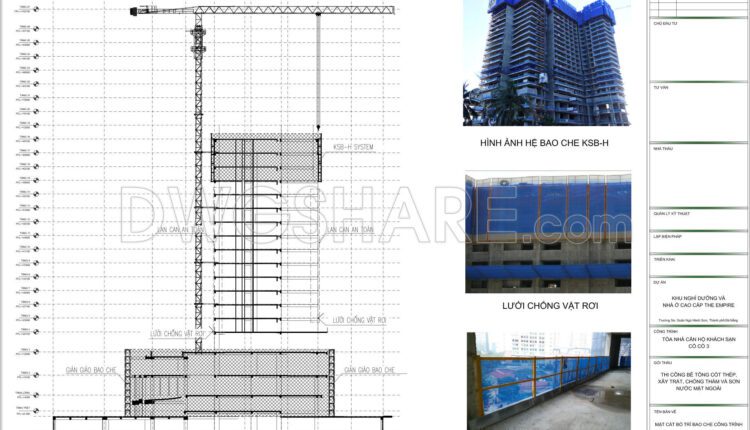
39. Download CAD Drawings of High-Rise Building Enclosure Method Using KSB System
39. Download CAD Drawings of High-Rise Building Enclosure Method Using KSB System (1) 39. Download...
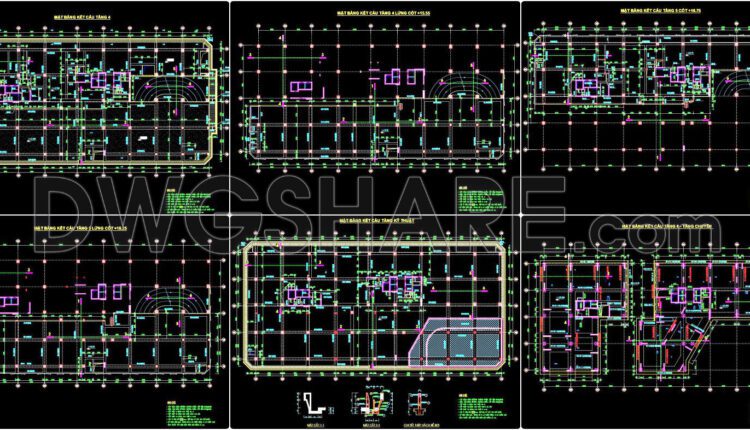
37. Download Construction Method Drawings of Transfer Floor Formwork
37. Download Construction Method Drawings of Transfer Floor Formwork (1) 37. Download Construction Method Drawings...
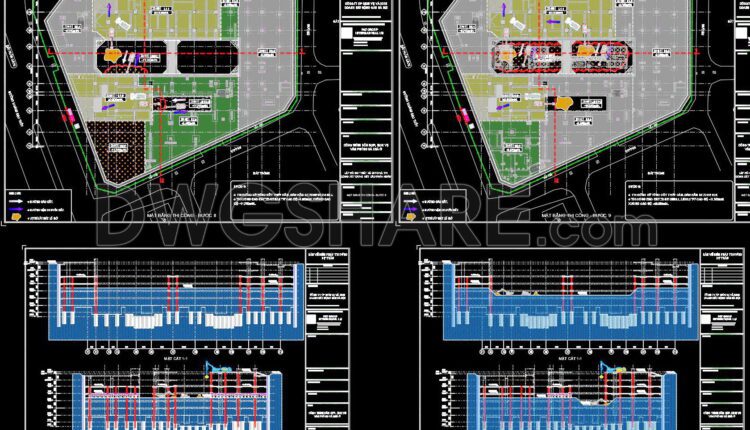
38. Download Semi Top-Down Construction Method Sequence Drawings
38. Download Semi Top-Down Construction Method Sequence Drawings (1) 38. Download Semi Top-Down Construction Method...
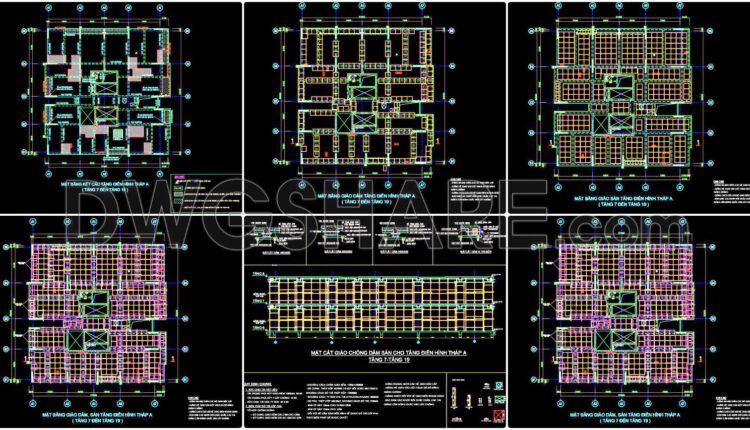
36. Free CAD Drawings and Method Statement for Beam & Slab Works – Ringlock Scaffolding System
Method Statement Section 36. Free CAD Drawings and Method Statement for Beam & Slab Works...
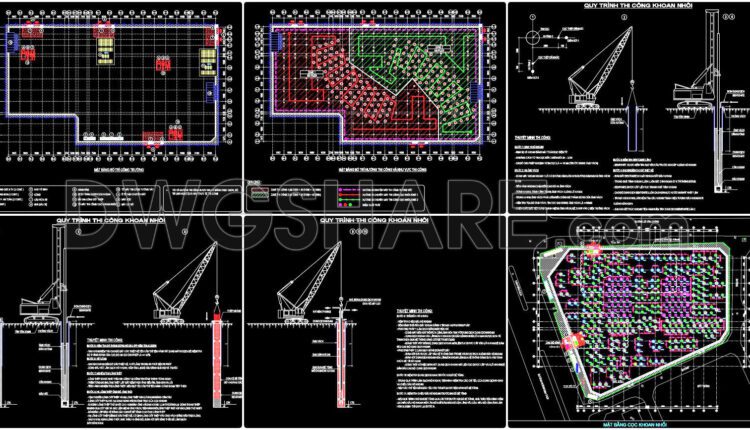
35. Free CAD Download Method Statement Drawings for Bored Pile and Diaphragm Wall
Method Statement for the Construction of Bored Piles and Diaphragm Walls 35. Free CAD Download...
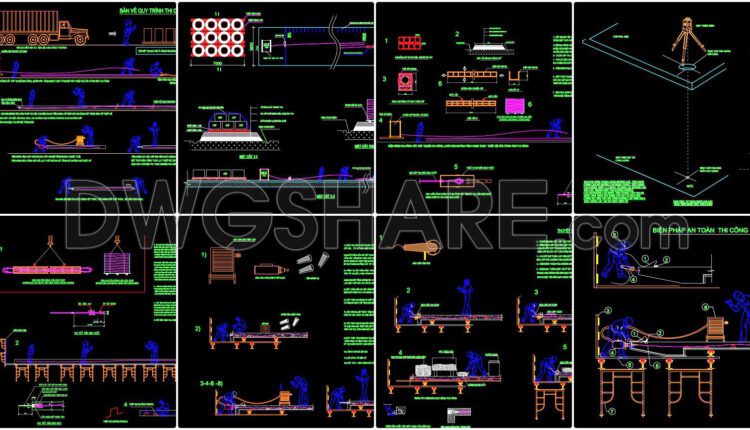
34. Free DWG Drawings – Method Statement for Sheathed Post-Tensioning Cables
34. Free DWG Drawings – Method Statement for Sheathed Post-Tensioning Cables Let’s see and download...

33. Free CAD Drawings Construction Method for FOXCONN’s Larsen Sheet Piling
This CAD drawing set presents a detailed and professional construction method statement for Larsen sheet...
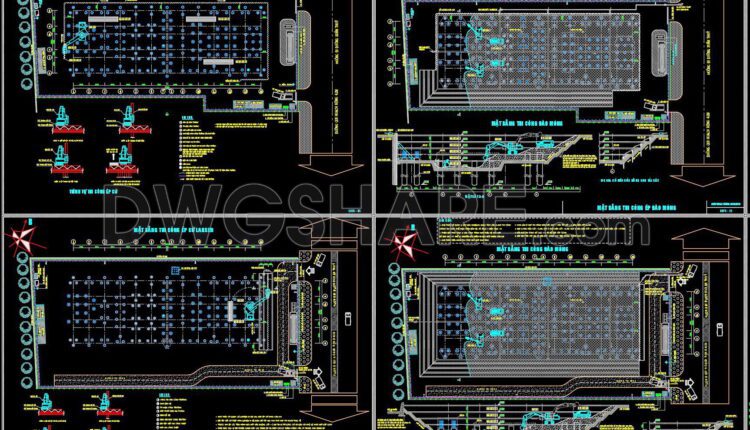
32. An In-Depth Analysis of a Real-World Deep Excavation & Foundation CMS Free Download
This is a detailed Construction Method Statement (CMS) drawing set, outlining the construction phases for...

31. A Step-by-Step Guide to Factory Construction: A Detailed CMS Analysis Free Download
This drawing set represents a comprehensive and visual Construction Method Statement (CMS) for the construction...
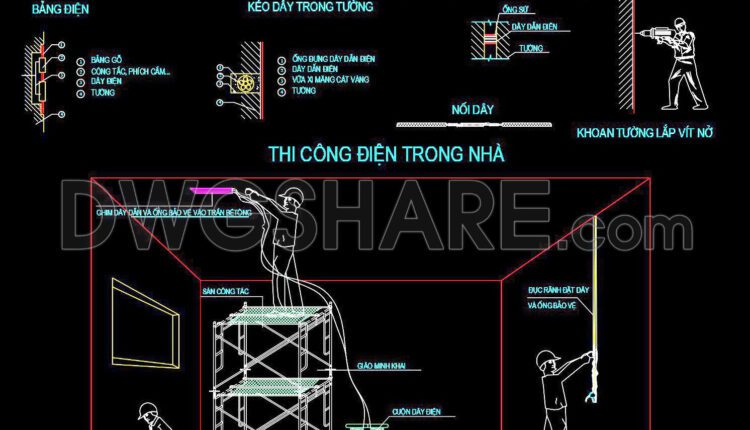
30. Download Free CAD Drawing of Electrical Installation Method for Houses
This CAD drawing provides a comprehensive visual guide to electrical installation methods within a house...
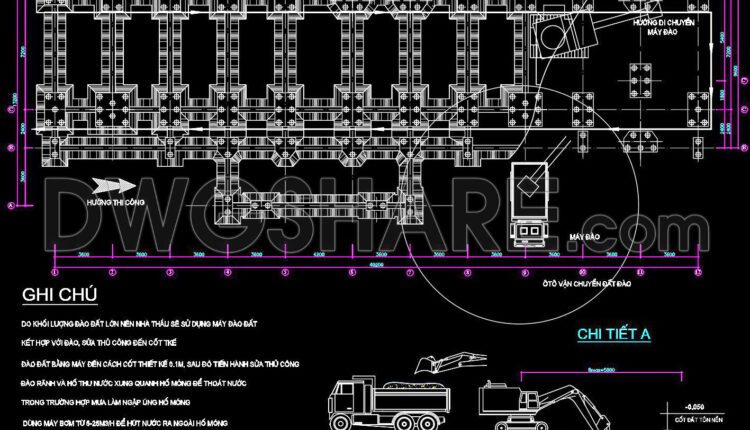
29. Download Free Foundation Excavation CAD Details
This CAD drawing details the foundation excavation method (“BIỆN PHÁP ĐÀO ĐẤT MÓNG”). It includes...

28. Download Free Pile Foundation Construction CAD Drawings
This CAD drawing sheet provides a comprehensive visual guide to pile foundation construction procedures. The...
2 Comments