
Construction methods
Detailed drawings of construction methods in Autocad are a collection of documents that describe how to carry out specific and detailed construction tasks using the Autocad design software. These drawings include images, charts, and technical information related to construction tasks, ranging from site preparation, structural frameworks, installation of electrical and plumbing systems, to finishing and completing the project. These drawings serve to provide clear visualization and guidance to individuals involved in construction, outlining step-by-step procedures within the construction process, ensuring safety, quality, and efficiency for the construction project.
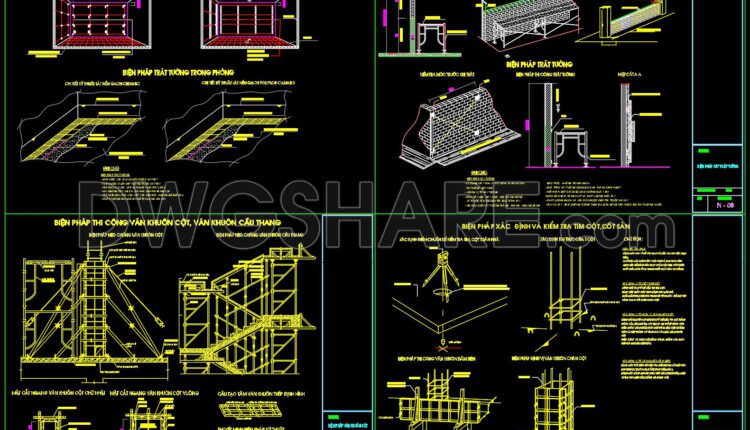
27. Free Download Construction Methods & Building Details CAD Drawings
These CAD drawings comprise a comprehensive set of technical documents detailing various construction methods and...

26. Free CAD Download Construction Methods & Safety Details
These CAD drawings constitute a comprehensive collection of construction methods and occupational safety procedures in...

25. Free CAD Road Construction Details & Specifications
This comprehensive CAD drawing illustrates various stages and methods involved in road construction and associated...
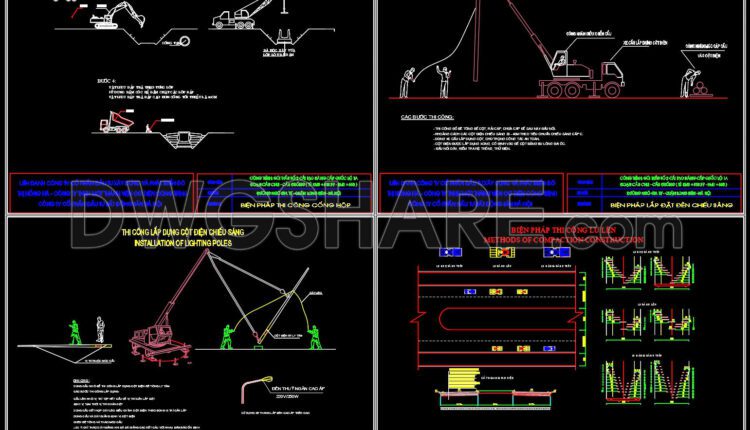
24. Download Free CAD Drawings for Construction Procedures
This CAD drawing is a crucial document presenting detailed construction method diagrams, serving as a...

23. Download Detailed CAD Drawings for Construction Methods of a 21-Story Building
23. Download Detailed CAD Drawings for Construction Methods of a 21-Story Building This CAD package...

22. Free Download of CAD Drawings for Balcony Waterproofing Solutions for Townhouse
22. Free Download of CAD Drawings for Balcony Waterproofing Solutions for Townhouse This package includes...

21. CAD drawings of construction methods for the foundation of separate residential houses
21. CAD drawings of construction methods for the foundation of separate residential houses Let’s see...
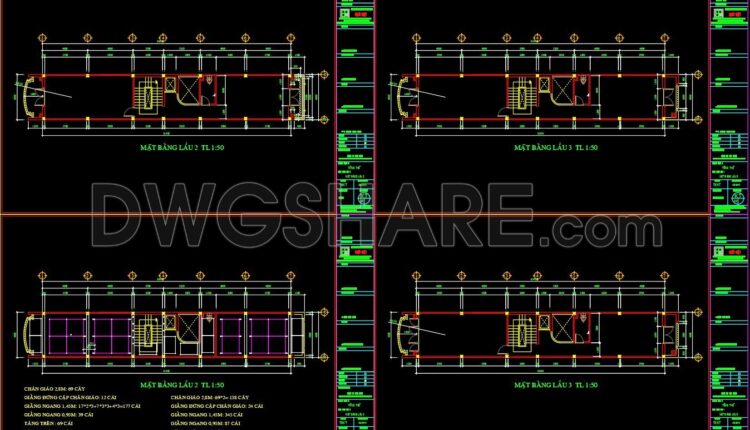
20. Download the construction method drawings for a 4-story townhouse
20. Download the construction method drawings for a 4-story townhouse A construction method drawing for...

CAD drawings Preparation work for the construction of the national highway for download
CAD drawings Preparation work for the construction of the national highway for download In this...

AutoCAD drawings of sequence of pressing pile and sequence of pressing pile for download
AutoCAD drawings of sequence of pressing pile and sequence of pressing pile for download The...
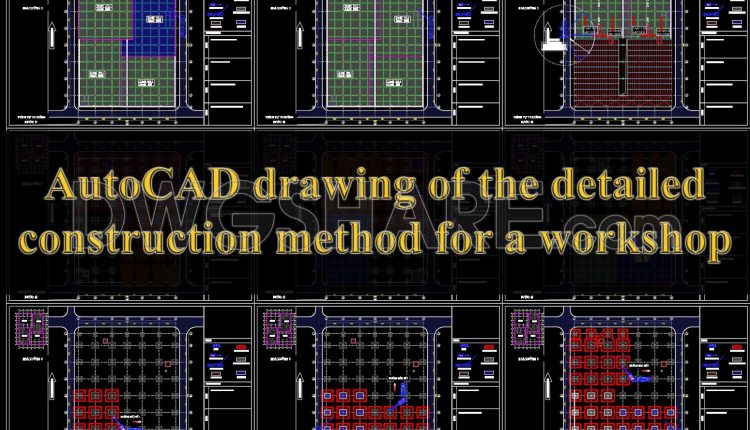
AutoCAD drawing of the detailed construction method for a workshop
AutoCAD drawing of the detailed construction method for a workshop Let’s see and download this...
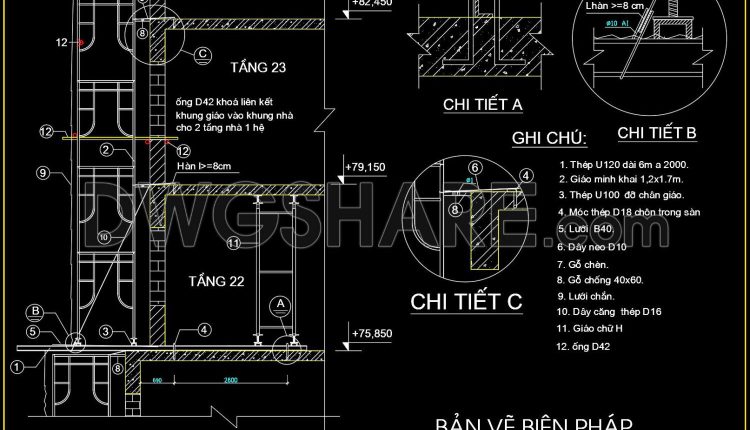
AutoCAD drawing of the construction method for an outdoor drainage system
AutoCAD drawing of the construction method for an outdoor drainage system Let’s see and download...

Autocad Drawing Of Methods For Erection Girder For Download
Autocad Drawing Of Methods For Erection Girder For Download Let’s see and download this autocad...
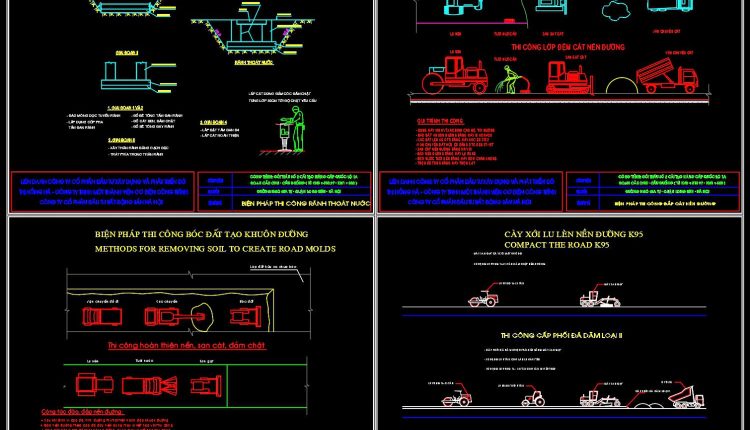
Methods for measureing the elevation of the building foundation AutoCAD drawings
Methods for measureing the elevation of the building foundation AutoCAD drawings This drawing includes the...

Tổng hợp tất cả bản vẽ autocad biện pháp thi công hạng mục dân dụng
Chào mọi người. Hôm nay dwgshare xin chia sẻ tới các bạn thư viện cad...
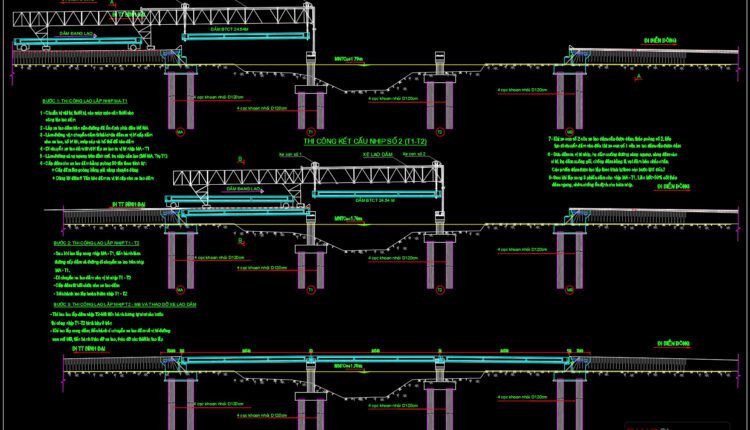
Girder erection free AutoCAD drawings
Girder erection free AutoCAD drawings Let’s see and download this autocad file for your reference....

Method statement for assembling tower crane free AutoCAD drawings
Method statement for assembling tower crane free AutoCAD drawings Let’s see and download this autocad...
4 Comments

Method for prefabricated steel building installation details free dwg
Prefabricated steel building installation manual details free dwg Let’s see and download this autocad...

Foundations, staircase and beams details free dwg
Foundations, staircase and beams details free dwg Let’s see and download this autocad file for...

Stair Construction Method Statement AutoCAD Drawing
Stair Construction Method Statement AutoCAD Drawing Let’s see and download this autocad file for your...