
Structural
The detailed Autocad drawings of the structure and construction in building are comprehensive documents that describe the specifics of how architectural and mechanical elements are formed and composed within construction projects. These drawings typically encompass information about components, technical details, structural characteristics, and operational mechanisms of systems. For instance, they can illustrate how a floor of a building is designed and interconnected with various components like floors, walls, columns, and roofs. These drawings play a crucial role in ensuring accuracy, safety, and efficiency throughout the design and construction processes of building projects.
Free Drawing in Autocad: Structural CAD Blocks for format DWG.
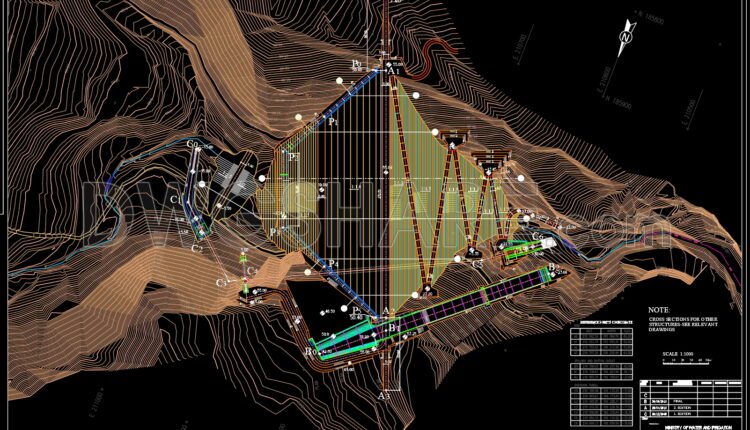
188. CAD drawing Of General Layout – Dam and Structures Free download
188. CAD drawing Of General Layout – Dam and Structures Free download You can also...

187. CAD drawing Of Bridge Floor Plan and cross section Detail Free download
187. CAD drawing Of Bridge Floor Plan and cross section Detail Free download You can...

251. Structural Drawings Of 1-Story House A Complete Project 6m x 16m For Download
251. Structural Drawings Of 1-Story House A Complete Project 6m x 16m For Download Overall...

250. Structural Drawings Of 1-Story House A Complete Project 4.5m x 15m For Download
250. Structural Drawings Of 1-Story House A Complete Project 4.5m x 15m For Download Overall...
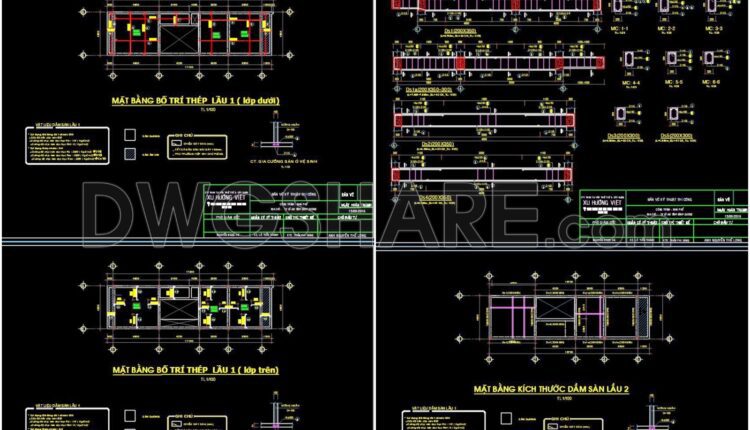
249. Structural Drawings Of 3-Story House A Complete Project 4.5m x 15.5m For Download
249. Structural Drawings Of 3-Story House A Complete Project 4.5m x 15.5m For Download Overall...

248. Structural Drawings Of 3-Story House A Complete Project 6m x 10.6m For Download
248. Structural Drawings Of 3-Story House A Complete Project 6m x 10.6m For Download Overall...
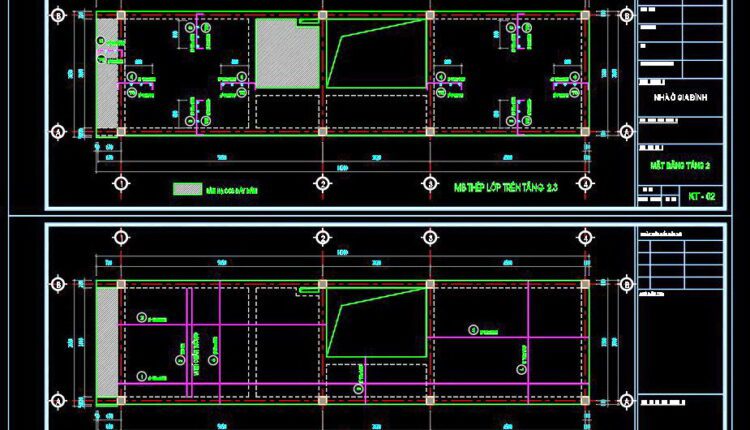
247. Structural Drawings Of 4-Story House A Complete Project 3.6m x 14.3m For Download
247. Structural Drawings Of 4-Story House A Complete Project 3.6m x 14.3m For Download Overall...

186. CAD drawing Of Foundation details template Free download
186. CAD drawing Of Foundation details template Free download You can also find a wider...
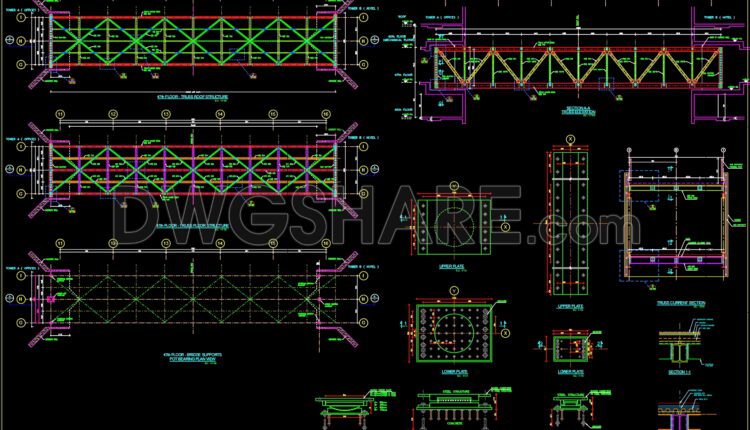
185. CAD drawing Of Steel Bridge details Free download
185. CAD drawing Of Steel Bridge details Free download You can also find a wider...

184. CAD drawing Of Underground Water Tank Free download
184. CAD drawing Of Underground Water Tank Free download You can also find a wider...

183. CAD drawing Of Firefighting Tank Free download
183. CAD drawing Of Firefighting Tank Free download You can also find a wider selection...

182. CAD drawing Of Tank Water Basement Free download
182. CAD drawing Of Tank Water Basement Free download You can also find a wider...

181. CAD drawing Steel Building 3D Template Free Download
181. CAD drawing Steel Building 3D Template Free Download You can also find a wider...
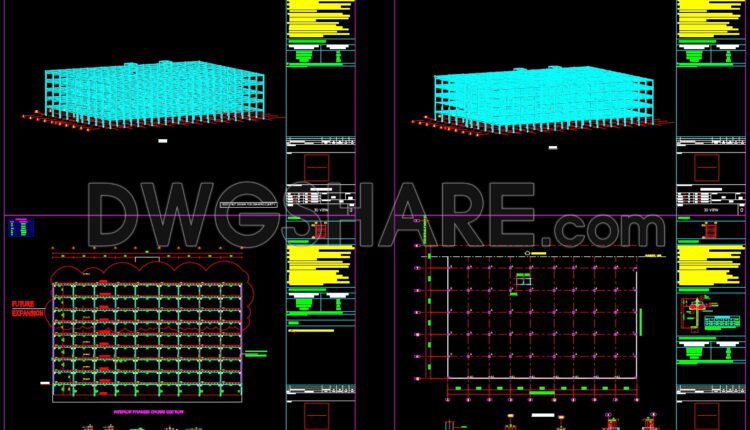
180. CAD drawing Of Steel Building Free download
180. CAD drawing Of Steel Building Free download You can also find a wider selection...

246. Structural Drawings Of 2-Story House A Complete Project 8.7m x 13.5m For Download
246. Structural Drawings Of 2-Story House A Complete Project 8.7m x 13.5m For Download Overall...
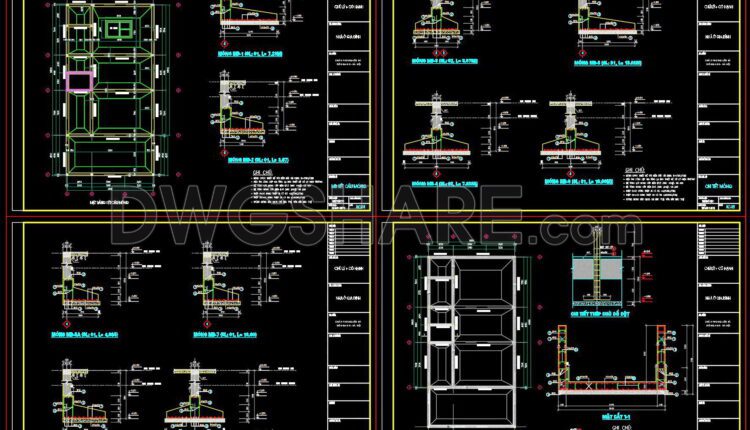
245. Structural Drawings Of 6-Story House A Complete Project 10m x 19.5m For Download
245. Structural Drawings Of 6-Story House A Complete Project 10m x 19.5m For Download Overall...

244. Structural Drawings Of 2-Story House A Complete Project 6m x 20m For Download
244. Structural Drawings Of 2-Story House A Complete Project 6m x 20m For Download Overall...
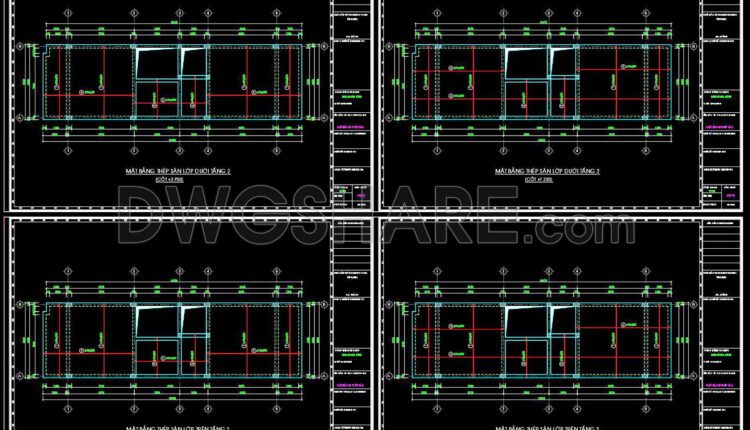
243. Structural Drawings Of 5-Story House A Complete Project 4.8m x 13.6m For Download
243. Structural Drawings Of 5-Story House A Complete Project 4.8m x 13.6m For Download Overall...

242. Structural Drawings Of 3-Story House A Complete Project 5m x 20.4m For Download
242. Structural Drawings Of 3-Story House A Complete Project 5m x 20.4m For Download Overall...

241. Detailed CAD drawings of the septic tank structure for a townhouse
241. Detailed CAD drawings of the septic tank structure for a townhouse A residential septic...