
Structural
The detailed Autocad drawings of the structure and construction in building are comprehensive documents that describe the specifics of how architectural and mechanical elements are formed and composed within construction projects. These drawings typically encompass information about components, technical details, structural characteristics, and operational mechanisms of systems. For instance, they can illustrate how a floor of a building is designed and interconnected with various components like floors, walls, columns, and roofs. These drawings play a crucial role in ensuring accuracy, safety, and efficiency throughout the design and construction processes of building projects.
Free Drawing in Autocad: Structural CAD Blocks for format DWG.
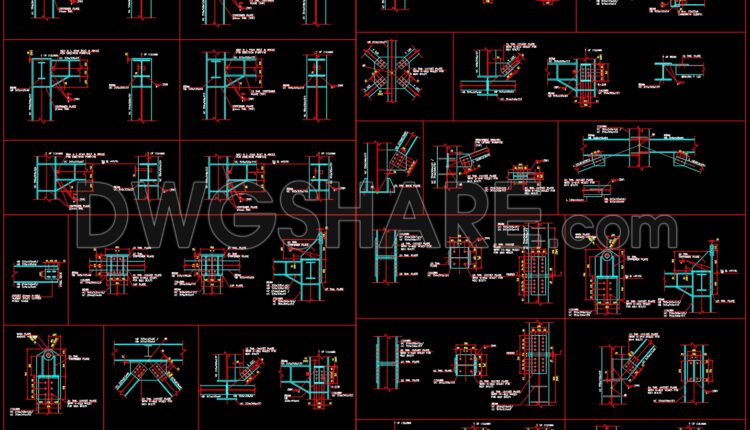
158. Cad Drawing Of Details Steel Fabrication For Download
158. Cad Drawing Of Details Steel Fabrication For Download Steel Fabrication Drawings Details. UC 254x254x89...

157. CAD drawing Sequence of Cutting Construction Steps
157. CAD drawing Sequence of Cutting Construction Steps These CAD drawings are FREE Download NOW!!...

156. A CAD drawing of the overall site plan including construction materials
156. A CAD drawing of the overall site plan including construction materials These CAD drawings...
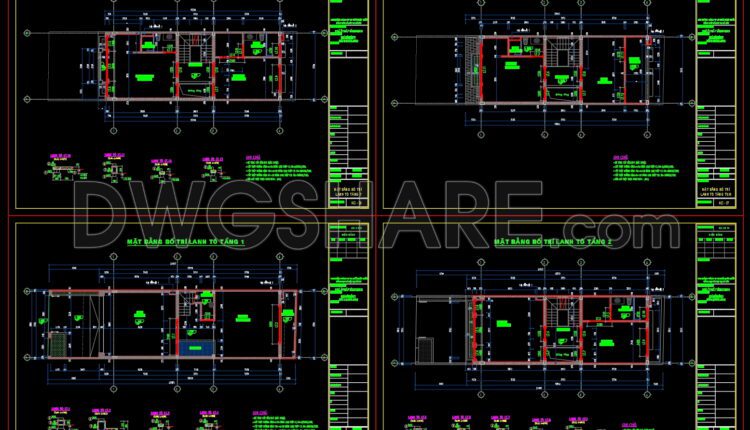
155.Structural Drawings Of 3-Story House A Complete Project 5.7×13.2m For Download
155.Structural Drawings Of 3-Story House A Complete Project 5.7×13.2m For Download Components of a residential...
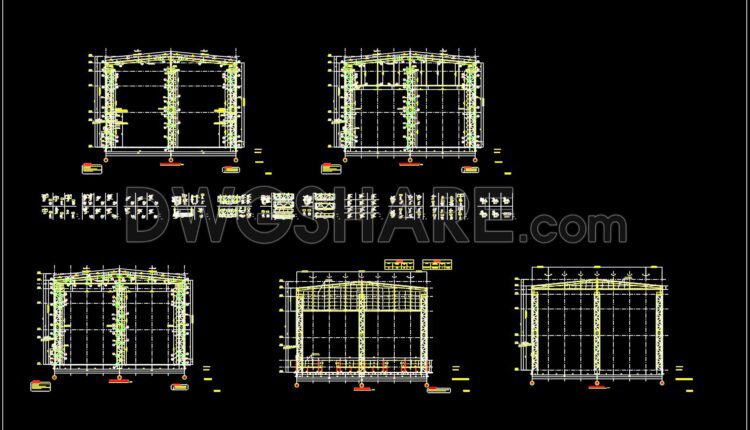
154. Cad Drawing Of Steel Beam Endframe Details For Download
154. Cad Drawing Of Steel Beam Endframe Details For Download These CAD drawings are FREE...

153. Cad Drawing Of Steel Frame Elevation and Cross Section Details For Download
153. Cad Drawing Of Steel Frame Elevation and Cross Section Details For Download These CAD...
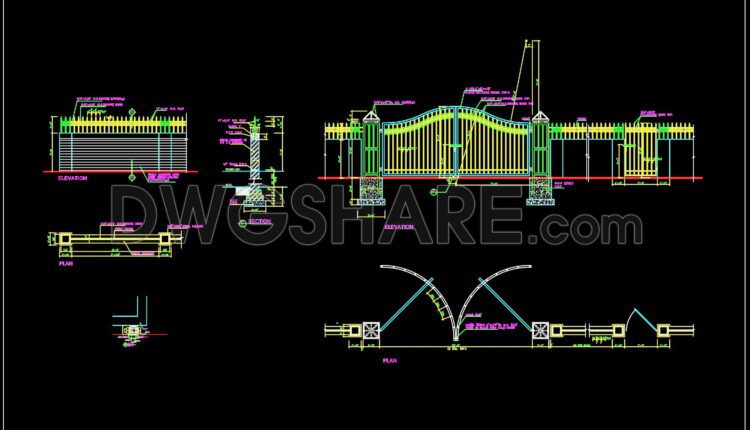
152. Cad Drawing Of Steel Gate Plan Elevation and Sections Details For Download
152. Cad Drawing Of Steel Gate Plan Elevation and Sections Details For Download These CAD...
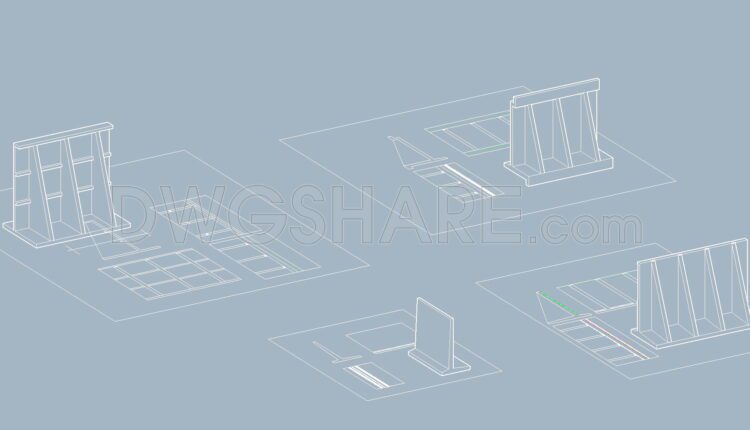
151. Cad Drawing Of Reinforced Concrete Retaining Wall 3D Model For Download
151. Cad Drawing Of Reinforced Concrete Retaining Wall 3D Model For Download These CAD drawings...
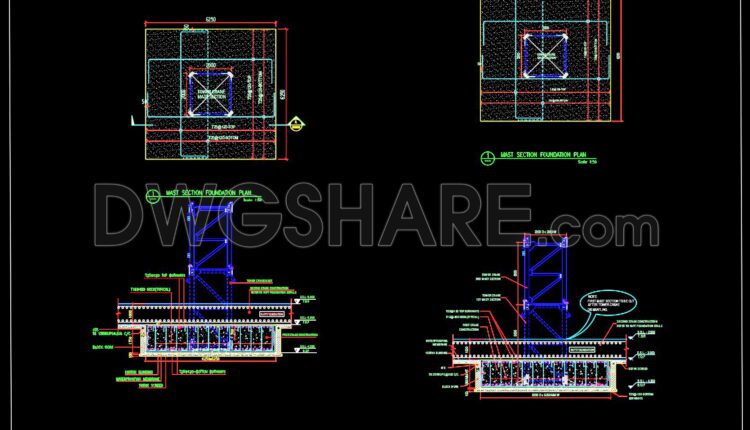
150. Cad Drawing Of Tower Crane Raft Foundation Details For Download
150. Cad Drawing Of Tower Crane Raft Foundation Details For Download These CAD drawings are...

149. Cad Drawing Of Flyover Pile Reinforcement Details For Download
149. Cad Drawing Of Flyover Pile Reinforcement Details For Download These CAD drawings are FREE...

148. Cad Drawing Of Bridge Hammer Head Cross Section Details For Download
148. Cad Drawing Of Bridge Hammer Head Cross Section Details For Download These CAD drawings...

147. Cad Drawing Of Lighting Pole Foundation and Electrical Details For Download
147. Cad Drawing Of Lighting Pole Foundation and Electrical Details For Download The “Lighting Pole...
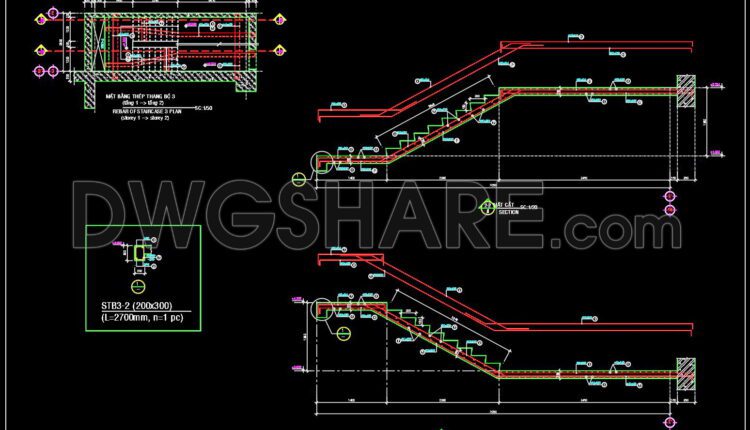
146. Cad Drawing Of Staircase Reinforcement Concrete For Download
146. Cad Drawing Of Staircase Reinforcement Concrete For Download These CAD drawings are FREE Download...
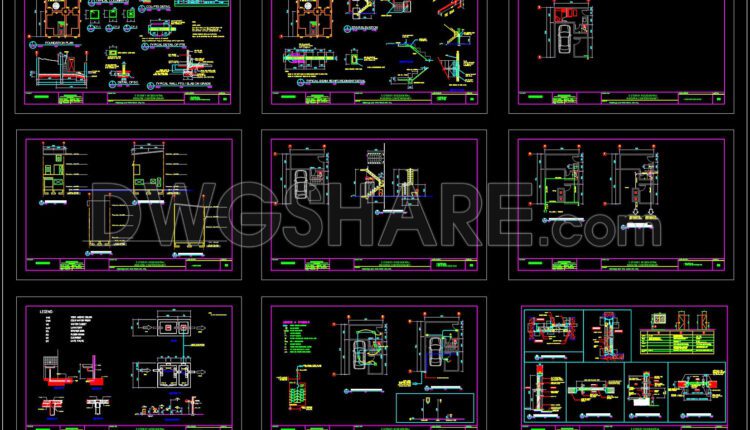
145. Cad Drawing Of Residential Modern Contemporary Building Reinforcement For Download
145. Cad Drawing Of Residential Modern Contemporary Building Reinforcement For Download These CAD drawings are...

144. Cad Drawing Of Tunnel Reinforcement Concrete Cross Section Details For Download
144. Cad Drawing Of Tunnel Reinforcement Concrete Cross Section Details For Download These CAD drawings...
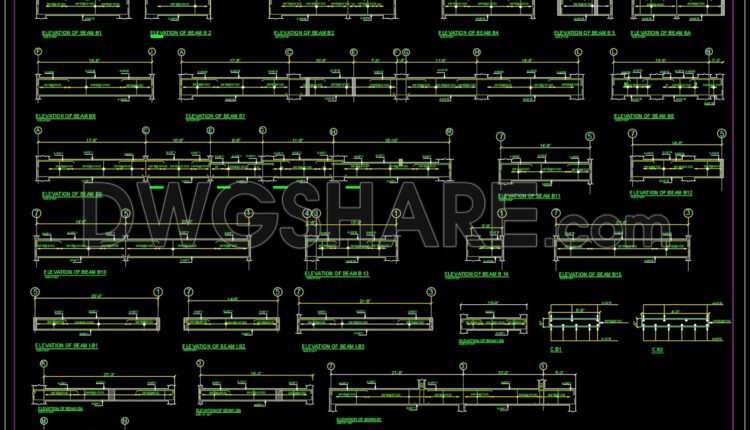
143. Cad Drawing Of Ground Floor Beam Elevation Details For Download
143. Cad Drawing Of Ground Floor Beam Elevation Details For Download These CAD drawings are...

142. Cad Drawing Of Foundation Reinforced Concrete Sections Details For Download
142. Cad Drawing Of Foundation Reinforced Concrete Sections Details For Download These CAD drawings are...

141. Cad Drawing Of Stairs Footing Plan and Sections Details For Download
141. Cad Drawing Of Stairs Footing Plan and Sections Details For Download These CAD drawings...

140. Cad Drawing Of Shear Wall Reinforced Concrete Details For Download
140. Cad Drawing Of Shear Wall Reinforced Concrete Details For Download These CAD drawings are...

139. Cad Drawing Of Reinforced Concrete Structural General Notes For Download
139. Cad Drawing Of Reinforced Concrete Structural General Notes For Download These CAD drawings are...