
Structural
The detailed Autocad drawings of the structure and construction in building are comprehensive documents that describe the specifics of how architectural and mechanical elements are formed and composed within construction projects. These drawings typically encompass information about components, technical details, structural characteristics, and operational mechanisms of systems. For instance, they can illustrate how a floor of a building is designed and interconnected with various components like floors, walls, columns, and roofs. These drawings play a crucial role in ensuring accuracy, safety, and efficiency throughout the design and construction processes of building projects.
Free Drawing in Autocad: Structural CAD Blocks for format DWG.
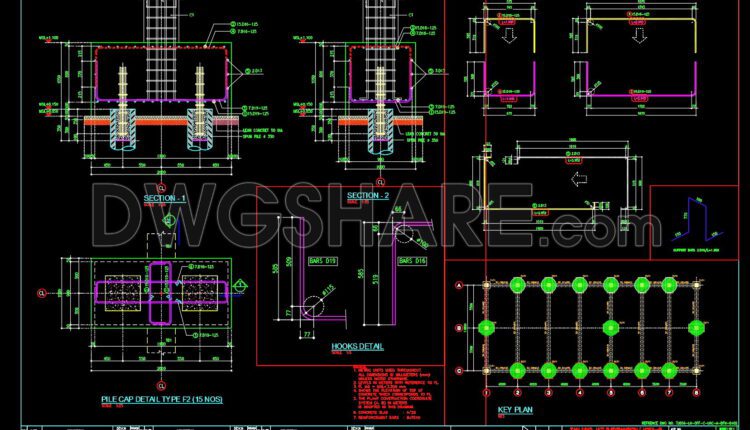
179. CAD drawing Of Pile cap details free download
179. CAD drawing Of Pile cap details free download You can also find a wider...
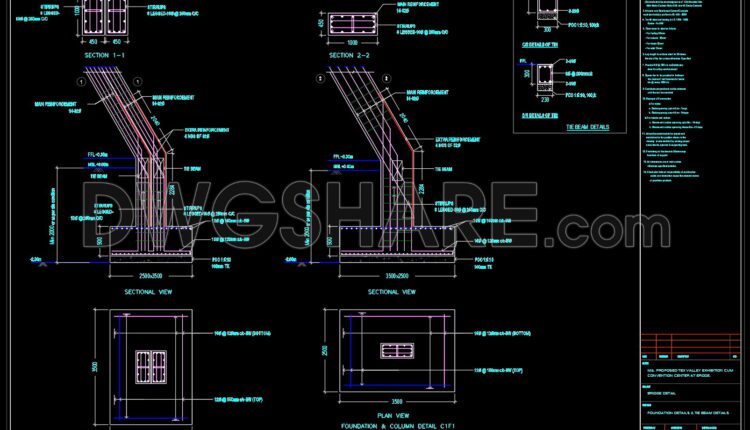
178. CAD drawing Bridge Foundation and column details Free Download
178. CAD drawing Bridge Foundation and column details Free Download You can also find a...

177. CAD drawing Bridge superstructure and foundations details free download
177. CAD drawing Bridge superstructure and foundations details free download You can also find a...

176. CAD drawing Offices structures free download
176. CAD drawing Offices structures free download You can also find a wider selection of free...
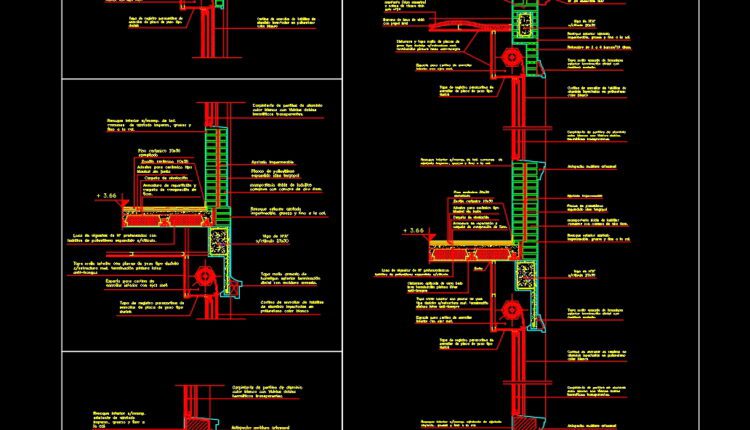
175. CAD drawing Of Facade in section view, details and specifications
175. CAD drawing Of Facade in section view, details and specifications You can also find...
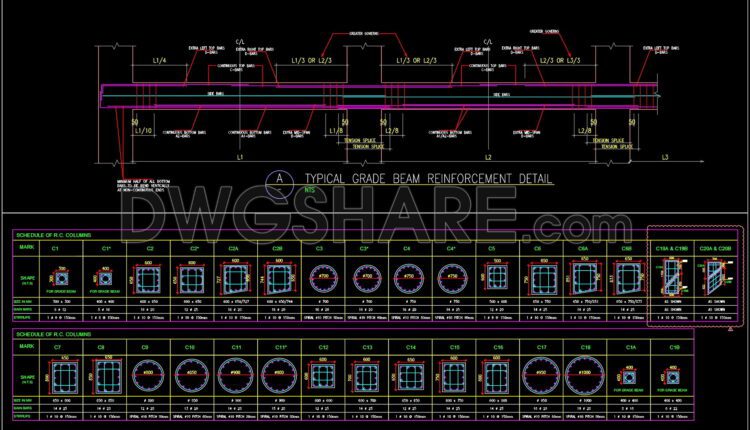
174. CAD drawing Of Grade beam and columns free download
174. CAD drawing Of Grade beam and columns free download You can also find a...

240. Structural Drawings Of 4-Story House A Complete Project 9.8m x 20.5m For Download
240. Structural Drawings Of 4-Story House A Complete Project 9.8m x 20.5m For Download Overall...

239. Structural Drawings Of 3-Story House A Complete Project 7.7m x 9.3m For Download
239. Structural Drawings Of 3-Story House A Complete Project 7.7m x 9.3m For Download Overall...

238. Structural Drawings Of 4-Story House A Complete Project 4m x 14m For Download
238. Structural Drawings Of 4-Story House A Complete Project 4m x 14m For Download Overall...
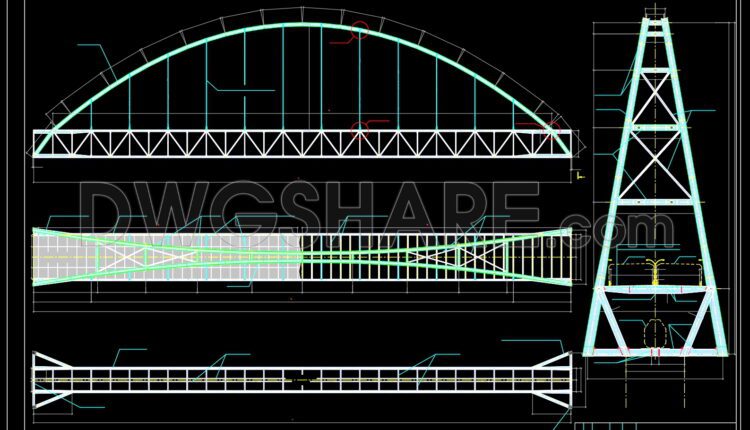
173. CAD drawing Of Bridge across a river free download
173. CAD drawing Of Bridge across a river free download You can also find a...
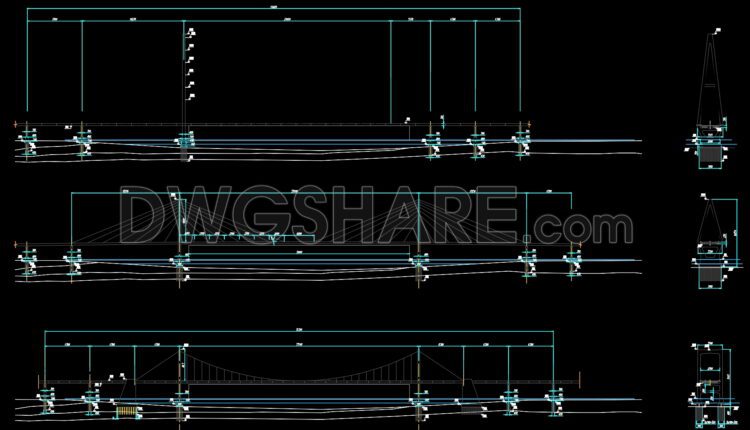
172. Cad Drawing Of Cable stayed Bridges free download
172. Cad Drawing Of Cable stayed Bridges free download You can also find a wider...

171. Details of beams in a project of the University
171. Details of beams in a project of the University You can also find a...

170. Complete steel structure drawing 2 story
170. Complete steel structure drawing 2 story You can also find a wider selection of free...

169. Cad Drawing Of Reservorio Free Download
169. Cad Drawing Of Reservorio Free Download You can also find a wider selection of free...

168. Cad Drawing Of Wooden Fence Elevation and Section Details
168. Cad Drawing Of Wooden Fence Elevation and Section Details You can also find a...
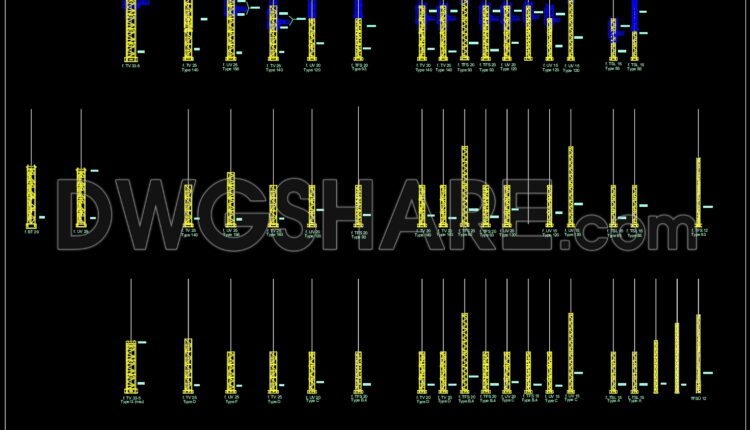
167. Cad Drawings Of Tower Crane Elevations Details
167. Cad Drawings Of Tower Crane Elevations Details You can also find a wider selection...

237. Structural Drawings Of 4-Story House A Complete Project 7m x 16.5m For Download
237. Structural Drawings Of 4-Story House A Complete Project 7m x 16.5m For Download Overall...

236. Structural Drawings Of 3-Story House A Complete Project 4m x 18.5m For Download
236. Structural Drawings Of 3-Story House A Complete Project 4m x 18.5m For Download Overall...
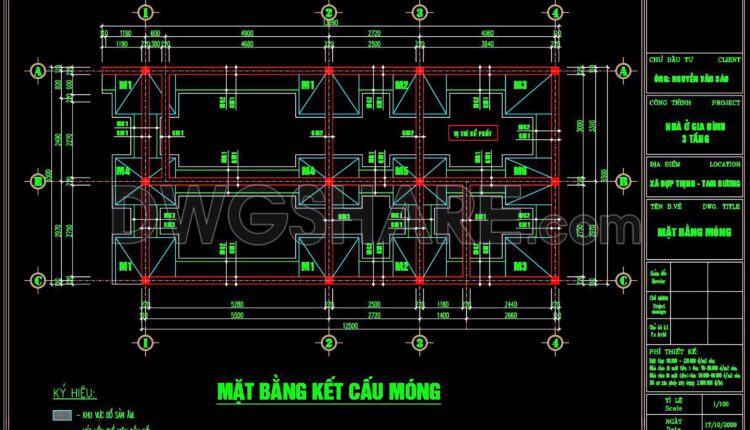
235. Structural Drawings Of 3-Story House A Complete Project 6.5m x 13.6m For Download
235. Structural Drawings Of 3-Story House A Complete Project 6.5m x 13.6m For Download Overall...
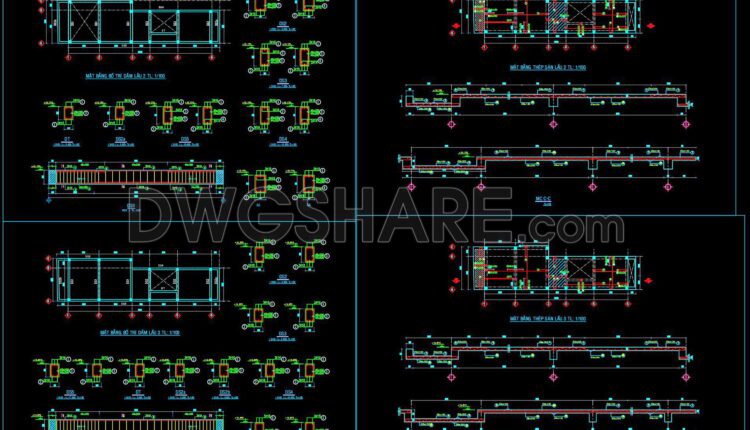
234. Structural Drawings Of 3-Story House A Complete Project 4.9m x 16.4m For Download
234. Structural Drawings Of 3-Story House A Complete Project 4.9m x 16.4m For Download Overall...