
Structural
The detailed Autocad drawings of the structure and construction in building are comprehensive documents that describe the specifics of how architectural and mechanical elements are formed and composed within construction projects. These drawings typically encompass information about components, technical details, structural characteristics, and operational mechanisms of systems. For instance, they can illustrate how a floor of a building is designed and interconnected with various components like floors, walls, columns, and roofs. These drawings play a crucial role in ensuring accuracy, safety, and efficiency throughout the design and construction processes of building projects.
Free Drawing in Autocad: Structural CAD Blocks for format DWG.
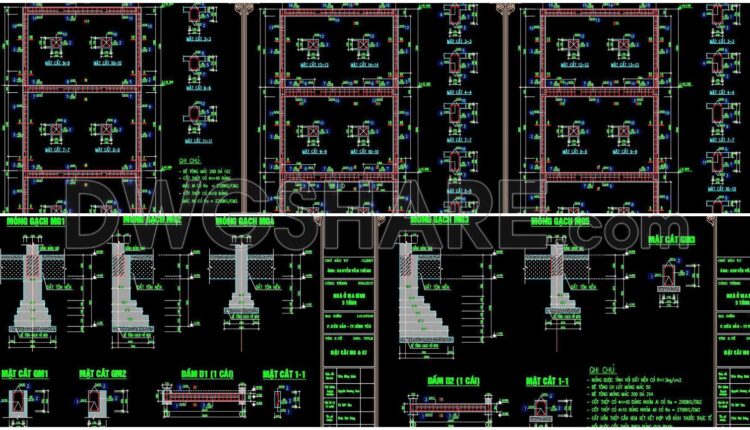
233. Structural Drawings Of 4-Story House A Complete Project 5m x 16.5m For Download
233. Structural Drawings Of 4-Story House A Complete Project 5m x 16.5m For Download Overall...
2 Comments

232. Structural Drawings Of 4-Story House A Complete Project 2.8m x 15m For Download
232. Structural Drawings Of 4-Story House A Complete Project 2.8m x 15m For Download Overall...

231. Structural Drawings Of 4-Story House A Complete Project 5.5m x 11.6m For Download
231. Structural Drawings Of 4-Story House A Complete Project 5.5m x 11.6m For Download Overall...
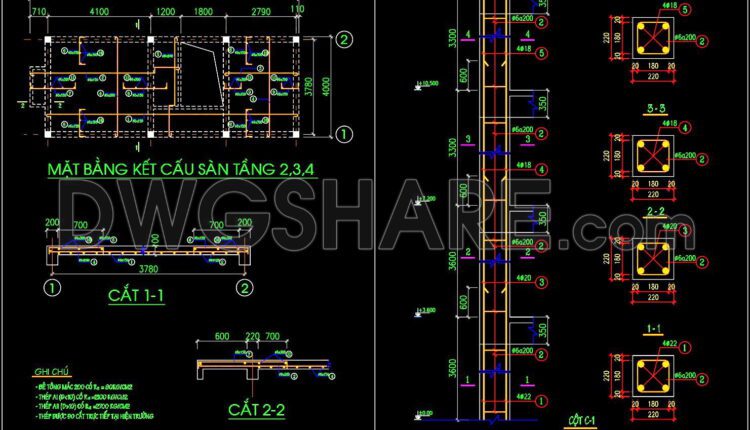
230. Structural Drawings Of 4-Story House A Complete Project 4m x 10.7m For Download
230. Structural Drawings Of 4-Story House A Complete Project 4m x 10.7m For Download Overall...

229. Structural Drawings Of 3-Story House A Complete Project 6m x 10.6m For Download
229. Structural Drawings Of 3-Story House A Complete Project 6m x 10.6m For Download Overall...

228. Structural Drawings Of 2-Story House A Complete Project 6m x 20m For Download
228. Structural Drawings Of 2-Story House A Complete Project 6m x 20m For Download Overall...
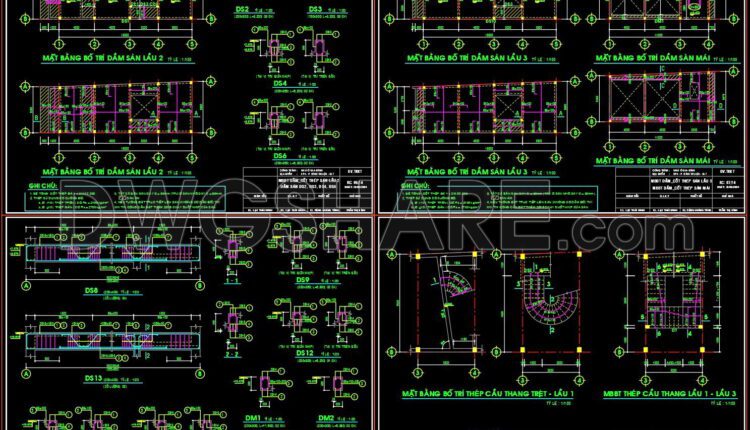
227. Structural Drawings Of 3-Story House A Complete Project 5.8mx17.1m For Download
227. Structural Drawings Of 3-Story House A Complete Project 5.8mx17.1m For Download Overall Structural Plan:...
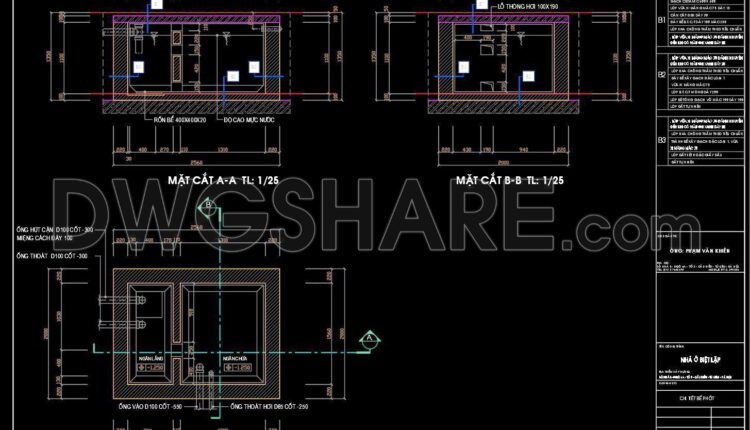
226. Download detailed CAD drawings of water tanks and septic tanks for townhouses
226. Download detailed CAD drawings of water tanks and septic tanks for townhouses Detailed CAD...

225. Structural Drawings Of 2-Story House A Complete Project For Download
225. Structural Drawings Of 2-Story House A Complete Project For Download A concrete drainage culvert,...
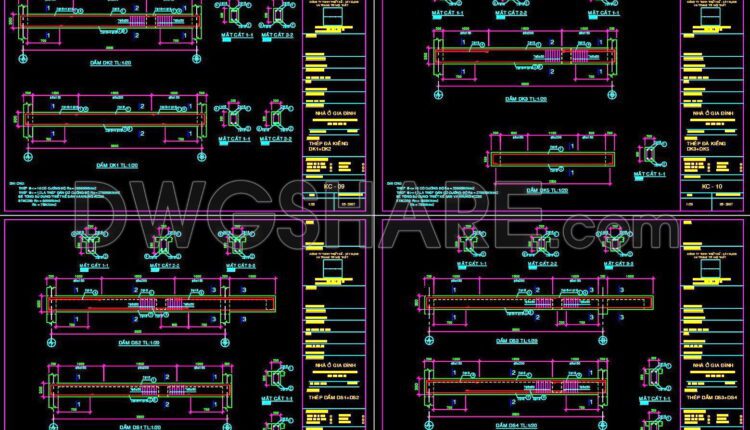
222. Structural Drawings Of 3-Story House A Complete Project 3.8mx12m For Download
222. Structural Drawings Of 3-Story House A Complete Project 3.8mx12m For Download A concrete drainage...

221. Download detailed CAD drawing of Concrete Drainage Culvert
221. Download detailed CAD drawing of Concrete Drainage Culvert A concrete drainage culvert, commonly referred...
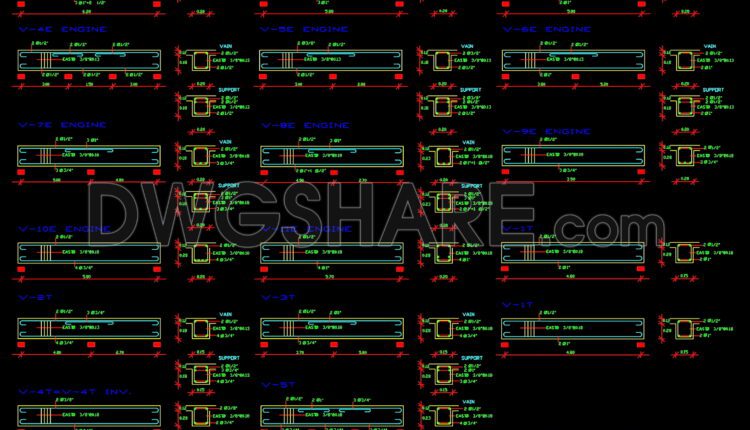
166. Cad Drawings Of Different Structural Details For Download
166. Cad Drawings Of Different Structural Details For Download These CAD drawings are FREE Download...
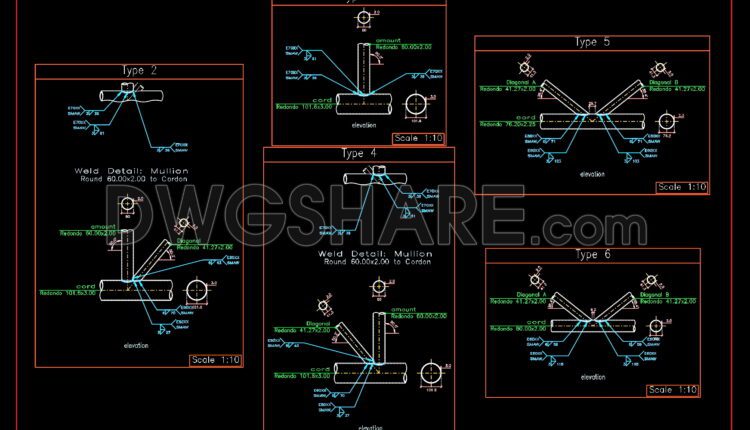
165. Metal Structure Drawings for Rachel Mesh Download
165. Metal Structure Drawings for Rachel Mesh Download These CAD drawings are FREE Download NOW!!...
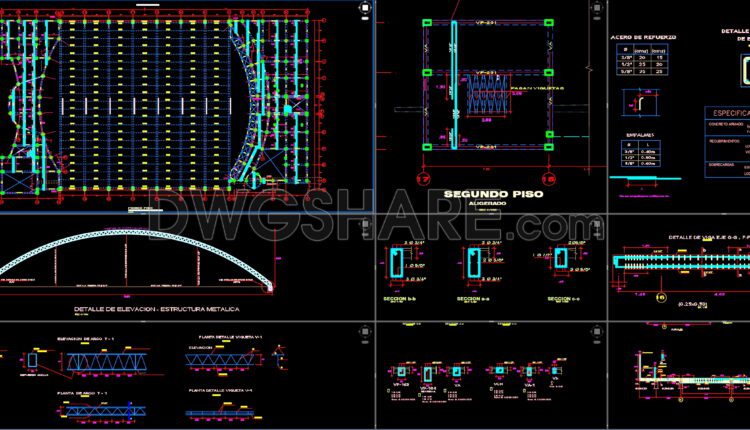
164. Structural Drawings Of Steel Roof Truss For Download
164. Structural Drawings Of Steel Roof Truss For Download These CAD drawings are FREE Download...

162.Structural Drawings Of 2-Story House A Complete Project 12.8×14.8m For Download
162.Structural Drawings Of 2-Story House A Complete Project 12.8×14.8m For Download These CAD drawings are...

224. Structural Drawings Of 5-Story House A Complete Project 4m x 21.9m For Download
224. Structural Drawings Of 5-Story House A Complete Project 4m x 21.9m For Download The...

161. Cad Drawings Of Complete Steel Building For Download
161. Cad Drawings Of Complete Steel Building For Download What is steel structure? Steel structure...
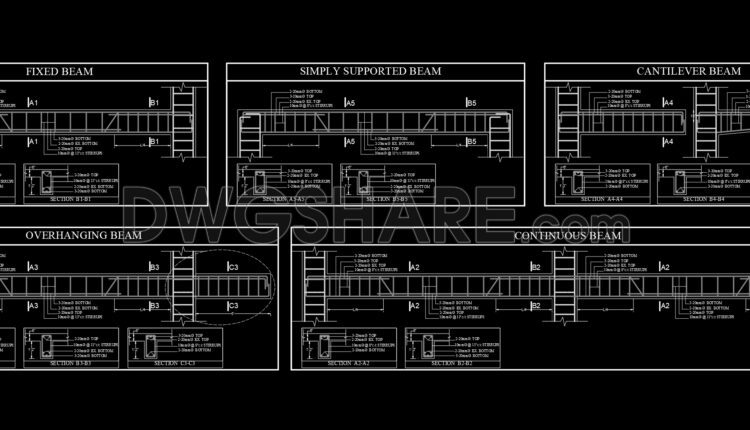
160. Cad Drawing Of Beam Reinforcement Details For Download
160. Cad Drawing Of Beam Reinforcement Details For Download These CAD drawings are FREE...
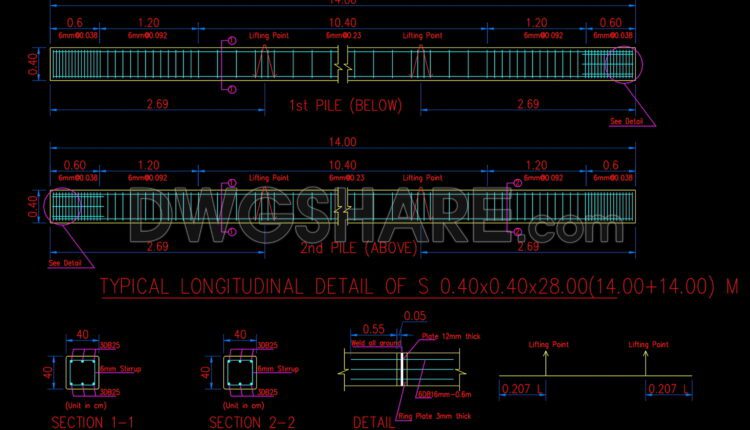
159. Cad Drawing Of Reinforced Concrete Square Pile Details For Download
159. Cad Drawing Of Reinforced Concrete Square Pile Details For Download Reinforced Concrete (RC) Piles...

163.Structural drawing in Autocad file for Memorial center
163.Structural drawing in Autocad file for Memorial center These CAD drawings are FREE Download NOW!!...